This 2005 all-brick ranch sits on 1.25 acres in Noble Creek Farms, in the Springboro City School District. It has 2,064 sq ft of single-floor living, 3 bedrooms and 2 full baths. The vaulted great room is built around a floor-to-ceiling brick wood-burning fireplace and opens straight into the kitchen, which has a breakfast bar, a pantry, stainless steel appliances and tile floors. The 14x21 primary suite has a tray ceiling, a walk-in closet and its own bath with a double vanity, a jetted soaking tub and a separate shower. Two more bedrooms, a full hall bath and a first-floor laundry room complete the main level. The full 1,823 sq ft unfinished basement can become a rec room, more bedrooms or a gym. Attached 3-car garage, a covered front porch, a back patio and open views across the neighboring land. It has public water and natural gas, and it's close to SR 122, I-75, shopping and dining.
For sale
$550,000
3407 Ash Meadow Ln, Franklin, OH 45005
3beds
2,064sqft
Single Family Residence
Built in 2005
1.25 Acres Lot
$531,800 Zestimate®
$266/sqft
$-- HOA
What's special
All-brick ranchCovered front porchStainless steel appliancesFirst-floor laundry roomJetted soaking tubVaulted great roomBack patio
- 9 days
- 514
- 26
Likely to sell faster than
Zillow last checked:
Listing updated:
Listed by:
Jared M Williams (937)885-5990,
J.M. Williams Realty, LLC
Source: DABR MLS,MLS#: 972693 Originating MLS: Dayton Area Board of REALTORS
Facts & features
Interior
Bedrooms & bathrooms
- Bedrooms: 3
- Bathrooms: 2
- Full bathrooms: 2
- Main level bathrooms: 2
Primary bedroom
- Level: Main
- Dimensions: 14 x 21
Bedroom
- Level: Main
- Dimensions: 11 x 11
Bedroom
- Level: Main
- Dimensions: 13 x 13
Dining room
- Level: Main
- Dimensions: 8 x 13
Entry foyer
- Level: Main
- Dimensions: 4 x 7
Kitchen
- Level: Main
- Dimensions: 14 x 12
Laundry
- Level: Main
- Dimensions: 7 x 12
Living room
- Level: Main
- Dimensions: 13 x 19
Heating
- Natural Gas
Cooling
- Central Air
Appliances
- Included: Dishwasher, Disposal, Microwave, Range, Refrigerator, Water Softener, Gas Water Heater
Features
- Cathedral Ceiling(s), Jetted Tub, Kitchen/Family Room Combo, Pantry, Remodeled, Walk-In Closet(s)
- Windows: Vinyl
- Basement: Full,Unfinished
- Number of fireplaces: 1
- Fireplace features: One, Wood Burning
Interior area
- Total structure area: 2,064
- Total interior livable area: 2,064 sqft
Property
Parking
- Total spaces: 3
- Parking features: Attached, Garage
- Attached garage spaces: 3
Features
- Levels: One
- Stories: 1
- Patio & porch: Patio
- Exterior features: Patio
Lot
- Size: 1.25 Acres
- Dimensions: 1.25 Acres
Details
- Parcel number: 0821252015
- Zoning: Residential
- Zoning description: Residential
Construction
Type & style
- Home type: SingleFamily
- Property subtype: Single Family Residence
Materials
- Brick
Condition
- Year built: 2005
Utilities & green energy
- Sewer: Septic Tank
- Water: Public
- Utilities for property: Natural Gas Available, Septic Available, Water Available
Community & HOA
Community
- Subdivision: Noble Creek Farms 8
HOA
- Has HOA: No
Location
- Region: Franklin
Financial & listing details
- Price per square foot: $266/sqft
- Tax assessed value: $387,600
- Annual tax amount: $5,015
- Date on market: 11/6/2026
Estimated market value
$531,800
$505,000 - $558,000
$2,295/mo
Price history
| Date | Event | Price |
|---|---|---|
| 11/6/2026 | Listed for sale | $550,000$266/sqft |
Source:  DABR MLS #972693 Report a problem | ||
| 9/5/2026 | Listing removed | $550,000$266/sqft |
Source: DABR MLS #963243 Report a problem | ||
| 8/31/2026 | Pending sale | $550,000$266/sqft |
Source:  Cincy MLS #1885135 Report a problem | ||
| 7/2/2026 | Listed for sale | $550,000+83.3%$266/sqft |
Source: DABR MLS #963243 Report a problem | ||
| 10/21/2013 | Sold | $300,000+11.1%$145/sqft |
Source: Public Record Report a problem | ||
| 3/30/2007 | Sold | $270,000+391.8%$131/sqft |
Source: Public Record Report a problem | ||
| 1/10/2005 | Sold | $54,900$27/sqft |
Source: Public Record Report a problem | ||
Public tax history
| Year | Property taxes | Tax assessment |
|---|---|---|
| 2025 | $5,015 -7.4% | $135,660 |
| 2024 | $5,417 +23.7% | $135,660 +26.4% |
| 2023 | $4,378 +3.7% | $107,290 +0% |
| 2022 | $4,223 +8.3% | $107,285 |
| 2021 | $3,900 +7.5% | $107,285 +23% |
| 2020 | $3,627 -0.6% | $87,223 |
| 2019 | $3,647 -0.8% | $87,223 0% |
| 2018 | $3,677 +0.5% | $87,224 +11.6% |
| 2017 | $3,657 -4.1% | $78,127 |
| 2016 | $3,815 -0.4% | $78,127 |
| 2015 | $3,829 -0.4% | $78,127 +4.9% |
| 2014 | $3,844 +3.8% | $74,450 -18.1% |
| 2013 | $3,704 +2% | $90,920 |
| 2012 | $3,632 -2.6% | $90,920 |
| 2011 | $3,729 +2.3% | $90,920 |
| 2010 | $3,644 -3.7% | $90,920 |
| 2009 | $3,782 -8.2% | $90,920 -0.5% |
| 2008 | $4,120 | $91,380 |
Find assessor info on the county website
Monthly payment
Est. payment
Payment breakdown
Explore the cost of this home by adjusting the details. Changes won't be saved.Climate risks
Neighborhood: 45005
Nearby schools
Schools provided by the listing agent
- District: Springboro
Source: DABR MLS. This data may not be complete. We recommend contacting the local school district to confirm school assignments for this home.


Similar homes
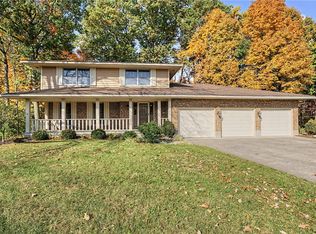
- $579,9994 bd4 ba2.1k sqft3436 Beal Rd, Franklin, OH 45005For Sale

 MLS ID #968068, Kristin Winans, Howard Hanna Real Estate Serv. DABR MLS
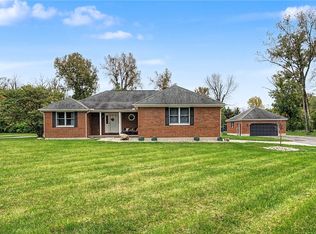
- $499,9004 bd3 ba2.5k sqft225 Deer Trail Dr, Springboro, OH 45066For Sale
 MLS ID #971889, David Ryan, Bechtel Realty. DABR MLS
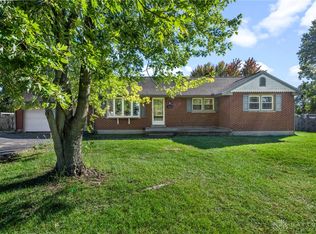
- $450,0003 bd2 ba1.7k sqft707 Old State Route 122, Lebanon, OH 45036For Sale
 MLS ID #970349, Sarah Treon, Glasshouse Realty Group. DABR MLS
- $332,0004 bd2 ba2.3k sqft5014 Lesley Ln, Middletown, OH 45042For Sale
 MLS ID #973034, Monica Lawrence, Luma Realty. DABR MLS
- $479,9003 bd2 ba2k sqft9836 Scotch Pine Dr, Springboro, OH 45066For SaleMLS ID #972436, Amie L Wilt, Keller Williams Home Town Rlty. DABR MLS
- $700,0003 bd2 ba2.1k sqft3592 Township Line Rd, Lebanon, OH 45036For SaleMLS ID #972059, John M Bissman, Keller Williams Advisors Rlty. DABR MLS
- $319,9003 bd2 ba2.1k sqft285 Christina Way, Carlisle, OH 45005For SaleMLS ID #971601, Tiffanie R Burney, eXp Realty. DABR MLS
- $449,0003 bd3 ba1.9k sqft30 Heatherglen Ct, Springboro, OH 45066For SaleMLS ID #970152, Kerin Campbell, Howard Hanna Real Estate Serv. DABR MLS
- $329,9004 bd3 ba2.2k sqft5500 Stone Path Dr, Middletown, OH 45042For SaleMLS ID #972754, Hossam Elsayed, Emerald Home Advisors. DABR MLS
- $498,8003 bd2 ba2.6k sqft10 Galaton Ct, Miamisburg, OH 45342For SaleMLS ID #968595, Holly Palmer, Irongate Inc.. DABR MLS
- $379,9003 bd4 ba2.6k sqft220 Auburn Meadows Ct, Carlisle, OH 45005For SaleMLS ID #963301, Glen Whitten, Ohio Property Group, LLC. DABR MLS
- $449,9003 bd2 ba1.9k sqft1024 Wedgestone Ct, Dayton, OH 45458For SaleMLS ID #972578, Andrew Gaydosh, eXp Realty. DABR MLS
- $339,9003 bd2 ba1.6k sqft2233 Trinity Dr, Middletown, OH 45044For SaleMLS ID #972129, Cara Reese, Coldwell Banker Heritage. DABR MLS
- $463,9004 bd4 ba2.6k sqft5349 Roden Park Dr, Monroe, OH 45050For SaleMLS ID #972648, Pamela Smart, Key Realty. DABR MLS
- $370,0003 bd2 ba1.7k sqft520 Heritage Trce, Lebanon, OH 45036For SaleMLS ID #971562, Cynthia A Howard, Sibcy Cline Inc.. DABR MLS
- $459,9004 bd3 ba2.4k sqft6178 Lakewood Dr, Hamilton, OH 45011For SaleMLS ID #972738, Amanda Huckaby, Keller Williams Advisors Rlty. DABR MLS
- $429,9004 bd4 ba2.1k sqft878 Grandstone Ct, Lebanon, OH 45036For SaleMLS ID #965691, Megan Reed, Glasshouse Realty Group. DABR MLS
- $340,0003 bd2 ba1.7k sqft1208 Mals Way, Miamisburg, OH 45342For SaleMLS ID #972630, Andrea R. Kugler, Bowling & Kugler Realty. DABR MLS
- $499,0005 bd4 ba3k sqft1130 Red Ash Ct, Dayton, OH 45458For SaleMLS ID #971544, Christopher Phares, Redfin Corporation. DABR MLS
- $349,9003 bd1 ba1.2k sqft3730 Greentree Rd, Lebanon, OH 45036For SaleMLS ID #962019, John M Bissman, Keller Williams Advisors Rlty. DABR MLS
