Private oasis featuring a gorgeous saltwater pool with a 6-foot sun deck, plus a gazebo w/hot tub overlooking 1.4 acres! Stay-cation as you sip your morning coffee in the serenity of the newly renovated kitchen with adjacent dining room, showcasing sleek quartz countertops, stylish backsplash, full SS appliance package, beautiful painted cabinetry. Spacious laundry area includes custom cabinetry, washer/dryer. Great Room filled with natural light, stunning views of the pool, cathedral ceiling, hardwood floors, stone gas fireplace. Tranquil Primary Suite Retreat with spa-inspired bath, heated tile floors, a zero-entry dual shower-head walk-in shower, sleek copper soaking tub, double vanity, custom closet cabinetry. First-floor study/office or additional bedroom. Split floor plan offers two bedrooms and full bath. Finished basement with laminate flooring, spacious family room, flex room, a full bath. Plus an invisible fence!
Accepting backups
Price cut: $25K (6/9)
$665,000
3413 Ash Meadow Ln, Franklin, OH 45005
4beds
3,502sqft
:
Get pre-qualified$4,545/mo
Single Family Residence
Built in 2005
1.4 Acres Lot
$642,500 Zestimate®
$190/sqft
$-- HOA
What's special
Sleek quartz countertopsInvisible fenceSplit floor planSpacious family roomFlex roomStylish backsplashTranquil primary suite retreat
- 78 days |
- 1,149 |
- 55 |
Zillow last checked:
Listing updated:
Listed by:
Teresa M Johnson 513-836-6766,
Comey & Shepherd REALTORS
Source: DABR MLS,MLS#: 958585 Originating MLS: Dayton Area Board of REALTORS
Originating MLS: Dayton Area Board of REALTORSFacts & features
Interior
Bedrooms & bathrooms
- Bedrooms: 4
- Bathrooms: 3
- Full bathrooms: 3
- Main level bathrooms: 2
Primary bedroom
- Level: Main
- Dimensions: 19 x 14
Bedroom
- Level: Main
- Dimensions: 11 x 11
Bedroom
- Level: Main
- Dimensions: 11 x 11
Bedroom
- Level: Basement
- Dimensions: 14 x 13
Dining room
- Level: Main
- Dimensions: 15 x 10
Entry foyer
- Level: Main
- Dimensions: 8 x 6
Family room
- Level: Basement
- Dimensions: 36 x 27
Great room
- Level: Main
- Dimensions: 22 x 15
Kitchen
- Level: Main
- Dimensions: 14 x 13
Office
- Level: Main
- Dimensions: 13 x 9
Utility room
- Level: Main
- Dimensions: 10 x 7
Heating
- Forced Air, Natural Gas
Cooling
- Central Air
Appliances
- Included: Dryer, Dishwasher, Disposal, Microwave, Range, Refrigerator, Washer, Gas Water Heater
Features
- Ceiling Fan(s), Cathedral Ceiling(s), High Speed Internet
- Windows: Insulated Windows
- Basement: Full,Finished
- Has fireplace: Yes
- Fireplace features: Gas
Interior area
- Total structure area: 3,502
- Total interior livable area: 3,502 sqft
Video & virtual tour
Property
Parking
- Total spaces: 2
- Parking features: Attached, Garage, Two Car Garage, Garage Door Opener
- Attached garage spaces: 2
Features
- Levels: One
- Stories: 1
- Patio & porch: Patio, Porch
- Exterior features: Fence, Pool, Porch, Patio, Storage
- Pool features: In Ground
Lot
- Size: 1.4 Acres
- Dimensions: 130 x 454
Details
- Additional structures: Shed(s)
- Parcel number: 0821252016
- Zoning: Residential
- Zoning description: Residential
Construction
Type & style
- Home type: SingleFamily
- Architectural style: Ranch
- Property subtype: Single Family Residence
Materials
- Brick
Condition
- Year built: 2005
Utilities & green energy
- Utilities for property: Cable Available
Community & HOA
Community
- Security: Smoke Detector(s), Surveillance System
- Subdivision: Noble Creek Farms 8
HOA
- Has HOA: No
Location
- Region: Franklin
Financial & listing details
- Price per square foot: $190/sqft
- Tax assessed value: $447,270
- Annual tax amount: $5,643
- Date on market: 5/7/2026
Estimated market value
$642,500
$610,000 - $675,000
$4,125/mo
Price history
| Date | Event | Price |
|---|---|---|
| 7/4/2026 | Pending sale | $665,000$190/sqft |
Source: DABR MLS #958585 Report a problem | ||
| 6/9/2026 | Price change | $665,000-3.6%$190/sqft |
Source:  Cincy MLS #1878392 Report a problem Cincy MLS #1878392 Report a problem | ||
| 5/29/2026 | Price change | $690,000-3.5%$197/sqft |
Source: Cincy MLS #1878392 Report a problem | ||
| 5/7/2026 | Listed for sale | $715,000+66.1%$204/sqft |
Source:  DABR MLS #958585 Report a problem DABR MLS #958585 Report a problem | ||
| 6/21/2021 | Sold | $430,589-1%$123/sqft |
Source: Cincy MLS #1695832 Report a problem | ||
| 4/11/2021 | Pending sale | $434,900$124/sqft |
Source: Cincy MLS #1695832 Report a problem | ||
| 4/11/2021 | Price change | $434,900+3.6%$124/sqft |
Source: Cincy MLS #1695832 Report a problem | ||
| 4/8/2021 | Listed for sale | $419,900+60.3%$120/sqft |
Source: Cincy MLS #1695832 Report a problem | ||
| 7/28/2005 | Sold | $261,900+377%$75/sqft |
Source: Public Record Report a problem | ||
| 1/3/2005 | Sold | $54,900$16/sqft |
Source: Public Record Report a problem | ||
Public tax history
| Year | Property taxes | Tax assessment |
|---|---|---|
| 2025 | $5,643 -0.2% | $156,550 |
| 2024 | $5,654 +13.5% | $156,550 +22.8% |
| 2023 | $4,983 +8.1% | $127,510 +6.1% |
| 2022 | $4,611 +8.3% | $120,228 |
| 2021 | $4,259 +7.7% | $120,228 +23% |
| 2020 | $3,955 -0.6% | $97,748 |
| 2019 | $3,977 -0.7% | $97,748 |
| 2018 | $4,007 +0.4% | $97,748 +11.6% |
| 2017 | $3,989 -4.1% | $87,616 |
| 2016 | $4,161 -0.3% | $87,616 |
| 2015 | $4,176 -0.4% | $87,616 +4.9% |
| 2014 | $4,194 +0.9% | $83,510 -18% |
| 2013 | $4,156 +2% | $101,900 |
| 2012 | $4,075 +9% | $101,900 +12% |
| 2011 | $3,737 +2.3% | $91,020 |
| 2010 | $3,652 -3.5% | $91,020 |
| 2009 | $3,786 -5.6% | $91,020 -0.5% |
| 2008 | $4,010 | $91,450 |
| 2007 | -- | $91,450 |
Find assessor info on the county website
Monthly payment
Est. payment
Payment breakdown
Explore the cost of this home by adjusting the details. Changes won't be saved.Climate risks
Neighborhood: 45005
Nearby schools
GreatSchools rating
- 7/10Dennis Elementary SchoolGrades: 2-5Distance: 3.4 mi
- 8/10Springboro Junior High SchoolGrades: 6-8Distance: 3.3 mi
- 9/10Springboro High SchoolGrades: 9-12Distance: 2.8 mi
Schools provided by the listing agent
- District: Springboro
Source: DABR MLS. This data may not be complete. We recommend contacting the local school district to confirm school assignments for this home.
- $621,2003 bd2 ba2.6k sqft3419 Ash Meadow Ln, Franklin, OH 45005Off Market
- $550,0003 bd2 ba2k sqft3407 Ash Meadow Ln, Franklin, OH 45005For Sale

- $774,7003 bd2 ba-- sqft3425 Ash Meadow Ln, Franklin, OH 45005Off Market
- $600,7003 bd3 ba2.3k sqft3437 Ash Meadow Ln, Franklin, OH 45005Off Market
- $404,6004 bd1 ba1.8k sqft3645 Noble Way, Franklin, OH 45005Off Market
- $58,070-- bd-- ba-- sqft3645 Noble Way, Franklin, OH 45005Off Market
- $545,2004 bd2 ba1.9k sqft3737 Noble Way, Franklin, OH 45005Off Market
- $590,8003 bd2 ba2.6k sqft3401 Ash Meadow Ln, Franklin, OH 45005Off Market
A local agent can set up tours, give advice and negotiate with sellers.
A local lender can help you make sure your offer is ready when you are.
Similar homes
- $649,0004 bd3 ba3.4k sqft4455 Burnham Woods Dr, Franklin, OH 45005For Sale
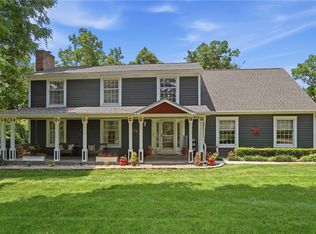
 MLS ID #962865, Warren Butch Fordyce, Coldwell Banker Heritage. DABR MLS
 - $550,0004 bd3 ba2.6k sqft2716 Renaissance Blvd, Middletown, OH 45005For Sale
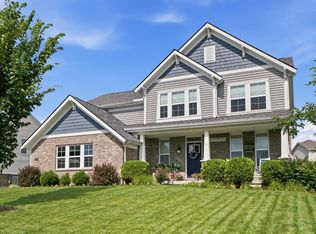
 MLS ID #1885034, Jason T Moore, Keller Williams Advisors. Cincy MLS
 - $650,0003 bd3 ba3k sqft8963 Kunker Rd, Morrow, OH 45152For Sale
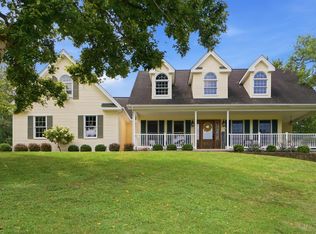 MLS ID #1887726, Elizabeth Heinbach, Coldwell Banker Realty. Cincy MLS
 - $624,9004 bd3 ba3.3k sqft2820 Arbor Pointe Dr, Middletown, OH 45042For Sale
 MLS ID #963545, Stefan Wannemacher, Coldwell Banker Heritage. DABR MLS
 - $699,9003 bd4 ba3.4k sqft2596 E State Route 73, Waynesville, OH 45068For SaleMLS ID #962126, Shelley Parks, eXp Realty. DABR MLS
- $575,0004 bd4 ba2.9k sqft713 Mary Lane Ext, South Lebanon, OH 45065For SaleMLS ID #1887154, Pamela S. Socha, GenStone Realty. Cincy MLS
- $689,0004 bd4 ba4k sqft145 Stanton Dr, Springboro, OH 45066For SaleMLS ID #961346, Margaret Killough, Keller Williams Seven Hills. DABR MLS
- $849,9004 bd4 ba3.7k sqft819 River Forest Dr, Maineville, OH 45039For SaleMLS ID #1887476, Tracy Ward, Keller Williams Advisors. Cincy MLS
- $450,0004 bd3 ba2k sqft2574 Leonardo Way, Middletown, OH 45005For SaleMLS ID #960422, Daniel Baron, Keller Williams Advisors Rlty. DABR MLS
- $699,9004 bd3 ba3.5k sqft1350 Clydesdale Ct, Dayton, OH 45458For SaleMLS ID #963956, Javaria Usmani, Plum Tree Realty. DABR MLS
- $574,9004 bd4 ba3.1k sqft3715 Wrenwood Ct, Mason, OH 45040For SaleMLS ID #1887152, Kevin E Hildebrand, eXp Realty. Cincy MLS
- $499,0003 bd3 ba2.5k sqft5114 Renaissance Park Dr, Middletown, OH 45005For SaleMLS ID #960127, Barbie Woehrmyer, Coldwell Banker Realty. DABR MLS
- $614,9004 bd4 ba3.1k sqft1124 Petrus Ct, Centerville, OH 45458For SaleMLS ID #964417, Erika Halburnt, Bella Realty Group. DABR MLS
- $650,0004 bd4 ba3.7k sqft7675 Tylers Meadow Dr, West Chester, OH 45069For SaleMLS ID #963055, Heather McColaugh, BF Realty. DABR MLS
- $649,9003 bd3 ba3.3k sqft1185 Creek Cv, Maineville, OH 45039For SaleMLS ID #1883189, Wendy R Rogan Carey, RE/MAX Preferred Group. Cincy MLS
- $725,0004 bd4 ba2.5k sqft3773 Crooked Tree Dr, Mason, OH 45040For SaleMLS ID #963790, Monika DeRoussel, eXp Realty. DABR MLS
- $539,0004 bd3 ba2.7k sqft1261 Autumn Ridge Dr, Lebanon, OH 45036For SaleMLS ID #1884734, Richard J Deardorff, Deardorff Real Estate Consulta. Cincy MLS
- $850,0004 bd4 ba3.9k sqft3569 N Section St, South Lebanon, OH 45065For SaleMLS ID #963673, Amy Broermann, Comey & Shepherd REALTORS. DABR MLS
- $765,0004 bd5 ba3.9k sqft1671 Indian Grass Dr, Lebanon, OH 45036For SaleMLS ID #1880066, Laxmi Shivhare, Plum Tree Realty. Cincy MLS
- $749,9004 bd5 ba4.2k sqft5780 Oak Ridge Rd, Fairfield, OH 45011For SaleMLS ID #1882090, Melissa B. Friede, Keller Williams Seven Hills Re. Cincy MLS
