Gorgeous Aspen model in the highly desirable Crain's Run community! This beautifully maintained home offers exceptional space, timeless charm, and thoughtful upgrades throughout. The primary suite is conveniently located on the first floor and offers a walk-in closet and double-sink vanity. The deluxe kitchen features quartz countertops, granite composite sink, black stainless steel appliances with an oversized island and an open layout that flows seamlessly into the cozy family room. A stunning wall of windows fills the family room with natural light, creating the perfect gathering space.
Upstairs, you'll find four additional generously sized bedrooms, a second great room ideal for a playroom, media room, or homework space, and the convenience of a second-floor laundry room.
The semi-finished basement adds even more versatile living space, complete with a convenient kitchenette and half bath, making it ideal for entertaining, hosting guests, or creating a recreation area.
The oversized 2-car garage includes a 4-foot extension, providing abundant storage space. This spacious, meticulously cared-for home truly offers the perfect combination of comfort, functionality, and style.
HOA covers community pool, playground, basketball courts, ponds and walking trails.
For sale
Price cut: $4.1K (8/4)
$384,900
10278 Peacock Ln, Miamisburg, OH 45342
5beds
2,218sqft
Single Family Residence
Built in 2004
8,197 Square Feet Lot
$379,700 Zestimate®
$174/sqft
$48/mo HOA
What's special
Oversized islandHalf bathOpen layoutSemi-finished basementSecond great roomConvenient kitchenetteStunning wall of windows
- 48 days |
- 611 |
- 54 |
Likely to sell faster than
Zillow last checked:
Listing updated:
Listed by:
Tammy Zell 937-469-6890,
Keller Williams Advisors Rlty
Source: DABR MLS,MLS#: 963655 Originating MLS: Dayton Area Board of REALTORS
Originating MLS: Dayton Area Board of REALTORSFacts & features
Interior
Bedrooms & bathrooms
- Bedrooms: 5
- Bathrooms: 4
- Full bathrooms: 2
- 1/2 bathrooms: 2
- Main level bathrooms: 2
Primary bedroom
- Level: Main
- Dimensions: 14 x 14
Bedroom
- Level: Second
- Dimensions: 12 x 11
Bedroom
- Level: Second
- Dimensions: 13 x 11
Bedroom
- Level: Second
- Dimensions: 12 x 10
Bedroom
- Level: Second
- Dimensions: 13 x 11
Dining room
- Level: Main
- Dimensions: 14 x 12
Family room
- Level: Main
- Dimensions: 15 x 15
Great room
- Level: Second
- Dimensions: 16 x 15
Kitchen
- Level: Main
- Dimensions: 16 x 13
Laundry
- Level: Second
- Dimensions: 15 x 6
Heating
- Forced Air, Natural Gas
Cooling
- Central Air
Appliances
- Included: Dishwasher, Microwave, Range, Refrigerator, Gas Water Heater
Features
- Ceiling Fan(s), Cathedral Ceiling(s), Kitchen Island, Kitchen/Family Room Combo, Quartz Counters, Remodeled, Solid Surface Counters, Walk-In Closet(s)
- Windows: Insulated Windows, Vinyl
- Basement: Full,Partially Finished
Interior area
- Total structure area: 2,218
- Total interior livable area: 2,218 sqft
Property
Parking
- Total spaces: 2
- Parking features: Attached, Garage, Two Car Garage, Garage Door Opener, Storage
- Attached garage spaces: 2
Features
- Levels: Two
- Stories: 2
- Patio & porch: Deck, Patio
- Exterior features: Deck, Fence, Patio
Lot
- Size: 8,197 Square Feet
- Dimensions: 66' x 123'
Details
- Parcel number: K45283320022
- Zoning: Residential
- Zoning description: Residential
Construction
Type & style
- Home type: SingleFamily
- Property subtype: Single Family Residence
Materials
- Vinyl Siding
Condition
- Year built: 2004
Details
- Builder model: Aspen
Community & HOA
Community
- Subdivision: Crains Runs Sec 10
HOA
- Has HOA: Yes
- Amenities included: Trail(s)
- Services included: Association Management, Playground, Pool(s)
- HOA fee: $570 annually
- HOA name: Eclipse
- HOA phone: 937-779-4049
Location
- Region: Miamisburg
Financial & listing details
- Price per square foot: $174/sqft
- Tax assessed value: $285,990
- Annual tax amount: $7,393
- Date on market: 7/8/2026
Estimated market value
$379,700
$361,000 - $399,000
$2,766/mo
Price history
| Date | Event | Price |
|---|---|---|
| 8/4/2026 | Price change | $384,900-1.1%$174/sqft |
Source:  DABR MLS #963655 Report a problem DABR MLS #963655 Report a problem | ||
| 7/8/2026 | Listed for sale | $389,000+80.9%$175/sqft |
Source: DABR MLS #963655 Report a problem | ||
| 3/24/2021 | Listing removed | -- |
Source: Owner Report a problem | ||
| 4/21/2018 | Listing removed | $215,000$97/sqft |
Source: Owner Report a problem | ||
| 4/21/2018 | Listed for sale | $215,000$97/sqft |
Source: Owner Report a problem | ||
| 3/7/2018 | Pending sale | $215,000$97/sqft |
Source: Owner Report a problem | ||
| 2/21/2018 | Listed for sale | $215,000+26.5%$97/sqft |
Source: Owner Report a problem | ||
| 6/25/2012 | Sold | $170,000-4.4%$77/sqft |
Source: Public Record Report a problem | ||
| 5/3/2012 | Pending sale | $177,900$80/sqft |
Source: Coldwell Banker Heritage Realtors #525535 Report a problem | ||
| 4/19/2012 | Listed for sale | $177,900-3.8%$80/sqft |
Source: Coldwell Banker Heritage Realtors #525535 Report a problem | ||
| 7/23/2007 | Sold | $185,000+4.4%$83/sqft |
Source: Public Record Report a problem | ||
| 5/18/2007 | Sold | $177,200$80/sqft |
Source: Public Record Report a problem | ||
Public tax history
| Year | Property taxes | Tax assessment |
|---|---|---|
| 2025 | $7,393 -0.2% | $100,100 |
| 2024 | $7,406 +3.4% | $100,100 |
| 2023 | $7,164 +8.1% | $100,100 +31% |
| 2022 | $6,626 +5.2% | $76,410 |
| 2021 | $6,301 +0.2% | $76,410 |
| 2020 | $6,289 +4.8% | $76,410 +16.1% |
| 2019 | $6,000 +0.7% | $65,820 |
| 2018 | $5,961 +0.6% | $65,820 |
| 2017 | $5,928 +5.5% | $65,820 +10.6% |
| 2016 | $5,616 +0.1% | $59,500 |
| 2015 | $5,613 +1.6% | $59,500 |
| 2014 | $5,522 | $59,500 |
Find assessor info on the county website
Monthly payment
Est. payment
Payment breakdown
Explore the cost of this home by adjusting the details. Changes won't be saved.Climate risks
Neighborhood: 45342
Nearby schools
GreatSchools rating
- NAMedlar View Elementary SchoolGrades: PK-2Distance: 0.4 mi
- 6/10Miamisburg Middle SchoolGrades: 6-8Distance: 1.9 mi
- 7/10Miamisburg High SchoolGrades: 9-12Distance: 1.8 mi
Schools provided by the listing agent
- District: Miamisburg
Source: DABR MLS. This data may not be complete. We recommend contacting the local school district to confirm school assignments for this home.
- $---- bd-- ba-- sqftPeacock Ln, Miamisburg, OH 45342Off Market
- $348,8004 bd2 ba2.1k sqft10284 Peacock Ln, Miamisburg, OH 45342Off Market
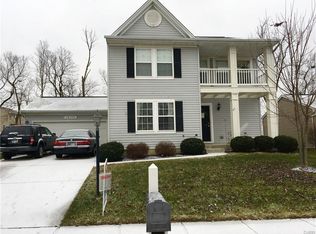
- $374,1004 bd2 ba2.1k sqft10272 Peacock Ln, Miamisburg, OH 45342Off Market
- $324,0003 bd2 ba2.2k sqft10290 Peacock Ln, Miamisburg, OH 45342Off Market
- $354,3003 bd2 ba2.2k sqft10266 Peacock Ln, Miamisburg, OH 45342Off Market
- $372,8005 bd3 ba2.2k sqft10065 N Cliff Swallow Ct, Miamisburg, OH 45342Off Market
- $328,2003 bd2 ba1.7k sqft10281 Peacock Ln, Miamisburg, OH 45342Off Market
- $415,1005 bd4 ba2.6k sqft4227 Crow Ct, Miamisburg, OH 45342Off Market
A local agent can set up tours, give advice and negotiate with sellers.
A local lender can help you make sure your offer is ready when you are.
Similar homes
- $365,0004 bd4 ba2k sqft2444 Featherston Ct, Miamisburg, OH 45342For Sale

 MLS ID #965130, Greg Swartz, RE/MAX Victory + Affiliates. DABR MLS
 - $424,9004 bd4 ba3.2k sqft4493 Turtledove Way, Miamisburg, OH 45342For Sale
 MLS ID #965492, C Gregory Bettendorf, Howard Hanna Real Estate Serv. DABR MLS
 - $430,0004 bd3 ba2.7k sqft3408 Myna Ln, Miamisburg, OH 45342For Sale
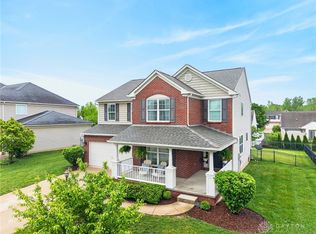 MLS ID #961222, Kim Bley, eXp Realty. DABR MLS
 - $319,5004 bd3 ba1.8k sqft10175 Forestedge Ln, Miamisburg, OH 45342For Sale

 MLS ID #1047335, Siham Wiltshire, Realty 2000 Group. WRIST
 - $435,0003 bd3 ba2.3k sqft2160 Prestwick Bnd, Miamisburg, OH 45342For SaleMLS ID #965391, Debbie Bieller, RE/MAX Preferred Group. DABR MLS
- $449,9004 bd3 ba3k sqft10444 Dayton Cincinnati Pike, Miamisburg, OH 45342For Sale
 MLS ID #226009658, Danielle Richardson, Coldwell Banker Realty. Columbus and Central Ohio Regional MLS
 - $298,5003 bd2 ba2.2k sqft717 E McGuire St, Miamisburg, OH 45342For SaleMLS ID #966745, David Worrell, Collins Real Estate Services. DABR MLS
- $398,9003 bd4 ba2.6k sqft220 Auburn Meadows Ct, Carlisle, OH 45005For SaleMLS ID #963301, Glen Whitten, Ohio Property Group, LLC. DABR MLS
- $385,0005 bd3 ba2.1k sqft842 Miller Rd, Lebanon, OH 45036For Sale
 MLS ID #1889621, Molly J. Rybarczyk, Coldwell Banker Heritage. Cincy MLS
 - $365,0004 bd3 ba2.1k sqft1097 Marty Lee Ln, Carlisle, OH 45005For SaleMLS ID #965830, Stephen S Payne, Keller Williams Community Part. DABR MLS
- $379,0004 bd3 ba2.7k sqft509 Tara Oaks Dr, Middletown, OH 45042For SaleMLS ID #963483, Andrew Gaydosh, eXp Realty. DABR MLS
- $499,9003 bd3 ba2k sqft5 Rockview Ct, Springboro, OH 45066For SaleMLS ID #967270, Nancy L Webb, BHHS Professional Realty. DABR MLS
- $399,9003 bd3 ba2k sqft7426 Martz Paulin Rd, Franklin, OH 45005For SaleMLS ID #959997, Tiffanie R Burney, eXp Realty. DABR MLS
- $415,0003 bd3 ba2.9k sqft1555 Cedar Creek Dr, Centerville, OH 45458For SaleMLS ID #962407, Lora Whitehead, RE/MAX Victory + Affiliates. DABR MLS
- $368,0005 bd3 ba2.5k sqft1651 Miami St, Kings Mills, OH 45034For SaleMLS ID #1884795, Garry Boshears, Plum Tree Realty. Cincy MLS
- $399,9004 bd4 ba1.9k sqft685 Linn Ct, Monroe, OH 45050For SaleMLS ID #1888324, Flor D McNally, Keller Williams Advisors. Cincy MLS
- $415,0004 bd4 ba2.3k sqft5446 Shady Meadows Dr, Fairfield, OH 45011For SaleMLS ID #1888720, Sierra Cunningham, eXp Realty. Cincy MLS
- $374,9004 bd3 ba2.2k sqft1210 Whitetail Dr, Fairborn, OH 45324For SaleMLS ID #966511, Rachel Gannon, Local Roots Realty. DABR MLS
- $534,5004 bd4 ba3k sqft10 Sweetgum Ln, Springboro, OH 45066For SaleMLS ID #966436, Scott Marvin, Team Results Realty. DABR MLS
- $467,0003 bd3 ba2.6k sqft10035 Mallet Dr, Dayton, OH 45458For SaleMLS ID #963625, Andrew Gaydosh, eXp Realty. DABR MLS
