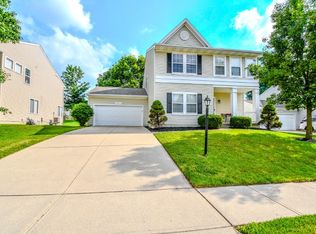
An exceptional financing opportunity awaits! The seller has a 3.5% VA assumable loan, offering qualified buyers the potential to secure a rate well below current market. This spacious Miamisburg home offers more than 2,000 square feet of living space, 4 bedrooms, 3.5 bathrooms, and a finished full basement. The flexible floor plan provides plenty of room for everyday living, entertaining, working from home, and hobbies. The finished basement includes a full bathroom and is ideal for a recreation room, home office, fitness area, or guest space. Upstairs, you’ll find four generously sized bedrooms, including a primary suite with a private en-suite bathroom. Outside, the fully fenced backyard provides ample space for relaxing, gardening, and outdoor activities. Conveniently located near shopping, dining, parks, and major commuter routes, this home delivers the space, functionality, and financing opportunity today’s buyers are looking for. Schedule your private showing and explore the benefits of assuming this incredibly attractive 3.5% VA loan!
For sale
Price cut: $15K (8/31)
$350,000
2444 Featherston Ct, Miamisburg, OH 45342
4beds
2,044sqft
Single Family Residence
Built in 2002
10,454 Square Feet Lot
$346,800 Zestimate®
$171/sqft
$4/mo HOA
What's special
Flexible floor planFully fenced backyardFinished full basement
- 80 days
- 1,018
- 98
Zillow last checked:
Listing updated:
Listed by:
Greg Swartz (937)458-0385,
RE/MAX Victory + Affiliates
Source: DABR MLS,MLS#: 965130 Originating MLS: Dayton Area Board of REALTORS
Originating MLS: Dayton Area Board of REALTORSFacts & features
Interior
Bedrooms & bathrooms
- Bedrooms: 4
- Bathrooms: 4
- Full bathrooms: 3
- 1/2 bathrooms: 1
- Main level bathrooms: 1
Bedroom
- Level: Second
- Dimensions: 19 x 14
Bedroom
- Level: Second
- Dimensions: 12 x 12
Bedroom
- Level: Second
- Dimensions: 12 x 11
Bedroom
- Level: Second
- Dimensions: 12 x 10
Breakfast room nook
- Level: Main
- Dimensions: 9 x 7
Dining room
- Level: Main
- Dimensions: 12 x 10
Entry foyer
- Level: Main
- Dimensions: 15 x 10
Family room
- Level: Main
- Dimensions: 18 x 12
Kitchen
- Level: Main
- Dimensions: 12 x 10
Laundry
- Level: Main
- Dimensions: 8 x 7
Office
- Level: Main
- Dimensions: 12 x 12
Recreation
- Level: Basement
- Dimensions: 27 x 27
Utility room
- Level: Basement
- Dimensions: 8 x 7
Heating
- Forced Air, Natural Gas
Cooling
- Central Air
Appliances
- Included: Dryer, Dishwasher, Microwave, Range, Refrigerator, Washer, Gas Water Heater
Features
- Ceiling Fan(s), Granite Counters, High Speed Internet, Kitchen Island, Walk-In Closet(s)
- Basement: Full,Finished
- Number of fireplaces: 1
- Fireplace features: One, Wood Burning
Interior area
- Total structure area: 2,044
- Total interior livable area: 2,044 sqft
Property
Parking
- Total spaces: 2
- Parking features: Attached, Garage, Two Car Garage
- Attached garage spaces: 2
Features
- Levels: Two
- Stories: 2
- Exterior features: Fence
Lot
- Size: 10,454 Square Feet
Details
- Parcel number: K45266270029
- Zoning: Residential
- Zoning description: Residential
Construction
Type & style
- Home type: SingleFamily
- Property subtype: Single Family Residence
Materials
- Vinyl Siding
Condition
- Year built: 2002
Community & HOA
Community
- Subdivision: Villages/Miami South Sec 06
HOA
- Has HOA: Yes
- HOA fee: $46 annually
- HOA name: Associated Property Management
- HOA phone: 937-432-9050
Location
- Region: Miamisburg
Financial & listing details
- Price per square foot: $171/sqft
- Date on market: 7/27/2026
Estimated market value
$346,800
$329,000 - $364,000
$2,643/mo
Price history
| Date | Event | Price |
|---|---|---|
| 8/31/2026 | Price change | $350,000-4.1%$171/sqft |
Source:  DABR MLS #965130 Report a problem DABR MLS #965130 Report a problem | ||
| 8/8/2026 | Price change | $365,000-2.7%$179/sqft |
Source: DABR MLS #965130 Report a problem | ||
| 7/27/2026 | Listed for sale | $375,000+50.6%$183/sqft |
Source: DABR MLS #965130 Report a problem | ||
| 6/30/2020 | Sold | $249,000-0.4%$122/sqft |
Source: DABR MLS #815736 Report a problem | ||
| 6/5/2020 | Pending sale | $249,900$122/sqft |
Source: Professional Realty #815736 Report a problem | ||
| 6/5/2020 | Listed for sale | $249,900$122/sqft |
Source: Professional Realty #815736 Report a problem | ||
Public tax history
Tax history is unavailable.
Monthly payment
Est. payment
Payment breakdown
Explore the cost of this home by adjusting the details. Changes won't be saved.Climate risks
Neighborhood: 45342
Nearby schools
Schools provided by the listing agent
- District: Miamisburg
Source: DABR MLS. This data may not be complete. We recommend contacting the local school district to confirm school assignments for this home.


Similar homes
- $364,9005 bd4 ba2.2k sqft10278 Peacock Ln, Miamisburg, OH 45342For Sale
 MLS ID #963655, Tammy Zell, Keller Williams Advisors Rlty. DABR MLS
 - $339,0003 bd3 ba1.4k sqft2469 Byers Ridge Dr, Miamisburg, OH 45342For Sale
 MLS ID #963476, Jennifer Stewart, BHHS Professional Realty. DABR MLS
 - $325,0003 bd2 ba1.7k sqft1892 Sulky Trl, Miamisburg, OH 45342For Sale
 MLS ID #967221, Brett Tracy, Plum Tree Realty. DABR MLS
 - $359,9005 bd2 ba2k sqft20 Bristol Dr, Dayton, OH 45458For Sale
 MLS ID #969589, Andrew Gaydosh, eXp Realty. DABR MLS
 - $299,0002 bd2 ba1.4k sqft1121 Nettle Creek Ct, Miamisburg, OH 45342For SaleMLS ID #965237, Hunter Burke, Howard Hanna Real Estate Serv. DABR MLS
- $439,0004 bd3 ba2.9k sqft25 Huntley Ct, Springboro, OH 45066For SaleMLS ID #970903, Cassandra Sines, Keller Williams Advisors Rlty. DABR MLS
- $350,0004 bd3 ba2.1k sqft1097 Marty Lee Ln, Carlisle, OH 45005For SaleMLS ID #965830, Stephen S Payne, Keller Williams Community Part. DABR MLS
- $450,0003 bd3 ba2k sqft1589 Rockleigh Rd, Dayton, OH 45458For Sale
 MLS ID #1896572, Heather R Garland, Plum Tree Realty. Cincy MLS
 - $192,0003 bd2 ba1.3k sqft1963 Waterstone Blvd APT 104, Miamisburg, OH 45342For SaleMLS ID #970957, Nathan Back, Keller Williams Pinnacle Group. DABR MLS
- $389,0004 bd3 ba2k sqft40 Turnberry Ct, Springboro, OH 45066For SaleMLS ID #954327, Austin R Castro, Coldwell Banker Heritage. DABR MLS
- $424,9003 bd2 ba2.2k sqft621 Carrick Dr, Dayton, OH 45458For SaleMLS ID #966299, Andrew Gaydosh, eXp Realty. DABR MLS
- $389,9003 bd3 ba2.1k sqft112 Ascot Glen Dr, Franklin, OH 45005For SaleMLS ID #969985, Claire Dunn, Coldwell Banker Heritage. DABR MLS
- $370,0004 bd3 ba2k sqft873 Greengate Dr, Lebanon, OH 45036For SaleMLS ID #969770, Eric Lowry, eXp Realty. DABR MLS
- $434,9003 bd4 ba2.9k sqft1730 Olde Haley Dr, Dayton, OH 45458For SaleMLS ID #967793, Andrew Gaydosh, eXp Realty. DABR MLS
- $389,9003 bd4 ba2.6k sqft220 Auburn Meadows Ct, Carlisle, OH 45005For SaleMLS ID #963301, Glen Whitten, Ohio Property Group, LLC. DABR MLS
- $379,9004 bd2 ba1.8k sqft7903 Edgewater Dr, Middletown, OH 45042For SaleMLS ID #967240, Harley Wade, Glasshouse Realty Group. DABR MLS
- $188,0003 bd3 ba1.2k sqft9267 Captiva Bay Dr, Miamisburg, OH 45342For SaleMLS ID #970085, Cortney Loyd, Glasshouse Realty Group. DABR MLS
- $365,0004 bd3 ba1.5k sqft343 Locust Forge Ln, Lebanon, OH 45036For SaleMLS ID #970295, Teresa M Johnson, Comey & Shepherd REALTORS. DABR MLS
- $400,0004 bd3 ba2.3k sqft1151 Lake Field Dr, Lebanon, OH 45036For SaleMLS ID #1889879, Michael Alford, Coldwell Banker Realty. Cincy MLS
- $364,9004 bd3 ba2.2k sqft1210 Whitetail Dr, Fairborn, OH 45324For SaleMLS ID #969855, Rachel Gannon, Local Roots Realty. DABR MLS
