Welcome home to this beautifully maintained ranch offering timeless charm, quality craftsmanship, and an abundance of living space! Beautiful hardwood floors and thoughtful touches throughout create a warm and inviting atmosphere. The FULL finished basement provides tons of additional space for entertaining, recreation, a home office, hobbies, or whatever suits your needs, along with plenty of storage. Over 4000 square feet of finished living space in this home. Step outside to enjoy the private, beautifully landscaped backyard perfect for relaxing or entertaining. A sprinkler system helps keep the landscaping looking its best. The cozy fireplace adds warmth and character to the main living area. Built by Nick A. Path, this home reflects quality construction and attention to detail. Freshly painted throughout and ready for its new owners, this special ranch is a wonderful opportunity to enjoy comfortable one-level living with so much more space below. NO HOA. A must-see!
For sale
Price cut: $1K (11/12)
$439,000
1589 Rockleigh Rd, Dayton, OH 45458
3beds
2,073sqft
Single Family Residence
Built in 2000
0.25 Acres Lot
$-- Zestimate®
$212/sqft
$-- HOA
What's special
Full finished basementPlenty of storageWarm and inviting atmosphereBeautiful hardwood floorsSprinkler systemFreshly painted throughoutCozy fireplace
- 41 days
- 874
- 74
Likely to sell faster than
Zillow last checked:
Listing updated:
Listed by:
Heather R Garland 513-502-5634,
Plum Tree Realty 513-443-5060
Source: Cincy MLS,MLS#: 1896572 Originating MLS: Cincinnati Area Multiple Listing Service
Facts & features
Interior
Bedrooms & bathrooms
- Bedrooms: 3
- Bathrooms: 3
- Full bathrooms: 2
- 1/2 bathrooms: 1
Primary bedroom
- Features: Bath Adjoins, Walk-In Closet(s), Wall-to-Wall Carpet
- Level: First
- Area: 192
- Dimensions: 16 x 12
Bedroom 2
- Level: First
- Area: 196
- Dimensions: 14 x 14
Bedroom 3
- Level: First
- Area: 121
- Dimensions: 11 x 11
Bedroom 4
- Area: 0
- Dimensions: 0 x 0
Bedroom 5
- Area: 0
- Dimensions: 0 x 0
Primary bathroom
- Features: Shower, Double Vanity, Jetted Tub
Bathroom 1
- Features: Full
- Level: First
Bathroom 2
- Features: Full
- Level: First
Bathroom 3
- Features: Partial
- Level: Lower
Dining room
- Features: Wood Floor
- Level: First
- Area: 132
- Dimensions: 12 x 11
Family room
- Features: Skylight(s), Fireplace, Walkout, Wood Floor
- Area: 391
- Dimensions: 17 x 23
Kitchen
- Features: Wood Cabinets, Wood Floor
- Area: 120
- Dimensions: 10 x 12
Living room
- Features: Wall-to-Wall Carpet
- Area: 570
- Dimensions: 38 x 15
Office
- Area: 0
- Dimensions: 0 x 0
Heating
- Forced Air
Cooling
- Central Air
Appliances
- Included: Microwave, Oven/Range, Dishwasher, Refrigerator, Dryer, Washer, Water Softener, Gas Water Heater
Features
- Windows: Insulated Windows
- Basement: Full,Finished,Wall to Wall Carpet
- Number of fireplaces: 1
- Fireplace features: Brick, Gas, Family Room
Interior area
- Total structure area: 2,073
- Total interior livable area: 2,073 sqft
Property
Parking
- Total spaces: 2
- Parking features: Driveway
- Attached garage spaces: 2
- Has uncovered spaces: Yes
Features
- Levels: One
- Stories: 1
- Fencing: Wood
Lot
- Size: 0.25 Acres
Details
- Parcel number: O67202220015
- Zoning description: Residential
- Other equipment: Irrigation Equipment
Construction
Type & style
- Home type: SingleFamily
- Architectural style: Ranch
- Property subtype: Single Family Residence
Materials
- Brick
- Foundation: Concrete Perimeter
- Roof: Shingle
Condition
- New construction: No
- Year built: 2000
Utilities & green energy
- Gas: Natural
- Sewer: Public Sewer
- Water: Public
Community & HOA
HOA
- Has HOA: No
Location
- Region: Dayton
Financial & listing details
- Price per square foot: $212/sqft
- Tax assessed value: $422,380
- Annual tax amount: $9,212
- Date on market: 10/7/2026
- Listing terms: No Special Financing
Estimated market value
Not available
Estimated sales range
Not available
Not available
Price history
| Date | Event | Price |
|---|---|---|
| 11/12/2026 | Price change | $439,000-0.2%$212/sqft |
Source:  Cincy MLS #1896572 Report a problem | ||
| 10/27/2026 | Price change | $440,000-2.2%$212/sqft |
Source: Cincy MLS #1896572 Report a problem | ||
| 10/15/2026 | Price change | $450,000-2.2%$217/sqft |
Source: Cincy MLS #1896572 Report a problem | ||
| 10/7/2026 | Listed for sale | $460,000+84.1%$222/sqft |
Source: Cincy MLS #1896572 Report a problem | ||
| 3/22/2010 | Sold | $249,900-1.6%$121/sqft |
Source: Public Record Report a problem | ||
| 5/21/2008 | Sold | $254,000+6.6%$123/sqft |
Source: Public Record Report a problem | ||
| 3/7/2000 | Sold | $238,200+582.5%$115/sqft |
Source: Public Record Report a problem | ||
| 10/8/1999 | Sold | $34,900$17/sqft |
Source: Public Record Report a problem | ||
Public tax history
| Year | Property taxes | Tax assessment |
|---|---|---|
| 2025 | $9,212 -0.4% | $147,830 |
| 2024 | $9,251 +8.3% | $147,830 |
| 2023 | $8,538 +15% | $147,830 +42% |
| 2022 | $7,424 -0.3% | $104,110 |
| 2021 | $7,444 +0.1% | $104,110 |
| 2020 | $7,434 +7.6% | $104,110 +18.4% |
| 2019 | $6,906 +12% | $87,900 |
| 2018 | $6,168 +1.1% | $87,900 |
| 2017 | $6,102 +6.3% | $87,900 +11.4% |
| 2016 | $5,742 -0.2% | $78,940 |
| 2015 | $5,753 +1.8% | $78,940 |
| 2014 | $5,650 | $78,940 |
Find assessor info on the county website
Monthly payment
Est. payment
Payment breakdown
Explore the cost of this home by adjusting the details. Changes won't be saved.Climate risks
Neighborhood: 45458

Similar homes
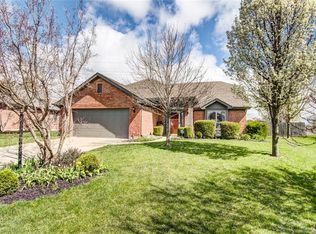
- $449,9003 bd2 ba1.9k sqft1024 Wedgestone Ct, Dayton, OH 45458For Sale
 MLS ID #972578, Andrew Gaydosh, eXp Realty. DABR MLS
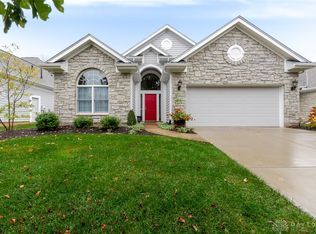
- $429,5003 bd4 ba2.9k sqft1730 Olde Haley Dr, Dayton, OH 45458For Sale
 MLS ID #967793, Andrew Gaydosh, eXp Realty. DABR MLS
- $414,9003 bd3 ba2.2k sqft1623 N Wood Creek Dr, Centerville, OH 45458For Sale
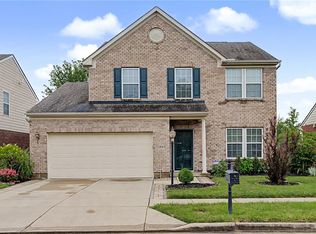 MLS ID #962577, Austin R Castro, Coldwell Banker Heritage. DABR MLS
- $350,0004 bd3 ba2.5k sqft8730 Park Haven Point, Dayton, OH 45458For Sale
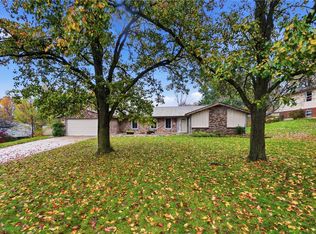 MLS ID #972824, Karen S Ollier, Irongate Inc.. DABR MLS
- $499,9004 bd3 ba2.5k sqft225 Deer Trail Dr, Springboro, OH 45066For SaleMLS ID #971889, David Ryan, Bechtel Realty. DABR MLS
- $399,5004 bd3 ba2.9k sqft1440 Delynn Dr, Centerville, OH 45459For SaleMLS ID #972503, Ralph M Mantica, Kinzeler Realty, LLC. DABR MLS
- $579,0004 bd3 ba2.9k sqft485 Springs Blvd, Springboro, OH 45066For Sale
 MLS ID #1898603, Rachel Evans, Coldwell Banker Heritage. Cincy MLS
- $409,9004 bd4 ba3k sqft7611 Pelway Dr, Centerville, OH 45459For SaleMLS ID #969001, Tony Johnson, Coldwell Banker Heritage. DABR MLS
- $375,0004 bd3 ba2.2k sqft440 E Elmwood Dr, Dayton, OH 45459For SaleMLS ID #972263, Toni Donato Shade, Coldwell Banker Heritage. DABR MLS
- $389,0004 bd3 ba2k sqft40 Turnberry Ct, Springboro, OH 45066For SaleMLS ID #954327, Austin R Castro, Coldwell Banker Heritage. DABR MLS
- $435,0004 bd3 ba2.3k sqft5772 Pepperridge Ct, Maineville, OH 45039For SaleMLS ID #1898990, Annwar Mahmod, Plum Tree Realty. Cincy MLS
- $435,0004 bd3 ba2.8k sqft328 Keeneland Ct, Lebanon, OH 45036For SaleMLS ID #1897116, Dawn Isenhower, Keller Williams Seven Hills Re. Cincy MLS
- $399,9003 bd3 ba1.7k sqft141 Raintree Trl, Lebanon, OH 45036For SaleMLS ID #1895706, Kyle Doughman, Redfin. Cincy MLS
- $424,9004 bd3 ba2.9k sqft5208 Man O War Dr, Morrow, OH 45152For SaleMLS ID #1899102, Michele Carp, BF Realty. Cincy MLS
- $425,0004 bd3 ba2.1k sqft6149 Silver Wood Dr, Morrow, OH 45152For SaleMLS ID #970003, Steven Douglass, Comey & Shepherd REALTORS. DABR MLS
- $455,0004 bd3 ba2.3k sqft6816 Kings River Ct, Liberty Township, OH 45044For SaleMLS ID #970519, Usha Aggarwal, Comey & Shepherd REALTORS. DABR MLS
- $430,0004 bd3 ba2k sqft1042 Seapine Ct, Maineville, OH 45039For SaleMLS ID #1898095, Allen D. Ernst, Coldwell Banker Realty. Cincy MLS
- $445,0004 bd3 ba2.2k sqft6153 Sugartree Ct, Liberty Township, OH 45011For SaleMLS ID #1897851, Gordon G Green, eXp Realty. Cincy MLS
- $349,9003 bd3 ba1.5k sqft1649 Bledsoe Dr, Bellbrook, OH 45305For SaleMLS ID #972596, Wendy L Klawon, Coldwell Banker Heritage. DABR MLS
- $429,9003 bd3 ba2.6k sqft5243 Venetian Way, Morrow, OH 45152For SaleMLS ID #971653, Brad Strunk, Comey & Shepherd REALTORS. DABR MLS
