Move-in ready brick patio home offering 3 bedrooms and 3 full baths! Full finished basement! Eat-in kitchen with stainless steel appliances, living room with fireplace and walkout to rear deck. Primary suite features an updated bath with granite countertops and walk-in closet. Finished lower level includes family room, bedroom and full bath. Updates include new roof (2025), furnace and A/C (2022), rear deck (2022), and all new carpet in 2021, recently cleaned. Over $15,000 in landscaping improvements, custom window treatments throughout, and radon mitigation system. Well-maintained and ready to enjoy!
For sale
$429,900
5243 Venetian Way, Morrow, OH 45152
3beds
2,682sqft
Single Family Residence
Built in 2006
7,801 Square Feet Lot
$420,100 Zestimate®
$160/sqft
$160/mo HOA
What's special
Full finished basementWalkout to rear deckCustom window treatments throughoutWalk-in closet
- 18 days
- 410
- 15
Zillow last checked:
Listing updated:
Listed by:
Brad Strunk (513)532-9229,
Comey & Shepherd REALTORS
Source: DABR MLS,MLS#: 971653 Originating MLS: Dayton Area Board of REALTORS
Facts & features
Interior
Bedrooms & bathrooms
- Bedrooms: 3
- Bathrooms: 3
- Full bathrooms: 3
- Main level bathrooms: 2
Primary bedroom
- Level: Main
- Dimensions: 15 x 14
Bedroom
- Level: Main
- Dimensions: 11 x 11
Bedroom
- Level: Lower
- Dimensions: 15 x 13
Breakfast room nook
- Level: Main
- Dimensions: 8 x 12
Dining room
- Level: Main
- Dimensions: 19 x 9
Family room
- Level: Lower
- Dimensions: 16 x 22
Kitchen
- Level: Main
- Dimensions: 12 x 13
Laundry
- Level: Main
- Dimensions: 5 x 6
Living room
- Level: Main
- Dimensions: 16 x 14
Heating
- Forced Air, Natural Gas
Cooling
- Central Air
Appliances
- Included: Dishwasher, Disposal, Microwave, Range, Refrigerator, Gas Water Heater
Features
- Pantry, Walk-In Closet(s)
- Windows: Double Pane Windows, Vinyl
- Basement: Full,Finished
- Number of fireplaces: 1
- Fireplace features: One, Gas
Interior area
- Total structure area: 2,682
- Total interior livable area: 2,682 sqft
Video & virtual tour
Property
Parking
- Total spaces: 2
- Parking features: Attached, Garage, Two Car Garage
- Attached garage spaces: 2
Features
- Levels: One
- Stories: 1
- Patio & porch: Deck
- Exterior features: Deck
Lot
- Size: 7,801 Square Feet
- Dimensions: 60 x 130
Details
- Parcel number: 1724142002
- Zoning: Residential
- Zoning description: Residential
Construction
Type & style
- Home type: SingleFamily
- Architectural style: Ranch
- Property subtype: Single Family Residence
Materials
- Brick, Vinyl Siding
Condition
- Year built: 2006
Utilities & green energy
- Water: Public
- Utilities for property: Natural Gas Available, Sewer Available, Water Available
Community & HOA
Community
- Security: Smoke Detector(s), Surveillance System
- Subdivision: Village/Classicway 1
HOA
- Has HOA: Yes
- Services included: Maintenance Grounds, Pool(s), Snow Removal
- HOA fee: $160 monthly
- HOA name: Towne Properties
- HOA phone: 513-381-8696
Location
- Region: Morrow
Financial & listing details
- Price per square foot: $160/sqft
- Tax assessed value: $353,230
- Annual tax amount: $5,461
- Date on market: 10/22/2026
Estimated market value
$420,100
$399,000 - $441,000
$2,905/mo
Price history
| Date | Event | Price |
|---|---|---|
| 10/22/2026 | Listed for sale | $429,900+62.2%$160/sqft |
Source:  Cincy MLS #1898018 Report a problem | ||
| 8/30/2018 | Sold | $265,000-1.8%$99/sqft |
Source: Cincy MLS #1585897 Report a problem | ||
| 7/17/2018 | Pending sale | $269,900$101/sqft |
Source: Comey & Shepherd #1585897 Report a problem | ||
| 7/12/2018 | Price change | $269,900-1.9%$101/sqft |
Source: Comey & Shepherd #1585897 Report a problem | ||
| 6/28/2018 | Listed for sale | $275,000+14.4%$103/sqft |
Source: Comey & Shepherd #1585897 Report a problem | ||
| 5/1/2007 | Sold | $240,366$90/sqft |
Source: Public Record Report a problem | ||
Public tax history
| Year | Property taxes | Tax assessment |
|---|---|---|
| 2025 | $5,461 -0.1% | $123,630 |
| 2024 | $5,464 +13.6% | $123,630 +27.2% |
| 2023 | $4,812 +1.1% | $97,210 +0% |
| 2022 | $4,760 +4.9% | $97,205 |
| 2021 | $4,537 +0.8% | $97,205 +18% |
| 2020 | $4,502 -1.7% | $82,376 |
| 2019 | $4,578 +96.9% | $82,376 |
| 2018 | $2,326 -41.1% | $82,376 +17.7% |
| 2017 | $3,950 -2.4% | $69,972 |
| 2016 | $4,047 0% | $69,972 |
| 2015 | $4,048 -5.2% | $69,972 +7% |
| 2014 | $4,273 +5.8% | $65,390 -19.3% |
| 2013 | $4,037 +0.1% | $80,990 |
| 2012 | $4,033 +0% | $80,990 |
| 2011 | $4,033 +30.7% | $80,990 |
| 2010 | $3,086 -5.8% | $80,990 |
| 2009 | $3,276 +527.7% | $80,990 |
| 2008 | $522 | $80,990 |
Find assessor info on the county website
Monthly payment
Est. payment
Payment breakdown
Explore the cost of this home by adjusting the details. Changes won't be saved.Climate risks
Neighborhood: 45152
Nearby schools
Schools provided by the listing agent
- District: Little Miami
Source: DABR MLS. This data may not be complete. We recommend contacting the local school district to confirm school assignments for this home.
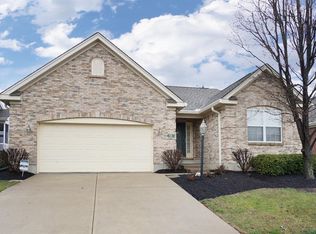
Similar homes
- $445,0004 bd3 ba2.5k sqft3128 Artisan Way, Morrow, OH 45152For Sale
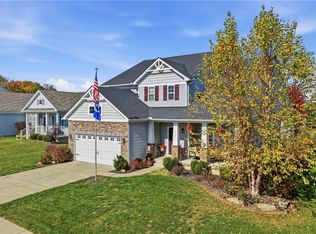
 MLS ID #972137, Drew Frietch, BF Realty. DABR MLS
- $425,0004 bd3 ba2.1k sqft6149 Silver Wood Dr, Morrow, OH 45152For Sale
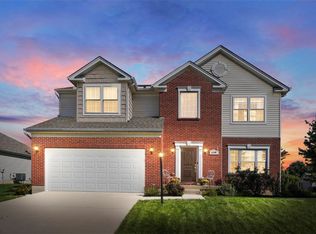 MLS ID #970003, Steven Douglass, Comey & Shepherd REALTORS. DABR MLS
- $475,0005 bd4 ba2.1k sqft6025 Outlook Ct, Morrow, OH 45152For Sale
 MLS ID #972797, Crystal Duncan, Keller Williams Seven Hills. DABR MLS
- $370,0004 bd3 ba2.6k sqft5023 Mary Louise Ct, Morrow, OH 45152For Sale
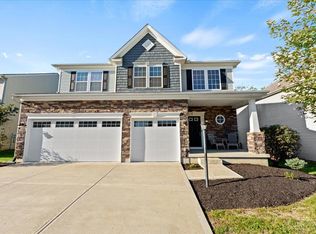
 MLS ID #1895507, Candace K. Tolliver, Re/Max Time. Cincy MLS
- $405,5553 bd3 ba2k sqft278 Red Cedar Ct, Maineville, OH 45039For SaleMLS ID #971438, Barbara Waddell, Irongate Inc.. DABR MLS
- $395,0004 bd3 ba2.1k sqft5686 Lakeview Dr, Mason, OH 45040For SaleMLS ID #972625, Nichole Threatt, Real of Ohio. DABR MLS
- $460,0003 bd3 ba3.2k sqft972 Caribou Run Ln, Milford, OH 45150For SaleMLS ID #1899358, Mike I. McEntush, Coldwell Banker Realty, Anders. Cincy MLS
- $375,0003 bd3 ba2.2k sqft958 Raintree Ln, Maineville, OH 45039For SaleMLS ID #971452, Larry Beebe, Comey & Shepherd REALTORS. DABR MLS
- $419,9003 bd2 ba1.5k sqft1500 S State Route 123, Lebanon, OH 45036For SaleMLS ID #965896, Jamie Gabbard, Glasshouse Realty Group. DABR MLS
- $425,0004 bd4 ba2.1k sqft6476 Colonial Orchard Ct, Liberty Township, OH 45011For SaleMLS ID #972659, Elizabeth McClary, Comey & Shepherd REALTORS. DABR MLS
- $360,0004 bd3 ba1.6k sqft5103 Allens Ridge Dr, Morrow, OH 45152For SaleMLS ID #972297, Kenya Grooms, Keller Williams Home Town Rlty. DABR MLS
- $375,0003 bd4 ba1.9k sqft5829 Cedarwood Ct, Maineville, OH 45039For SaleMLS ID #968260, Sandy A Kellogg, Agora Realty Group. DABR MLS
- $380,0003 bd3 ba1.8k sqft440 Pike St, South Lebanon, OH 45065For SaleMLS ID #1896927, Pamela Farmer, Coldwell Banker Realty, Anders. Cincy MLS
- $449,9003 bd2 ba1.9k sqft1024 Wedgestone Ct, Dayton, OH 45458For SaleMLS ID #972578, Andrew Gaydosh, eXp Realty. DABR MLS
- $364,9003 bd3 ba2.3k sqft7630 Sandstone Trl, Maineville, OH 45039For SaleMLS ID #967598, Alison Fossette, BF Realty. DABR MLS
- $450,0003 bd2 ba1.7k sqft707 Old State Route 122, Lebanon, OH 45036For SaleMLS ID #970349, Sarah Treon, Glasshouse Realty Group. DABR MLS
- $395,0004 bd4 ba2.1k sqft962 Evergreen Park Ln, Lebanon, OH 45036For SaleMLS ID #968878, Cynthia A Howard, Sibcy Cline Inc.. DABR MLS
- $479,9003 bd2 ba2k sqft9836 Scotch Pine Dr, Springboro, OH 45066For SaleMLS ID #972436, Amie L Wilt, Keller Williams Home Town Rlty. DABR MLS
- $345,0003 bd2 ba1.3k sqft196 Rollingwood Dr, Maineville, OH 45039For SaleMLS ID #1897566, Kirk Ramsey, Keller Williams Pinnacle Group. Cincy MLS
- $445,0004 bd3 ba2.5k sqft1255 Rosetree Dr, Milford, OH 45150For SaleMLS ID #967229, Kamal Seidu, Red 1 Realty. DABR MLS
