Welcome to 5103 Allen's Ridge Dr. in the desirable Woodlands at Morrow community! This inviting 4 bed and 2.5 bath, two story home offers a comfortable layout, thoughtful upgrades, and features designed to make everyday living even more enjoyable. The kitchen features upgraded cabinetry and countertops beyond the builder's original selections. Additional interior features include dimmable lighting in the kitchen, living room, and primary bedroom, along with ceiling fan rough ins in all bedrooms. Enjoy the convenience of an Ecobee WiFi thermostat, an owned security system ready for activation with a purchased service plan, and a sump pump. Step outside to a nicely sized fenced in backyard, with a beautiful wooded tree line view, creating a peaceful setting to relax or entertain. Don't miss the opportunity to make this thoughtfully upgraded home your own!
For sale
$370,000
5103 Allens Ridge Dr, Morrow, OH 45152
4beds
1,680sqft
Single Family Residence
Built in 2024
8,276 Square Feet Lot
$-- Zestimate®
$220/sqft
$25/mo HOA
What's special
Comfortable layoutEcobee wifi thermostatUpgraded cabinetry and countertops
- 3 days
- 966
- 23
Zillow last checked:
Listing updated:
Listed by:
Kenya Grooms 937-838-8612,
Keller Williams Home Town Rlty
Source: DABR MLS,MLS#: 972297 Originating MLS: Dayton Area Board of REALTORS
Facts & features
Interior
Bedrooms & bathrooms
- Bedrooms: 4
- Bathrooms: 3
- Full bathrooms: 2
- 1/2 bathrooms: 1
- Main level bathrooms: 1
Bedroom
- Level: Second
- Dimensions: 13 x 14
Bedroom
- Level: Second
- Dimensions: 13 x 10
Bedroom
- Level: Second
- Dimensions: 12 x 10
Bedroom
- Level: Second
- Dimensions: 10 x 10
Kitchen
- Level: Main
- Dimensions: 16 x 10
Living room
- Level: Main
- Dimensions: 16 x 20
Heating
- Forced Air, Natural Gas
Cooling
- Central Air
Appliances
- Included: Dryer, Dishwasher, Disposal, Microwave, Range, Refrigerator, Washer, Electric Water Heater
Features
- Ceiling Fan(s), Kitchen Island, Kitchen/Family Room Combo, Quartz Counters, Solid Surface Counters, Walk-In Closet(s)
- Windows: Double Hung, Double Pane Windows, Vinyl
- Basement: Full,Unfinished
Interior area
- Total structure area: 1,680
- Total interior livable area: 1,680 sqft
Property
Parking
- Total spaces: 2
- Parking features: Attached, Garage, Two Car Garage
- Attached garage spaces: 2
Features
- Levels: Two
- Stories: 2
- Patio & porch: Porch
- Exterior features: Fence, Porch
Lot
- Size: 8,276 Square Feet
Details
- Parcel number: 1705114003
- Zoning: Residential
- Zoning description: Residential
Construction
Type & style
- Home type: SingleFamily
- Property subtype: Single Family Residence
Materials
- Frame, Shingle Siding, Vinyl Siding, Wood Siding
Condition
- Year built: 2024
Community & HOA
Community
- Security: Smoke Detector(s)
HOA
- Has HOA: Yes
- HOA fee: $300 annually
- HOA name: Towne Properties
- HOA phone: 513-874-3737
Location
- Region: Morrow
Financial & listing details
- Price per square foot: $220/sqft
- Date on market: 10/30/2026
- Listing terms: Conventional,FHA,USDA Loan,VA Loan
Estimated market value
Not available
Estimated sales range
Not available
Not available
Price history
| Date | Event | Price |
|---|---|---|
| 10/31/2026 | Listed for sale | $370,000$220/sqft |
Source:  DABR MLS #972297 Report a problem | ||
Public tax history
Tax history is unavailable.
Monthly payment
Est. payment
Payment breakdown
Explore the cost of this home by adjusting the details. Changes won't be saved.Climate risks
Neighborhood: 45152
Nearby schools
Schools provided by the listing agent
- District: Little Miami
Source: DABR MLS. This data may not be complete. We recommend contacting the local school district to confirm school assignments for this home.


Similar homes
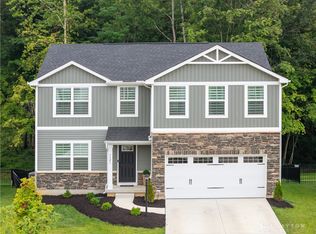
- $375,0004 bd3 ba1.9k sqft6210 Molly Joy Ct, Morrow, OH 45152For Sale

 MLS ID #966505, Mark Regginello, NavX Realty, LLC. DABR MLS
- $357,0004 bd3 ba1.9k sqft5737 Alpine Heights Dr, Morrow, OH 45152For Sale
 MLS ID #966480, Krista Michael, eXp Realty. DABR MLS
- $445,0004 bd3 ba2.5k sqft3128 Artisan Way, Morrow, OH 45152For Sale
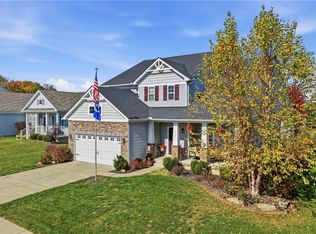 MLS ID #972137, Drew Frietch, BF Realty. DABR MLS
- $364,9004 bd3 ba2.2k sqft5678 Julia Kate Dr, Morrow, OH 45152For Sale
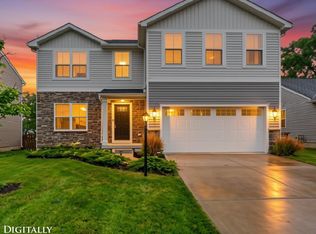
 MLS ID #1885294, Candace K. Tolliver, Re/Max Time. Cincy MLS
- $425,0004 bd3 ba2.1k sqft6149 Silver Wood Dr, Morrow, OH 45152For SaleMLS ID #970003, Steven Douglass, Comey & Shepherd REALTORS. DABR MLS
- $455,0004 bd3 ba1.9k sqft8261 Morrow Cozaddale Rd, Morrow, OH 45152For SaleMLS ID #966035, Tyler A Smith, RE/MAX United Associates. DABR MLS
- $425,0005 bd2 ba2.4k sqft1073 Shawhan Rd, Morrow, OH 45152For SaleMLS ID #971369, Peter J Duffy, Comey & Shepherd REALTORS. DABR MLS
- $395,0004 bd3 ba2.3k sqft2601 Juliet Ct, Middletown, OH 45005For SaleMLS ID #972359, Derrick Garcia, RE/MAX Time. DABR MLS
- $439,9003 bd2 ba2.2k sqft1411 Shawhan Rd, Morrow, OH 45152For SaleMLS ID #971421, Nancy L Webb, BHHS Professional Realty. DABR MLS
- $375,0003 bd3 ba2.2k sqft958 Raintree Ln, Maineville, OH 45039For SaleMLS ID #971452, Larry Beebe, Comey & Shepherd REALTORS. DABR MLS
- $380,0003 bd3 ba1.8k sqft440 Pike St, South Lebanon, OH 45065For SaleMLS ID #1896927, Pamela Farmer, Coldwell Banker Realty, Anders. Cincy MLS
- $514,9004 bd3 ba1.9k sqft7191 Brook Dr, Morrow, OH 45152For SaleMLS ID #964840, Xanni Burton, Glasshouse Realty Group. DABR MLS
- $375,0003 bd4 ba1.9k sqft5829 Cedarwood Ct, Maineville, OH 45039For SaleMLS ID #968260, Sandy A Kellogg, Agora Realty Group. DABR MLS
- $320,0003 bd2 ba1.5k sqft8770 Exeter Pl, Maineville, OH 45039For SaleMLS ID #972209, Jason Winner, eXp Realty. DABR MLS
- $405,5553 bd3 ba2k sqft278 Red Cedar Ct, Maineville, OH 45039For SaleMLS ID #971438, Barbara Waddell, Irongate Inc.. DABR MLS
- $349,9003 bd2 ba1.6k sqft2233 Trinity Dr, Middletown, OH 45044For SaleMLS ID #972129, Cara Reese, Coldwell Banker Heritage. DABR MLS
- $394,9004 bd3 ba2.1k sqft442 Red Maple Ln, Wilmington, OH 45177For SaleMLS ID #972160, Elysha Saunders, Bella Realty Group. DABR MLS
- $364,9003 bd3 ba2.3k sqft7630 Sandstone Trl, Maineville, OH 45039For SaleMLS ID #967598, Alison Fossette, BF Realty. DABR MLS
- $335,0002 bd2 ba1.6k sqft5223 Grants Settlement, South Lebanon, OH 45065For SaleMLS ID #971505, Brittany Williams, RE/MAX Victory + Affiliates. DABR MLS
- $355,0004 bd2 ba2k sqft3255 Old State Route 122, Waynesville, OH 45068For SaleMLS ID #970008, Derek Mobley, Keller Williams Community Part. DABR MLS
