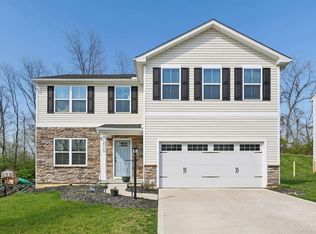
Beautiful 4-bedroom, 2.5-bath home built in 2021 offering approximately 1,900 sq ft of thoughtfully designed living space. The open-concept floor plan features spacious gathering areas and a kitchen that flows seamlessly into the main living space, making it ideal for everyday living and entertaining. Upstairs, you'll find four generously sized bedrooms, including a private primary suite. All bedrooms feature walk-in closets, providing exceptional storage and organization. A full basement offers endless potential for additional living space, a home gym, recreation room, or storage. Situated on a 0.30-acre lot, the property provides plenty of outdoor space to enjoy. With modern construction, functional design, and room to grow, this home is ready to fit a variety of lifestyles.
For sale
$370,000
5737 Alpine Heights Dr, Morrow, OH 45152
4beds
1,900sqft
:
Get pre-qualified$2,577/mo
Single Family Residence
Built in 2021
0.3 Acres Lot
$365,900 Zestimate®
$195/sqft
$25/mo HOA
What's special
Open-concept floor planPrivate primary suiteFour generously sized bedroomsFull basementSpacious gathering areas
- 7 days |
- 276 |
- 16 |
Zillow last checked:
Listing updated:
Listed by:
Krista Michael (866)212-4991,
eXp Realty
Source: DABR MLS,MLS#: 964456 Originating MLS: Dayton Area Board of REALTORS
Originating MLS: Dayton Area Board of REALTORSFacts & features
Interior
Bedrooms & bathrooms
- Bedrooms: 4
- Bathrooms: 3
- Full bathrooms: 2
- 1/2 bathrooms: 1
- Main level bathrooms: 1
Primary bedroom
- Level: Second
- Dimensions: 14 x 17
Bedroom
- Level: Second
- Dimensions: 14 x 10
Bedroom
- Level: Second
- Dimensions: 12 x 10
Bedroom
- Level: Second
- Dimensions: 12 x 10
Dining room
- Level: Main
- Dimensions: 12 x 10
Kitchen
- Level: Main
- Dimensions: 12 x 11
Laundry
- Level: Second
- Dimensions: 6 x 7
Living room
- Level: Main
- Dimensions: 20 x 17
Office
- Level: Main
- Dimensions: 10 x 11
Heating
- Forced Air
Cooling
- Central Air
Appliances
- Included: Dishwasher, Disposal, Microwave, Range, Refrigerator, Electric Water Heater
Features
- Kitchen Island, Kitchen/Family Room Combo, Laminate Counters, Pantry, Walk-In Closet(s)
- Windows: Double Pane Windows, Vinyl
- Basement: Full,Unfinished
Interior area
- Total structure area: 1,900
- Total interior livable area: 1,900 sqft
Property
Parking
- Total spaces: 2
- Parking features: Attached, Built In, Garage, Two Car Garage, Garage Door Opener
- Attached garage spaces: 2
Features
- Levels: Two
- Stories: 2
Lot
- Size: 0.3 Acres
Details
- Parcel number: 1706354014
- Zoning: Residential
- Zoning description: Residential
Construction
Type & style
- Home type: SingleFamily
- Architectural style: Traditional
- Property subtype: Single Family Residence
Materials
- Vinyl Siding
Condition
- Year built: 2021
Community & HOA
Community
- Security: Smoke Detector(s)
- Subdivision: Woodlands Morrow 3e
HOA
- Has HOA: Yes
- Services included: Association Management, Playground
- HOA fee: $300 annually
- HOA name: Towne Properties
- HOA phone: 513-874-3737
Location
- Region: Morrow
Financial & listing details
- Price per square foot: $195/sqft
- Tax assessed value: $320,620
- Annual tax amount: $5,040
- Date on market: 7/17/2026
Estimated market value
$365,900
$348,000 - $384,000
$2,580/mo
Price history
| Date | Event | Price |
|---|---|---|
| 7/17/2026 | Listed for sale | $370,000+21.5%$195/sqft |
Source:  DABR MLS #964456 Report a problem DABR MLS #964456 Report a problem | ||
| 2/17/2022 | Sold | $304,615+608.4%$160/sqft |
Source: Public Record Report a problem | ||
| 9/20/2021 | Sold | $43,000$23/sqft |
Source: Public Record Report a problem | ||
Public tax history
| Year | Property taxes | Tax assessment |
|---|---|---|
| 2025 | $5,040 -0.2% | $112,220 |
| 2024 | $5,049 +12.3% | $112,220 +26% |
| 2023 | $4,496 +24.6% | $89,050 +26.5% |
| 2022 | $3,608 | $70,395 |
| 2021 | -- | -- |
Find assessor info on the county website
Monthly payment
Est. payment
Payment breakdown
Explore the cost of this home by adjusting the details. Changes won't be saved.Climate risks
Neighborhood: 45152
Nearby schools
GreatSchools rating
- 7/10Little Miami Elementary SchoolGrades: 4-5Distance: 1 mi
- 8/10Little Miami Junior High SchoolGrades: 6-8Distance: 2.3 mi
- 7/10Little Miami High SchoolGrades: 9-12Distance: 2.4 mi
Schools provided by the listing agent
- District: Little Miami
Source: DABR MLS. This data may not be complete. We recommend contacting the local school district to confirm school assignments for this home.
- $335,3004 bd2 ba-- sqft4662 Jessica Suzanne Dr, Morrow, OH 45152Off Market
- $339,4004 bd2 ba-- sqft4656 Jessica Suzanne Dr, Morrow, OH 45152Off Market
- $352,3004 bd2 ba-- sqft4668 Jessica Suzanne Dr, Morrow, OH 45152Off Market
- $357,7004 bd2 ba-- sqft5753 Alpine Heights Dr, Morrow, OH 45152Off Market
- $366,9004 bd2 ba-- sqft4674 Jessica Suzanne Dr, Morrow, OH 45152Off Market
- $342,6003 bd2 ba-- sqft5736 Alpine Heights Dr, Morrow, OH 45152Off Market
- $326,5003 bd2 ba-- sqft5761 Alpine Heights Dr, Morrow, OH 45152Off Market
- $341,9004 bd2 ba-- sqft5740 Alpine Heights Dr, Morrow, OH 45152Off Market
A local agent can set up tours, give advice and negotiate with sellers.
A local lender can help you make sure your offer is ready when you are.
Similar homes
- $410,0004 bd3 ba2.2k sqft4828 Clements View Dr, Morrow, OH 45152For Sale

 MLS ID #1886923, Candace K. Tolliver, Re/Max Time. Cincy MLS
 - $368,0004 bd3 ba2.2k sqft4910 Allens Ridge Dr, Morrow, OH 45152For Sale
 MLS ID #1880558, Carrie McVicker, Coldwell Banker Realty. Cincy MLS
 - $390,0004 bd3 ba2.2k sqft5678 Julia Kate Dr, Morrow, OH 45152For Sale
 MLS ID #1885294, Candace K. Tolliver, Re/Max Time. Cincy MLS
 - $350,0004 bd4 ba2k sqft4686 Jessica Suzanne Dr, Morrow, OH 45152For Sale
 MLS ID #1885852, Candace K. Tolliver, Re/Max Time. Cincy MLS
 - $375,0004 bd3 ba1.9k sqft6240 Molly Joy Ct, Morrow, OH 45152For SaleMLS ID #1886359, Marc A. Cameron, Sibcy Cline, Inc.. Cincy MLS
- $369,0004 bd3 ba2.1k sqft4989 Lakeview Dr, Morrow, OH 45152For SaleMLS ID #1885432, Denis M Joseph, Real of Ohio. Cincy MLS
- $375,0004 bd3 ba1.9k sqft5780 Josies Cv, Morrow, OH 45152For Sale By Owner
- $365,0003 bd4 ba2.5k sqft5060 Jessica Suzanne Dr, Morrow, OH 45152For Sale
 MLS ID #963690, Brad Shinkle, Keller Williams Community Part. DABR MLS
 - $369,9003 bd2 ba1.5k sqft3292 Shadow Ridge Ct, Morrow, OH 45152For SaleMLS ID #953111, Mandi J Rider, Agora Realty Group. DABR MLS
- $385,0004 bd3 ba1.7k sqft5764 Montrose Ct, Morrow, OH 45152For Sale
 MLS ID #226020361, Myles Greely, Keller Williams Community Part. Columbus and Central Ohio Regional MLS
 - $450,0003 bd3 ba2.6k sqft2794 Aristides Ct, Morrow, OH 45152For SaleMLS ID #1887749, Sherry A. Obermeyer, Huff Realty. Cincy MLS
- $396,9003 bd2 ba2.1k sqft4903 State Route 132, Morrow, OH 45152For SaleMLS ID #1874290, Mark McGuffey, Sibcy Cline, Inc.. Cincy MLS
- $524,9004 bd3 ba1.9k sqft7191 Brook Dr, Morrow, OH 45152For SaleMLS ID #964840, Xanni Burton, Glasshouse Realty Group. DABR MLS
- $409,9004 bd4 ba2.7k sqft5295 Venetian Way, Morrow, OH 45152For SaleMLS ID #962910, Jill Aldineh, RE/MAX Victory + Affiliates. DABR MLS
- $384,5003 bd4 ba1.5k sqft5491 Appaloosa Cir, Morrow, OH 45152For SaleMLS ID #1873463, David D Dourson, OwnerLand Realty, Inc.. Cincy MLS
- from $346,9904 bd3 ba2.2k sqftElder with Basement Plan, Woodlands at Morrow, Morrow, OH 45152New ConstructionRyan Homes
- $329,5854 bd3 ba1.9k sqft6490 Cooper Grace Ln, Morrow, OH 45152New ConstructionRyan Homes
- from $369,9905 bd3 ba2.5k sqftHazel with Basement Plan, Woodlands at Morrow, Morrow, OH 45152New ConstructionRyan Homes
- $399,9004 bd2 ba1.6k sqft2154 Stubbs Mill Rd, Lebanon, OH 45036For SaleMLS ID #964819, Cassidy Pratt, Record Year Realty. DABR MLS
- $380,0003 bd3 ba2.2k sqft709 Emerald Dr, South Lebanon, OH 45065For SaleMLS ID #965002, Brian Peterson, Luma Realty. DABR MLS
