Welcome to this modern two-story home built in 2019, featuring three bedrooms and two and a half bathrooms. The exterior showcases an attached two-car garage, neat landscaping, and an inviting facade with brick accents. Inside, the open-concept main level boasts soaring nine-foot ceilings that seamlessly connect the bright living, dining, and kitchen areas. The kitchen features an island, contemporary cabinetry, and stainless steel appliances. Sliding glass doors lead to a large back deck, perfect for grilling while overlooking the yard and lush tree-lined views. Upstairs, the bedrooms serve as peaceful retreats with great natural light. For ultimate convenience, the dedicated laundry room is also located on the upper level alongside the bedrooms. The primary suite features an attached bathroom with a dual-sink vanity and plenty of storage. This move-in ready home is ready to welcome its next owners, dont miss out!
Pending
$380,000
709 Emerald Dr, South Lebanon, OH 45065
3beds
2,275sqft
Single Family Residence
Built in 2019
6,847 Square Feet Lot
$380,600 Zestimate®
$167/sqft
$25/mo HOA
What's special
Contemporary cabinetryThree bedroomsPlenty of storageLarge back deckOpen-concept main levelSliding glass doorsStainless steel appliances
- 22 days |
- 702 |
- 50 |
Zillow last checked:
Listing updated:
Listed by:
Brian Peterson 937-815-5710,
Luma Realty
Source: DABR MLS,MLS#: 965002 Originating MLS: Dayton Area Board of REALTORS
Originating MLS: Dayton Area Board of REALTORSFacts & features
Interior
Bedrooms & bathrooms
- Bedrooms: 3
- Bathrooms: 3
- Full bathrooms: 2
- 1/2 bathrooms: 1
- Main level bathrooms: 1
Primary bedroom
- Level: Second
- Dimensions: 19 x 15
Bedroom
- Level: Second
- Dimensions: 14 x 10
Bedroom
- Level: Second
- Dimensions: 14 x 10
Dining room
- Level: Main
- Dimensions: 18 x 13
Family room
- Level: Main
- Dimensions: 19 x 17
Kitchen
- Level: Main
- Dimensions: 15 x 17
Laundry
- Level: Second
- Dimensions: 9 x 6
Heating
- Natural Gas
Cooling
- Central Air
Features
- Basement: Full,Unfinished
Interior area
- Total structure area: 2,275
- Total interior livable area: 2,275 sqft
Property
Parking
- Total spaces: 2
- Parking features: Garage, Two Car Garage
- Garage spaces: 2
Features
- Levels: Two
- Stories: 2
Lot
- Size: 6,847 Square Feet
Details
- Parcel number: 1736276020
- Zoning: Residential
- Zoning description: Residential
Construction
Type & style
- Home type: SingleFamily
- Property subtype: Single Family Residence
Materials
- Brick, Vinyl Siding
Condition
- Year built: 2019
Community & HOA
Community
- Subdivision: Wynstead 4-B
HOA
- Has HOA: Yes
- HOA fee: $300 annually
- HOA name: Associa Property Management
- HOA phone: 614-766-6500
Location
- Region: South Lebanon
Financial & listing details
- Price per square foot: $167/sqft
- Tax assessed value: $343,060
- Annual tax amount: $4,935
- Date on market: 7/24/2026
Estimated market value
$380,600
$362,000 - $400,000
$2,881/mo
Price history
| Date | Event | Price |
|---|---|---|
| 7/26/2026 | Pending sale | $380,000$167/sqft |
Source:  Cincy MLS #1888011 Report a problem Cincy MLS #1888011 Report a problem | ||
| 7/25/2026 | Listed for sale | $380,000+49.9%$167/sqft |
Source: Cincy MLS #1888011 Report a problem | ||
| 12/30/2019 | Sold | $253,526$111/sqft |
Source: Public Record Report a problem | ||
Public tax history
| Year | Property taxes | Tax assessment |
|---|---|---|
| 2025 | $4,935 0% | $120,070 |
| 2024 | $4,936 +12.7% | $120,070 +24.9% |
| 2023 | $4,382 +1.2% | $96,120 +0% |
| 2022 | $4,328 +5.4% | $96,117 |
| 2021 | $4,105 +6.4% | $96,117 +24.5% |
| 2020 | $3,857 | $77,178 |
| 2019 | -- | -- |
Find assessor info on the county website
Monthly payment
Est. payment
Payment breakdown
Explore the cost of this home by adjusting the details. Changes won't be saved.Climate risks
Neighborhood: 45065
Nearby schools
GreatSchools rating
- 7/10Little Miami Primary SchoolGrades: 2-3Distance: 1.9 mi
- 8/10Little Miami Junior High SchoolGrades: 6-8Distance: 2.2 mi
- 7/10Little Miami High SchoolGrades: 9-12Distance: 2.2 mi
Schools provided by the listing agent
- District: Little Miami
Source: DABR MLS. This data may not be complete. We recommend contacting the local school district to confirm school assignments for this home.
- $388,1004 bd2 ba-- sqft713 Emerald Dr, South Lebanon, OH 45065Off Market
- $379,1002 bd2 ba-- sqft705 Emerald Dr, South Lebanon, OH 45065Off Market
- $366,9003 bd2 ba2k sqft717 Emerald Dr, South Lebanon, OH 45065Off Market
- $399,9003 bd3 ba2.2k sqft701 Emerald Dr, South Lebanon, OH 45065Off Market
- $386,2003 bd2 ba-- sqft721 Emerald Dr, South Lebanon, OH 45065Off Market
- $340,0003 bd3 ba1.8k sqft697 Emerald Dr, South Lebanon, OH 45065Sold
- $370,1003 bd2 ba-- sqft714 Emerald Dr, South Lebanon, OH 45065Off Market
- $363,7003 bd2 ba-- sqft729 Emerald Dr, South Lebanon, OH 45065Off Market
A local agent can set up tours, give advice and negotiate with sellers.
Similar homes
- $459,0004 bd4 ba2.8k sqft740 Oak Forest Dr, Morrow, OH 45152For Sale
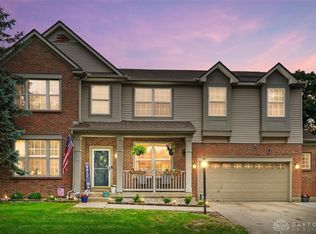
 MLS ID #963109, Janelle Sprandel, Comey & Shepherd REALTORS. DABR MLS
 - $540,0003 bd2 ba1.8k sqft296 E Pike St, South Lebanon, OH 45065For Sale
 MLS ID #963688, Jamie Gabbard, Glasshouse Realty Group. DABR MLS
 - $399,9004 bd2 ba1.6k sqft2154 Stubbs Mill Rd, Lebanon, OH 45036For Sale
 MLS ID #964819, Cassidy Pratt, Record Year Realty. DABR MLS
 - $425,0004 bd3 ba2.5k sqft316 Delaware Dr, Maineville, OH 45039For Sale
 MLS ID #965317, Janelle Sprandel, Comey & Shepherd REALTORS. DABR MLS
 - $468,0004 bd3 ba2.5k sqft3128 Artisan Way, Morrow, OH 45152For SaleMLS ID #965770, Drew Frietch, BF Realty. DABR MLS
- $349,9003 bd2 ba1.5k sqft3292 Shadow Ridge Ct, Morrow, OH 45152For SaleMLS ID #953111, Mandi J Rider, Agora Realty Group. DABR MLS
- $358,9004 bd4 ba2.5k sqft5060 Jessica Suzanne Dr, Morrow, OH 45152For SaleMLS ID #963690, Brad Shinkle, Keller Williams Community Part. DABR MLS
- $329,9003 bd2 ba1.6k sqft7365 W Chester Rd, West Chester, OH 45069For SaleMLS ID #966311, Donald Trevis, NavX Realty, LLC. DABR MLS
- $375,0004 bd3 ba2.1k sqft1097 Marty Lee Ln, Carlisle, OH 45005For SaleMLS ID #965830, Stephen S Payne, Keller Williams Community Part. DABR MLS
- $350,0003 bd2 ba1.6k sqft4331 Marival Way, Mason, OH 45040For SaleMLS ID #966303, Poonam Bhardwaj, Coldwell Banker Realty. DABR MLS
- $385,0003 bd2 ba1.6k sqft94 Fawn Ln, Blanchester, OH 45107For SaleMLS ID #965261, John M Bissman, Keller Williams Advisors Rlty. DABR MLS
- $365,0003 bd3 ba1.9k sqft17 Christman Dr, Springboro, OH 45066For SaleMLS ID #965270, Nicole M Gulick, Reign Realty. DABR MLS
- $449,0004 bd4 ba2.1k sqft878 Grandstone Ct, Lebanon, OH 45036For SaleMLS ID #965691, Megan Reed, Glasshouse Realty Group. DABR MLS
- $410,0003 bd2 ba1.9k sqft892 Happy Ln, Milford, OH 45150For SaleMLS ID #963570, Brittney Frietch, BF Realty. DABR MLS
- $374,9004 bd4 ba2.1k sqft2232 Appleblossom Dr, Miamisburg, OH 45342For SaleMLS ID #966039, Jinhong Xia, Ownerland Realty, Inc.. DABR MLS
- $399,0003 bd2 ba1.8k sqft101 Crown Point Mdws, Centerville, OH 45458For SaleMLS ID #965458, Melissa Erbaugh, Keller Williams Community Part. DABR MLS
- $459,0003 bd2 ba1.7k sqft1358 Brookchase Cir, Maineville, OH 45039For SaleMLS ID #963692, Monika DeRoussel, eXp Realty. DABR MLS
- $421,9004 bd4 ba2.9k sqft72 Crockett Dr, Springboro, OH 45066For SaleMLS ID #966127, Lisa Nishwitz, Coldwell Banker Heritage. DABR MLS
- $369,0003 bd3 ba2.1k sqft4529 Rosemont Ct, Middletown, OH 45042For SaleMLS ID #962732, Missy Lawwill, Coldwell Banker Heritage. DABR MLS
- $500,0004 bd4 ba2.5k sqft855 Sunrise Ridge Ct, Maineville, OH 45039For SaleMLS ID #960528, Michelle Sloan, RE/MAX Time. DABR MLS
