Beautifully updated 3-bedroom, 2-bath condo in Mason?s Marival Weatherstone subdivision! A short staircase from the foyer leads to spacious, single-level living with a vaulted great room, formal dining room, breakfast area, and kitchen with a large walk-in pantry. Recent updates include fresh interior paint (7/2026), new roller shades (7/2026), refreshed bathroom vanities (8/2026), and brand-new stainless-steel refrigerator, microwave, dishwasher, and range (8/2026). Wood flooring extends throughout most of the home. The vaulted primary suite features a walk-in closet and private bath with double vanity, dressing area, soaking tub, and separate shower. Two additional bedrooms and a second full bath offer flexible space. Enjoy the large, covered deck overlooking the private backyard. HOA includes lawn care, landscaping, snow removal, clubhouse, fitness center, pool, and common areas. Mason City Schools, near I-71, Kings Island, Cincinnati Premium Outlets, shopping, and dining.
For sale
Price cut: $10K (9/22)
$340,000
4331 Marival Way, Mason, OH 45040
3beds
1,695sqft
Condominium
Built in 2004
-- sqft lot
$-- Zestimate®
$201/sqft
$382/mo HOA
What's special
Vaulted primary suiteSoaking tubFormal dining roomVaulted great roomBreakfast areaWalk-in closetDressing area
- 63 days
- 549
- 33
Zillow last checked:
Listing updated:
Listed by:
Poonam Bhardwaj (800)710-9843,
Coldwell Banker Realty
Source: DABR MLS,MLS#: 966303 Originating MLS: Dayton Area Board of REALTORS
Originating MLS: Dayton Area Board of REALTORSFacts & features
Interior
Bedrooms & bathrooms
- Bedrooms: 3
- Bathrooms: 2
- Full bathrooms: 2
Primary bedroom
- Level: Second
- Dimensions: 15 x 15
Bedroom
- Level: Second
- Dimensions: 13 x 12
Bedroom
- Level: Second
- Dimensions: 12 x 11
Breakfast room nook
- Level: Second
- Dimensions: 11 x 10
Dining room
- Level: Second
- Dimensions: 16 x 14
Entry foyer
- Level: Main
- Dimensions: 12 x 8
Great room
- Level: Second
- Dimensions: 27 x 14
Kitchen
- Level: Second
- Dimensions: 13 x 12
Laundry
- Level: Second
- Dimensions: 8 x 6
Heating
- Electric
Cooling
- Central Air
Appliances
- Included: Dishwasher, Disposal, Microwave, Range, Refrigerator, Electric Water Heater
Features
- Laminate Counters, Pantry, Vaulted Ceiling(s)
- Windows: Insulated Windows, Vinyl
Interior area
- Total structure area: 1,695
- Total interior livable area: 1,695 sqft
Video & virtual tour
Property
Parking
- Total spaces: 2
- Parking features: Garage, Two Car Garage
- Garage spaces: 2
Features
- Levels: Two
- Stories: 2
- Patio & porch: Deck, Porch
- Exterior features: Deck, Porch
Lot
- Size: 1,995 Square Feet
Details
- Parcel number: 1225464149
- Zoning: Residential
- Zoning description: Residential
Construction
Type & style
- Home type: Condo
- Property subtype: Condominium
Materials
- Brick, Shingle Siding, Vinyl Siding
- Foundation: Slab
Condition
- Year built: 2004
Utilities & green energy
- Water: Public
- Utilities for property: Sewer Available, Water Available
Community & HOA
Community
- Security: Smoke Detector(s)
- Subdivision: Marival/Weathcon13
HOA
- Has HOA: Yes
- Services included: Clubhouse, Fitness Facility, Maintenance Grounds, Pool(s), Snow Removal
- HOA fee: $382 monthly
- HOA name: Towne Properties
- HOA phone: 513-489-4059
Location
- Region: Mason
Financial & listing details
- Price per square foot: $201/sqft
- Date on market: 8/10/2026
Estimated market value
Not available
Estimated sales range
Not available
Not available
Price history
| Date | Event | Price |
|---|---|---|
| 9/22/2026 | Price change | $340,000-2.9%$201/sqft |
Source:  Cincy MLS #1890050 Report a problem Cincy MLS #1890050 Report a problem | ||
| 8/10/2026 | Listed for sale | $350,000+40%$206/sqft |
Source:  DABR MLS #966303 Report a problem DABR MLS #966303 Report a problem | ||
| 12/23/2021 | Sold | $250,000-9.1%$147/sqft |
Source: Cincy MLS #1723030 Report a problem | ||
| 11/26/2021 | Pending sale | $275,000$162/sqft |
Source: Cincy MLS #1723030 Report a problem | ||
| 11/19/2021 | Listed for sale | $275,000$162/sqft |
Source: Cincy MLS #1723030 Report a problem | ||
Public tax history
Tax history is unavailable.
Monthly payment
Est. payment
Payment breakdown
Explore the cost of this home by adjusting the details. Changes won't be saved.Climate risks
Neighborhood: 45040
Nearby schools
Schools provided by the listing agent
- District: Mason
Source: DABR MLS. This data may not be complete. We recommend contacting the local school district to confirm school assignments for this home.


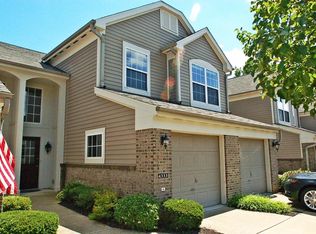
Similar homes
- $283,9003 bd2 ba1.6k sqft3663 Thorngate Dr, Mason, OH 45040For Sale
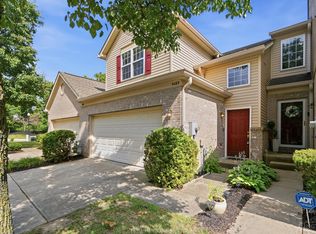
 MLS ID #1894343, Suzi L John, Comey & Shepherd. Cincy MLS
 - $354,9003 bd3 ba1.5k sqft6572 Eagle View Dr, Mason, OH 45040For Sale
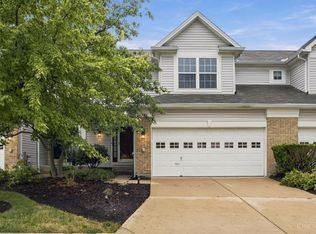 MLS ID #1893732, Jackson Brosier, NavX Realty, LLC. Cincy MLS
 - $289,9003 bd3 ba1.8k sqft5132 Franklin Park St, Mason, OH 45040For Sale
 MLS ID #1891764, Priya Sangtani, Comey & Shepherd. Cincy MLS
 - $290,0002 bd2 ba1.1k sqft5562 Baywatch Way APT 203, Mason, OH 45040For Sale
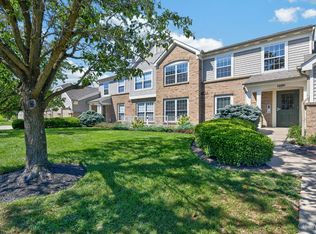 MLS ID #1894128, Sarah Robben, Coldwell Banker Realty. Cincy MLS
 - $374,9993 bd3 ba2.2k sqft7471 Victoria Falls Ave, Maineville, OH 45039For SaleMLS ID #1896466, Nancy Folchi, Coldwell Banker Realty. Cincy MLS
- $479,9003 bd2 ba2k sqft5052 Fieldhurst Ct, Mason, OH 45040For SaleMLS ID #1896274, Lanxi J. Song, Blue Star Trading LLC. Cincy MLS
- $350,0003 bd3 ba2k sqft8405 Skiff Ln, Maineville, OH 45039For Sale
 MLS ID #969139, Brad Strunk, Comey & Shepherd REALTORS. DABR MLS
 - $380,0003 bd3 ba1.8k sqft440 Pike St, South Lebanon, OH 45065For SaleMLS ID #1896927, Pamela Farmer, Coldwell Banker Realty, Anders. Cincy MLS
- $325,0003 bd2 ba1.4k sqft124 Villa Pointe Dr, Springboro, OH 45066For SaleMLS ID #969966, Jennifer R Moore, Coldwell Banker Heritage. DABR MLS
- $368,0003 bd3 ba2.2k sqft9550 Cobblestone Walk, West Chester, OH 45069For SaleMLS ID #965961, Usha Aggarwal, Comey & Shepherd REALTORS. DABR MLS
- $365,0004 bd3 ba1.5k sqft343 Locust Forge Ln, Lebanon, OH 45036For SaleMLS ID #970295, Teresa M Johnson, Comey & Shepherd REALTORS. DABR MLS
- $350,0003 bd3 ba1.6k sqft5350 River Ridge Dr, Fairfield, OH 45011For SaleMLS ID #964951, Nathan Back, Keller Williams Pinnacle Group. DABR MLS
- $335,0002 bd2 ba1.6k sqft405 Bethpage Way, Lebanon, OH 45036For SaleMLS ID #970260, Amy Hensley, Coldwell Banker Heritage. DABR MLS
- $364,9003 bd3 ba2.3k sqft7630 Sandstone Trl, Maineville, OH 45039For SaleMLS ID #967598, Alison Fossette, BF Realty. DABR MLS
- $338,5003 bd2 ba1.2k sqft233 Old State Route 122, Lebanon, OH 45036For SaleMLS ID #967673, Jamie Gabbard, Glasshouse Realty Group. DABR MLS
- $324,9003 bd2 ba1.9k sqft651 Charlotte Ave, Lebanon, OH 45036For SaleMLS ID #969891, Barbie Woehrmyer, Coldwell Banker Realty. DABR MLS
- $380,0003 bd3 ba1.5k sqft3609 Madison Grace Way, Franklin, OH 45005For SaleMLS ID #970230, Amanda J Leach, Keller Williams Community Part. DABR MLS
- $325,0003 bd2 ba1.2k sqft7304 Franklin Madison Rd, Franklin, OH 45005For SaleMLS ID #963985, Lauren Rau, Glasshouse Realty Group. DABR MLS
- $174,9002 bd2 ba1.4k sqft310 Carrington Pl #10-106, Loveland, OH 45140For SaleMLS ID #969081, Meghan Dwyer, Irongate Inc.. DABR MLS
- $389,9003 bd3 ba2.1k sqft112 Ascot Glen Dr, Franklin, OH 45005For SaleMLS ID #969985, Claire Dunn, Coldwell Banker Heritage. DABR MLS
