Welcome to this beautiful 2025 Fischer Homes Hayward plan in the highly sought-after Majors at Shaker Run community. Offering 1,643 square feet of thoughtfully designed living space, this move-in-ready condo combines stylish upgrades, an open floor plan, and carefree, low-maintenance living.
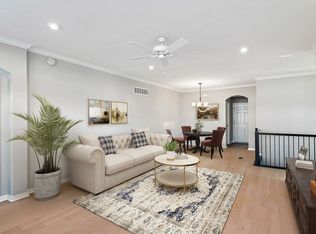
Step inside to a bright and inviting layout featuring a private study with double doors—ideal for a home office, reading room, or flexible living space. The spacious family room opens to a beautifully appointed kitchen featuring a large center island with seating, granite countertops, upgraded multi-height cabinetry with soft-close hinges, stainless steel appliances, and a generous walk-in pantry. Just off the dining area, a private patio provides the perfect spot for morning coffee, outdoor dining, or relaxing at the end of the day.
The spacious primary suite offers multiple closets, including walk-ins, and a private en-suite bath with a double vanity and walk-in shower. A generous second bedroom and additional full bath provide plenty of space and privacy for guests or family.
Additional features include updated light fixtures, a convenient laundry room, and an attached one-car garage. The HOA provides lawn care and snow removal, allowing you more time to enjoy the community's impressive amenities, including a clubhouse, pool, restaurant, and golf course.
Beautifully upgraded and ready for its new owner, this exceptional condo offers the perfect combination of comfort, style, convenience, and resort-style living at Shaker Run. Listing includes two parcels: 1236426015 and 1236426030.
For sale
$335,000
405 Bethpage Way, Lebanon, OH 45036
2beds
1,643sqft
Condominium
Built in 2025
-- sqft lot
$330,400 Zestimate®
$204/sqft
$206/mo HOA
What's special
Private patioSpacious family roomBeautifully appointed kitchenBright and inviting layoutSpacious primary suiteStainless steel appliancesGranite countertops
- 5 days
- 52
- 0
Zillow last checked:
Listing updated:
Listed by:
Amy Hensley 937-620-1465,
Coldwell Banker Heritage
Source: DABR MLS,MLS#: 970260 Originating MLS: Dayton Area Board of REALTORS
Originating MLS: Dayton Area Board of REALTORSFacts & features
Interior
Bedrooms & bathrooms
- Bedrooms: 2
- Bathrooms: 2
- Full bathrooms: 2
- Main level bathrooms: 2
Primary bedroom
- Level: Main
- Dimensions: 15 x 12
Bedroom
- Level: Main
- Dimensions: 13 x 11
Dining room
- Level: Main
- Dimensions: 14 x 10
Family room
- Level: Main
- Dimensions: 20 x 13
Kitchen
- Level: Main
- Dimensions: 12 x 15
Office
- Level: Main
- Dimensions: 15 x 12
Heating
- Electric, Heat Pump
Cooling
- Central Air
Appliances
- Included: Dishwasher, Disposal, Microwave, Range, Refrigerator
Features
- Ceiling Fan(s), Granite Counters, High Speed Internet, Kitchen Island, Kitchen/Family Room Combo
- Basement: Other
Interior area
- Total structure area: 1,643
- Total interior livable area: 1,643 sqft
Property
Parking
- Total spaces: 1
- Parking features: Garage, One Car Garage
- Garage spaces: 1
Features
- Levels: One
- Stories: 1
- Patio & porch: Patio
- Exterior features: Patio
Details
- Parcel number: 1236426015
- Zoning: Residential
- Zoning description: Residential
Construction
Type & style
- Home type: Condo
- Property subtype: Condominium
Materials
- Brick, Vinyl Siding
Condition
- Year built: 2025
Community & HOA
HOA
- Has HOA: Yes
- Services included: Association Management, Clubhouse, Fitness Facility, Maintenance Grounds, Maintenance Structure, Playground, Pool(s), Snow Removal, Trash
- HOA fee: $206 monthly
- HOA name: Towne Properties
- HOA phone: 513-489-4059
Location
- Region: Lebanon
Financial & listing details
- Price per square foot: $204/sqft
- Date on market: 10/2/2026
Estimated market value
$330,400
$314,000 - $347,000
$2,257/mo
Price history
| Date | Event | Price |
|---|---|---|
| 10/2/2026 | Listed for sale | $335,000-0.9%$204/sqft |
Source:  DABR MLS #970260 Report a problem DABR MLS #970260 Report a problem | ||
| 10/1/2026 | Listing removed | $338,000$206/sqft |
Source: eXp Realty #959617 Report a problem | ||
| 6/13/2026 | Price change | $338,000-99%$206/sqft |
Source: DABR MLS #959617 Report a problem | ||
| 6/11/2026 | Price change | $33,800,000+9754.2%$20,572/sqft |
Source: DABR MLS #959617 Report a problem | ||
| 5/20/2026 | Listed for sale | $343,000$209/sqft |
Source: DABR MLS #959617 Report a problem | ||
Public tax history
Tax history is unavailable.
Monthly payment
Est. payment
Payment breakdown
Explore the cost of this home by adjusting the details. Changes won't be saved.Climate risks
Neighborhood: 45036
Nearby schools
Schools provided by the listing agent
- District: Lebanon
Source: DABR MLS. This data may not be complete. We recommend contacting the local school district to confirm school assignments for this home.
- from $257,900-- sqft543 Chambers Bay Pl, Lebanon, OH 45036New Construction

- from $456,900-- sqft555 Chambers Bay Pl, Lebanon, OH 45036New Construction
- $384,5002 bd2 ba1.9k sqft5361 Augusta Rd, Lebanon, OH 45036Off Market
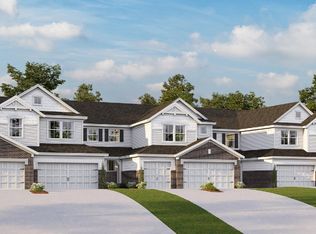
- from $277,9002 bd2 ba1.3k sqftMonticello Plan, Majors at Shaker Run, Lebanon, OH 45036New Construction

Similar homes
- $338,5003 bd2 ba1.2k sqft233 Old State Route 122, Lebanon, OH 45036For Sale
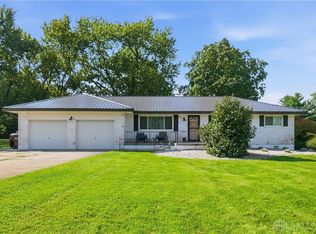
 MLS ID #967673, Jamie Gabbard, Glasshouse Realty Group. DABR MLS
 - $365,0004 bd3 ba1.5k sqft343 Locust Forge Ln, Lebanon, OH 45036For Sale
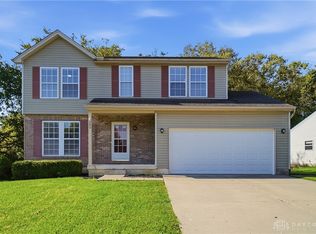 MLS ID #970295, Teresa M Johnson, Comey & Shepherd REALTORS. DABR MLS
 - $465,0003 bd2 ba1.7k sqft707 Old State Route 122, Lebanon, OH 45036For Sale
 MLS ID #970349, Sarah Treon, Glasshouse Realty Group. DABR MLS
 - $439,0003 bd3 ba2.2k sqft595 Brassie Ct, Lebanon, OH 45036For Sale
 MLS ID #968115, Stefanie A. Creech, Comey & Shepherd REALTORS. DABR MLS
 - $384,9002 bd2 ba1.8k sqft411 Bandon Dunes Ct #12-302, Lebanon, OH 45036New ConstructionMLS ID #949583, Alexander A Hencheck Jr, H.M.S. Real Estate. DABR MLS
- $380,0003 bd3 ba1.5k sqft3609 Madison Grace Way, Franklin, OH 45005For SaleMLS ID #970230, Amanda J Leach, Keller Williams Community Part. DABR MLS
- $431,9002 bd3 ba1.9k sqft427 Bandon Dunes #12304, Lebanon, OH 45036New Construction
 Cincy MLS
 - $392,9002 bd2 ba1.8k sqft423 Bandon Dunes Ct #12-303, Lebanon, OH 45036New ConstructionMLS ID #949585, Alexander A Hencheck Jr, H.M.S. Real Estate. DABR MLS
- $340,0003 bd2 ba1.6k sqft4331 Marival Way, Mason, OH 45040For SaleMLS ID #966303, Poonam Bhardwaj, Coldwell Banker Realty. DABR MLS
- $355,0003 bd2 ba1.6k sqft5316 Valley View Dr, Morrow, OH 45152For SaleMLS ID #1896210, Amanda Birmingham, ERA REAL Solutions Realty. LLC. Cincy MLS
- $399,9004 bd4 ba2.1k sqft962 Evergreen Park Ln, Lebanon, OH 45036For SaleMLS ID #968878, Cynthia A Howard, Sibcy Cline Inc.. DABR MLS
- $389,9003 bd3 ba2.1k sqft112 Ascot Glen Dr, Franklin, OH 45005For SaleMLS ID #969985, Claire Dunn, Coldwell Banker Heritage. DABR MLS
- $294,9003 bd2 ba1.6k sqft3875 Thorngate Dr, Mason, OH 45040For SaleMLS ID #967921, Poonam Bhardwaj, Coldwell Banker Realty. DABR MLS
- $325,0003 bd2 ba1.2k sqft7304 Franklin Madison Rd, Franklin, OH 45005For SaleMLS ID #963985, Lauren Rau, Glasshouse Realty Group. DABR MLS
- $349,9004 bd4 ba2k sqft4686 Jessica Suzanne Dr, Morrow, OH 45152For SaleMLS ID #1896484, Candace K. Tolliver, Re/Max Time. Cincy MLS
- $439,9004 bd4 ba2.1k sqft878 Grandstone Ct, Lebanon, OH 45036For SaleMLS ID #965691, Megan Reed, Glasshouse Realty Group. DABR MLS
- $435,0004 bd3 ba2.2k sqft859 Dogwood Ct, Lebanon, OH 45036For SaleMLS ID #967508, John M Bissman, Keller Williams Advisors Rlty. DABR MLS
- $293,0003 bd3 ba1.4k sqft71 Lakeview Dr, Franklin, OH 45005For SaleMLS ID #968327, Kerin Campbell, Howard Hanna Real Estate Serv. DABR MLS
