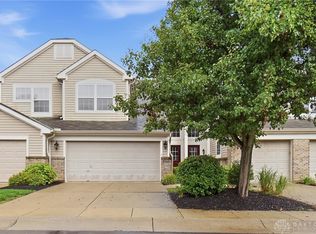
AMAZING LANDEN LAKE TOWNHOUSE CONDO WITH LAKE VIEW! Enjoy lake living in this beautiful 3-bedroom, 2.5-bath townhouse condo overlooking Landen Lake. This home offers a great combination of comfort, updates, and location, along with an unfinished basement that provides plenty of storage and future living space. All three bedrooms are located on the second floor, with a convenient half bath on the first floor. Step outside onto the amazing rear deck and enjoy beautiful views of Landen Lake, making it the perfect place to relax, entertain, or enjoy your morning coffee.
This home has been well maintained and features numerous updates, including new closet systems and an alarm system in 2023, a new high-efficiency water heater and water softener in 2023, new light fixtures in 2023, a new A/C and furnace in 2025, a new dishwasher and refrigerator in 2025, and some exterior siding replaced in 2025. The home also features newer paint throughout and a 1 car detached garage!
Enjoy all that the Landen community has to offer, including use of the lake, walking trails, pickleball, swimming pool, clubhouse and more. If you've been looking for a low-maintenance home with beautiful lake views, numerous updates, and access to outstanding community amenities, this Landen Lake townhouse condo is one you don't want to miss.
For sale
$350,000
8405 Skiff Ln, Maineville, OH 45039
3beds
2,023sqft
Condominium
Built in 1976
-- sqft lot
$341,400 Zestimate®
$173/sqft
$400/mo HOA
What's special
Amazing rear deckLake viewBeautiful lake viewsAlarm systemNewer paint throughoutNew dishwasher and refrigeratorNew closet systems
- 25 days
- 1,445
- 112
Zillow last checked:
Listing updated:
Listed by:
Brad Strunk (513)489-2100,
Comey & Shepherd REALTORS
Source: DABR MLS,MLS#: 969139 Originating MLS: Dayton Area Board of REALTORS
Originating MLS: Dayton Area Board of REALTORSFacts & features
Interior
Bedrooms & bathrooms
- Bedrooms: 3
- Bathrooms: 3
- Full bathrooms: 2
- 1/2 bathrooms: 1
- Main level bathrooms: 1
Primary bedroom
- Level: Second
- Dimensions: 18 x 18
Bedroom
- Level: Second
- Dimensions: 13 x 13
Bedroom
- Level: Second
- Dimensions: 10 x 10
Dining room
- Level: Main
- Dimensions: 23 x 13
Entry foyer
- Level: Main
- Dimensions: 8 x 5
Great room
- Level: Main
- Dimensions: 12 x 18
Kitchen
- Level: Main
- Dimensions: 11 x 12
Living room
- Level: Main
- Dimensions: 15 x 13
Heating
- Heat Pump
Cooling
- Central Air
Appliances
- Included: Cooktop, Dishwasher, Microwave, Range, Refrigerator
Features
- Windows: Aluminum Frames, Double Pane Windows
- Basement: Full
Interior area
- Total structure area: 2,023
- Total interior livable area: 2,023 sqft
Video & virtual tour
Property
Parking
- Parking features: No Garage
Features
- Levels: Two
- Stories: 2
- Patio & porch: Deck
- Exterior features: Deck
Lot
- Size: 2,374 Square Feet
Details
- Parcel number: 1621279027
- Zoning: Residential
- Zoning description: Residential
Construction
Type & style
- Home type: Condo
- Property subtype: Condominium
Materials
- Wood Siding
Condition
- Year built: 1976
Community & HOA
Community
- Subdivision: Landen Farms 2 6&15
HOA
- Has HOA: Yes
- Services included: Maintenance Grounds, Maintenance Structure, Snow Removal, Trash
- HOA fee: $400 monthly
- HOA name: Woodridge
- HOA phone: 513-489-4059
Location
- Region: Maineville
Financial & listing details
- Price per square foot: $173/sqft
- Tax assessed value: $270,580
- Annual tax amount: $4,896
- Date on market: 9/17/2026
Estimated market value
$341,400
$324,000 - $358,000
$2,304/mo
Price history
| Date | Event | Price |
|---|---|---|
| 9/17/2026 | Listed for sale | $350,000+12.2%$173/sqft |
Source:  Cincy MLS #1894147 Report a problem Cincy MLS #1894147 Report a problem | ||
| 6/30/2023 | Sold | $312,000+4%$154/sqft |
Source: Cincy MLS #1769593 Report a problem | ||
| 5/17/2023 | Pending sale | $300,000$148/sqft |
Source: Cincy MLS #1769593 Report a problem | ||
| 5/15/2023 | Listed for sale | $300,000+44.2%$148/sqft |
Source: Cincy MLS #1769593 Report a problem | ||
| 9/9/2016 | Sold | $208,000+30%$103/sqft |
Source: Cincy MLS #1499637 Report a problem | ||
| 6/14/2005 | Sold | $160,000+27.5%$79/sqft |
Source: Public Record Report a problem | ||
| 4/30/1998 | Sold | $125,500$62/sqft |
Source: Cincy MLS #620125 Report a problem | ||
Public tax history
| Year | Property taxes | Tax assessment |
|---|---|---|
| 2025 | $4,896 -1.9% | $94,700 |
| 2024 | $4,993 +33.3% | $94,700 +45.3% |
| 2023 | $3,745 +1.6% | $65,160 +0% |
| 2022 | $3,686 +19.5% | $65,159 |
| 2021 | $3,083 -0.7% | $65,159 +18% |
| 2020 | $3,105 -1.3% | $55,219 |
| 2019 | $3,147 -0.3% | $55,219 0% |
| 2018 | $3,156 +13.6% | $55,220 +27.3% |
| 2017 | $2,779 -2.5% | $43,386 |
| 2016 | $2,851 +9.9% | $43,386 |
| 2015 | $2,593 -6% | $43,386 0% |
| 2014 | $2,759 -0.2% | $43,390 -20.2% |
| 2013 | $2,763 +2.9% | $54,370 |
| 2012 | $2,686 -1.2% | $54,370 +1.1% |
| 2011 | $2,717 +3.3% | $53,780 |
| 2010 | $2,630 +5.3% | $53,780 |
| 2009 | $2,497 -2.1% | $53,780 |
| 2008 | $2,551 | $53,780 |
| 2007 | -- | $53,780 +18.2% |
| 2006 | -- | $45,510 -1.9% |
| 2005 | -- | $46,380 |
| 2004 | -- | $46,380 |
| 2003 | -- | $46,380 +5% |
| 2002 | -- | $44,170 |
| 2001 | -- | $44,170 |
| 2000 | -- | $44,170 -5.3% |
| 1999 | -- | $46,630 |
Find assessor info on the county website
Monthly payment
Est. payment
Payment breakdown
Explore the cost of this home by adjusting the details. Changes won't be saved.Climate risks
Neighborhood: 45039
Nearby schools
Schools provided by the listing agent
- District: Kings
Source: DABR MLS. This data may not be complete. We recommend contacting the local school district to confirm school assignments for this home.
Similar homes
- $375,0003 bd4 ba1.9k sqft5829 Cedarwood Ct, Maineville, OH 45039For Sale

 MLS ID #968260, Sandy A Kellogg, Agora Realty Group. DABR MLS
 - $340,0003 bd2 ba1.6k sqft4331 Marival Way, Mason, OH 45040For Sale
 MLS ID #966303, Poonam Bhardwaj, Coldwell Banker Realty. DABR MLS
 - $299,9003 bd3 ba1.5k sqft6309 Inverness Way, Mason, OH 45040For Sale
 MLS ID #968805, Brandon Williams, Red 1 Realty. DABR MLS
 - $349,0003 bd2 ba1.6k sqft10959 Thornview Dr, Cincinnati, OH 45241For Sale
 MLS ID #968848, Dennis King, Comey & Shepherd REALTORS. DABR MLS
 - $400,0003 bd3 ba1.6k sqft5462 Victorian Way, Cincinnati, OH 45241For Sale
 MLS ID #1892504, Viridiana Rodriguez Ruiz, Keller Williams Advisors. Cincy MLS
 - $350,0004 bd2 ba1.6k sqft2154 Stubbs Mill Rd, Lebanon, OH 45036For SaleMLS ID #964819, Cassidy Pratt, Record Year Realty. DABR MLS
- $338,5003 bd2 ba1.2k sqft233 Old State Route 122, Lebanon, OH 45036For SaleMLS ID #967673, Jamie Gabbard, Glasshouse Realty Group. DABR MLS
- $345,0003 bd3 ba1.8k sqft226 Bernard Dr, Monroe, OH 45050For SaleMLS ID #967784, Shelley Berry, Coldwell Banker Heritage. DABR MLS
- $264,9002 bd3 ba1.2k sqft790 Lakeshore Dr, Maineville, OH 45039For SaleMLS ID #967958, Larry Beebe, Comey & Shepherd REALTORS. DABR MLS
- $324,9003 bd2 ba1.9k sqft651 Charlotte Ave, Lebanon, OH 45036For SaleMLS ID #969891, Barbie Woehrmyer, Coldwell Banker Realty. DABR MLS
- $374,0003 bd2 ba1.6k sqft1581 Black Wolf Dr, Lebanon, OH 45036For SaleMLS ID #969058, Patrick Aluotto, Plum Tree Realty. DABR MLS
- $359,9003 bd2 ba2.7k sqft6157 Todhunter Rd, Middletown, OH 45044For SaleMLS ID #969397, Missy Lawwill, Coldwell Banker Heritage. DABR MLS
- $345,0003 bd2 ba1.9k sqft345 Harpwood Dr, Franklin, OH 45005For SaleMLS ID #968573, Amanda J Leach, Keller Williams Community Part. DABR MLS
- $350,0004 bd2 ba2.3k sqft117 Kensington St, Middletown, OH 45044For SaleMLS ID #968558, Lisa Yates-Ward, Comey & Shepherd REALTORS. DABR MLS
- $358,5004 bd3 ba1.9k sqft5737 Alpine Heights Dr, Morrow, OH 45152For SaleMLS ID #966480, Krista Michael, eXp Realty. DABR MLS
- $485,0003 bd3 ba2.2k sqft12130 Snider Rd, Cincinnati, OH 45249For SaleMLS ID #1879539, Glen Whitten, Ohio Property Group, LLC. Cincy MLS
- $365,0004 bd2 ba2k sqft3255 Old State Route 122, Waynesville, OH 45068For SaleMLS ID #970008, Derek Mobley, Keller Williams Community Part. DABR MLS
- $349,9004 bd3 ba2.5k sqft5468 Schiering Dr, Fairfield, OH 45014For SaleMLS ID #961665, Donna S Deaton, RE/MAX Victory + Affiliates. DABR MLS
- $389,9003 bd3 ba2.1k sqft112 Ascot Glen Dr, Franklin, OH 45005For SaleMLS ID #969985, Claire Dunn, Coldwell Banker Heritage. DABR MLS
- $455,0004 bd3 ba1.9k sqft8261 Morrow Cozaddale Rd, Morrow, OH 45152For SaleMLS ID #966035, Tyler A Smith, RE/MAX United Associates. DABR MLS
