UP TO $10,000 SELLER ASSISTANCE! Beautifully updated and truly move-in ready, this 3-bedroom, 2-bath ranch offers the perfect blend of comfort, style, and privacy. From the moment you arrive, you'll appreciate the charming oversized front porch overlooking a picturesque fenced in yard with mature trees. Inside, the home has been tastefully refreshed with new flooring, fresh paint throughout, updated baths, new light fixtures, updated electric included panel review, new water heater, new sump pump and a beautifully updated kitchen. This home is also ready to have a woodburning stove installed if desired. Step outside to enjoy the brand-new deck overlooking the fenced in backyard with no rear neighbors, creating a peaceful and private outdoor retreat. Complete with a 2-car attached garage and an oversized storage shed, this home is ready to impress. New Bedroom windows to be installed prior to closing.
For sale
Price cut: $15K (10/9)
$335,000
94 Fawn Ln, Blanchester, OH 45107
3beds
1,616sqft
Single Family Residence
Built in 2003
0.65 Acres Lot
$-- Zestimate®
$207/sqft
$-- HOA
What's special
Oversized storage shedCharming oversized front porchBeautifully updatedFresh paint throughoutBeautifully updated kitchenUpdated bathsNew light fixtures
- 35 days
- 380
- 42
Zillow last checked:
Listing updated:
Listed by:
John M Bissman 513-800-0675,
Keller Williams Advisors Rlty
Source: DABR MLS,MLS#: 968712 Originating MLS: Dayton Area Board of REALTORS
Originating MLS: Dayton Area Board of REALTORSFacts & features
Interior
Bedrooms & bathrooms
- Bedrooms: 3
- Bathrooms: 2
- Full bathrooms: 2
- Main level bathrooms: 2
Primary bedroom
- Level: Main
- Dimensions: 15 x 14
Bedroom
- Level: Main
- Dimensions: 13 x 10
Bedroom
- Level: Main
- Dimensions: 11 x 10
Dining room
- Level: Main
- Dimensions: 14 x 12
Kitchen
- Level: Main
- Dimensions: 13 x 12
Laundry
- Level: Main
- Dimensions: 12 x 6
Living room
- Level: Main
- Dimensions: 21 x 14
Heating
- Forced Air, Propane
Cooling
- Central Air
Appliances
- Included: Dryer, Dishwasher, Microwave, Range, Refrigerator, Washer, Electric Water Heater
Features
- Ceiling Fan(s), Cathedral Ceiling(s), High Speed Internet, Kitchen/Family Room Combo, Laminate Counters, Remodeled, Walk-In Closet(s)
- Windows: Vinyl
- Basement: Crawl Space
Interior area
- Total structure area: 1,616
- Total interior livable area: 1,616 sqft
Video & virtual tour
Property
Parking
- Total spaces: 2
- Parking features: Built In, Garage, Two Car Garage, Garage Door Opener
- Garage spaces: 2
Features
- Levels: One
- Stories: 1
- Patio & porch: Deck, Porch
- Exterior features: Deck, Fence, Porch, Storage, Propane Tank - Leased
Lot
- Size: 0.65 Acres
Details
- Additional structures: Shed(s)
- Parcel number: 220100605000000
- Zoning: Residential
- Zoning description: Residential
Construction
Type & style
- Home type: SingleFamily
- Architectural style: Ranch
- Property subtype: Single Family Residence
Materials
- Vinyl Siding
Condition
- Year built: 2003
Utilities & green energy
- Sewer: Storm Sewer
- Water: Public
- Utilities for property: Sewer Available, Water Available
Community & HOA
Community
- Security: Smoke Detector(s)
- Subdivision: Countryview Sub
HOA
- Has HOA: No
Location
- Region: Blanchester
Financial & listing details
- Price per square foot: $207/sqft
- Tax assessed value: $222,800
- Annual tax amount: $2,749
- Date on market: 9/11/2026
Estimated market value
Not available
Estimated sales range
Not available
$2,097/mo
Price history
| Date | Event | Price |
|---|---|---|
| 10/9/2026 | Price change | $335,000-4.3%$207/sqft |
Source:  Cincy MLS #1893642 Report a problem Cincy MLS #1893642 Report a problem | ||
| 9/11/2026 | Price change | $350,000-6.7%$217/sqft |
Source: Cincy MLS #1893642 Report a problem | ||
| 8/25/2026 | Price change | $375,000-2.6%$232/sqft |
Source: Cincy MLS #1888559 Report a problem | ||
| 7/31/2026 | Listed for sale | $385,000+92.5%$238/sqft |
Source: Cincy MLS #1888559 Report a problem | ||
| 6/29/2026 | Sold | $200,000+49.3%$124/sqft |
Source: Public Record Report a problem | ||
| 11/22/2006 | Sold | $134,000+54%$83/sqft |
Source: Cincy MLS #1028445 Report a problem | ||
| 6/12/2006 | Sold | $87,000-0.6%$54/sqft |
Source: Cincy MLS #983851 Report a problem | ||
| 2/17/2006 | Sold | $87,500$54/sqft |
Source: Public Record Report a problem | ||
Public tax history
| Year | Property taxes | Tax assessment |
|---|---|---|
| 2025 | $2,749 -5.9% | $77,990 0% |
| 2024 | $2,920 +3.4% | $78,020 |
| 2023 | $2,824 +6.3% | $78,020 +21.4% |
| 2022 | $2,657 -4.6% | $64,290 |
| 2021 | $2,785 +0.3% | $64,290 |
| 2020 | $2,776 +32.3% | $64,290 +37% |
| 2019 | $2,099 +104.2% | $46,920 |
| 2018 | $1,028 | $46,920 |
| 2017 | $1,028 -33.6% | $46,920 +26.6% |
| 2016 | $1,548 | $37,060 |
| 2015 | $1,548 -88.9% | $37,060 |
| 2013 | $13,936 +16.5% | $37,060 |
| 2012 | $11,963 +554.7% | $37,060 -4.9% |
| 2011 | $1,827 -15% | $38,960 -11.2% |
| 2010 | $2,150 +15.9% | $43,860 +0% |
| 2009 | $1,856 | $43,855 |
| 2008 | $1,856 +7.2% | $43,855 +3.3% |
| 2007 | $1,732 +22% | $42,455 -3.4% |
| 2006 | $1,420 | $43,960 |
Find assessor info on the county website
Monthly payment
Est. payment
Payment breakdown
Explore the cost of this home by adjusting the details. Changes won't be saved.Climate risks
Neighborhood: 45107
Nearby schools
Schools provided by the listing agent
- District: Blanchester
Source: DABR MLS. This data may not be complete. We recommend contacting the local school district to confirm school assignments for this home.
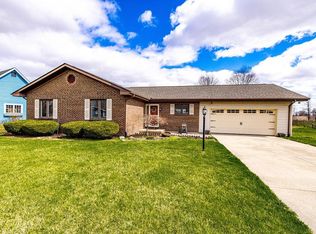
Similar homes
- $289,9003 bd2 ba2.2k sqft3357 Number 9 Rd, Blanchester, OH 45107For Sale

 MLS ID #967480, Jamie Gabbard, Glasshouse Realty Group. DABR MLS
 - $229,9003 bd1 ba1k sqft708 E Main St, Blanchester, OH 45107For Sale

 MLS ID #1897445, Troy Brown, Sibcy Cline, Inc.. Cincy MLS
 - $299,9003 bd2 ba1.3k sqft106 Central Ave, Blanchester, OH 45107For Sale
 MLS ID #967077, Janelle Sprandel, Comey & Shepherd REALTORS. DABR MLS
 - $325,0003 bd2 ba1.3k sqft616 Lorelei Dr, Fayetteville, OH 45118For Sale
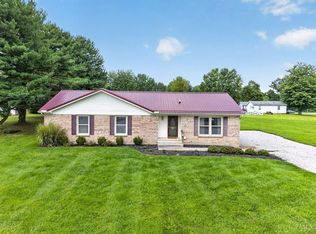 MLS ID #1891644, Dia Billiter, Coldwell Banker Realty. Cincy MLS
 - $370,0003 bd4 ba1.6k sqft408 Limerick Dr, Lynchburg, OH 45142For SaleMLS ID #1896611, Randy Butler, ERA Donald Fender Classic Real. Cincy MLS
- $335,0003 bd2 ba1.2k sqft6115 Misty Creek Dr, Loveland, OH 45140For SaleMLS ID #1895477, Tom Deutsch Jr., Coldwell Banker Realty. Cincy MLS
- $380,0003 bd2 ba2.1k sqft4903 State Route 132, Morrow, OH 45152For SaleMLS ID #1874290, Mark McGuffey, Sibcy Cline, Inc.. Cincy MLS
- $349,0003 bd2 ba1.4k sqft15836 Bodman Rd, Mount Orab, OH 45154For SaleMLS ID #1885167, Kim David, Plum Tree Realty. Cincy MLS
- $309,0003 bd2 ba1.3k sqft4649 Us Highway 22 W #3, Wilmington, OH 45177For SaleMLS ID #965383, Billie Madden, Keller Williams Pinnacle Group. DABR MLS
- $379,9003 bd2 ba1.5k sqft3770 Antioch Rd, Wilmington, OH 45177For SaleMLS ID #969086, Brittany Keller, Glasshouse Realty Group. DABR MLS
- $350,0004 bd2 ba1.6k sqft2154 Stubbs Mill Rd, Lebanon, OH 45036For SaleMLS ID #964819, Cassidy Pratt, Record Year Realty. DABR MLS
- $349,9004 bd4 ba2k sqft4686 Jessica Suzanne Dr, Morrow, OH 45152For SaleMLS ID #1896484, Candace K. Tolliver, Re/Max Time. Cincy MLS
- $410,0004 bd3 ba2k sqft10768 State Route 132, Pleasant Plain, OH 45162For SaleMLS ID #1881118, Sarah N. Ragle, Plum Tree Realty. Cincy MLS
- $304,9003 bd2 ba1.5k sqft109 Toms Turnaround, Mount Orab, OH 45154For SaleMLS ID #1895937, Ragan McKinney, Ragan McKinney Real Estate. Cincy MLS
- $317,5003 bd2 ba1.9k sqft651 Charlotte Ave, Lebanon, OH 45036For SaleMLS ID #969891, Barbie Woehrmyer, Coldwell Banker Realty. DABR MLS
- $369,8953 bd2 ba1.3k sqft5756 Shirl Bar Cir, Milford, OH 45150For SaleMLS ID #1893015, Glen Whitten, Ohio Property Group, LLC. Cincy MLS
- $358,5004 bd3 ba1.9k sqft5737 Alpine Heights Dr, Morrow, OH 45152For SaleMLS ID #966480, Krista Michael, eXp Realty. DABR MLS
- $309,9003 bd2 ba2k sqft1312 Ridge Rd, Wilmington, OH 45177For SaleMLS ID #970059, Jessie Roberts, Coldwell Banker Heritage. DABR MLS
- $350,0003 bd3 ba1.4k sqft908 Pineneedle Pl, Maineville, OH 45039For SaleMLS ID #1890209, Brooke E. Fabian, Coldwell Banker Heritage. Cincy MLS
