Over the bridge & through the woods leads you to your new home, secluded country living is waiting for you. Over an acre with mature trees, creek, home with over 2,000 sq ft, detached three garage & additional mini barn up the hill for projects & storage. Main floor with circular floorplan, living room with large picture window, dining room connects to kitchen with white cabinets, counter bar & pantry, easy access to deck for relaxing with views of the woods. Upstairs offers three bedrooms & two full baths. The walk out lower level has impressive family room, beam ceiling & warm wood wall paneling. Large laundry area connected to past attached garage that was finished, this flexible space offers storage or office/hobby area. Driveway to home & detached garage offers abundant parking & front deck with hot tub is added entertaining area. Don’t miss this opportunity do enjoy the relaxing setting & all this home has to offer.
For sale
Price cut: $5.1K (9/16)
$289,900
3357 Number 9 Rd, Blanchester, OH 45107
3beds
2,249sqft
Single Family Residence
Built in 1980
1.15 Acres Lot
$284,900 Zestimate®
$129/sqft
$-- HOA
What's special
Detached three garageCounter barWarm wood wall panelingBeam ceilingKitchen with white cabinets
- 36 days
- 1,623
- 201
Zillow last checked:
Listing updated:
Listed by:
Jamie Gabbard 513-594-5066,
Glasshouse Realty Group
Source: DABR MLS,MLS#: 967480 Originating MLS: Dayton Area Board of REALTORS
Originating MLS: Dayton Area Board of REALTORSFacts & features
Interior
Bedrooms & bathrooms
- Bedrooms: 3
- Bathrooms: 2
- Full bathrooms: 2
Primary bedroom
- Level: Second
- Dimensions: 16 x 15
Bedroom
- Level: Second
- Dimensions: 13 x 11
Bedroom
- Level: Second
- Dimensions: 12 x 10
Dining room
- Level: Main
- Dimensions: 14 x 12
Entry foyer
- Level: Main
- Dimensions: 8 x 7
Family room
- Level: Lower
- Dimensions: 25 x 12
Kitchen
- Level: Main
- Dimensions: 14 x 11
Laundry
- Level: Lower
- Dimensions: 6 x 6
Living room
- Level: Main
- Dimensions: 19 x 18
Recreation
- Level: Lower
- Dimensions: 19 x 12
Heating
- Baseboard, Electric
Cooling
- Window Unit(s)
Appliances
- Included: Dishwasher, Microwave, Range, Refrigerator, Electric Water Heater
Features
- Ceiling Fan(s), Pantry, Vaulted Ceiling(s)
- Windows: Bay Window(s), Double Hung, Insulated Windows
- Basement: Full,Finished,Walk-Out Access
- Number of fireplaces: 1
- Fireplace features: One, Gas
Interior area
- Total structure area: 2,249
- Total interior livable area: 2,249 sqft
Video & virtual tour
Property
Parking
- Total spaces: 4
- Parking features: Detached, Four or more Spaces, Garage
- Garage spaces: 4
Features
- Levels: Multi/Split
- Patio & porch: Deck
- Exterior features: Deck, Storage
Lot
- Size: 1.15 Acres
Details
- Additional structures: Shed(s)
- Parcel number: 473406G138
- Zoning: Residential
- Zoning description: Residential
Construction
Type & style
- Home type: SingleFamily
- Architectural style: Traditional,Bi-Level
- Property subtype: Single Family Residence
Materials
- Brick
Condition
- Year built: 1980
Utilities & green energy
- Sewer: Septic Tank
- Water: Public
- Utilities for property: Septic Available, Water Available
Community & HOA
Community
- Security: Smoke Detector(s)
- Subdivision: V M S 3337
HOA
- Has HOA: No
Location
- Region: Blanchester
Financial & listing details
- Price per square foot: $129/sqft
- Tax assessed value: $156,500
- Annual tax amount: $1,872
- Date on market: 8/26/2026
- Date available: 08/27/2026
- Listing terms: Conventional,FHA,USDA Loan,VA Loan
Estimated market value
$284,900
$271,000 - $299,000
$2,223/mo
Price history
| Date | Event | Price |
|---|---|---|
| 9/16/2026 | Price change | $289,900-1.7%$129/sqft |
Source:  DABR MLS #967480 Report a problem DABR MLS #967480 Report a problem | ||
| 8/27/2026 | Listed for sale | $295,000+9.3%$131/sqft |
Source: DABR MLS #967480 Report a problem | ||
| 11/8/2023 | Sold | $270,000+3.8%$120/sqft |
Source:  Cincy MLS #1778093 Report a problem Cincy MLS #1778093 Report a problem | ||
| 9/24/2023 | Pending sale | $260,000$116/sqft |
Source: Cincy MLS #1778093 Report a problem | ||
| 9/19/2023 | Price change | $260,000-5.5%$116/sqft |
Source: Cincy MLS #1778093 Report a problem | ||
| 9/4/2023 | Pending sale | $275,000$122/sqft |
Source: Cincy MLS #1778093 Report a problem | ||
| 8/8/2023 | Price change | $275,000-8%$122/sqft |
Source: Cincy MLS #1778093 Report a problem | ||
| 8/4/2023 | Price change | $299,000-3.5%$133/sqft |
Source: Cincy MLS #1778093 Report a problem | ||
| 6/26/2023 | Price change | $310,000-4.6%$138/sqft |
Source: Lancaster MLS #9924320 Report a problem | ||
| 6/19/2023 | Listed for sale | $325,000+195.5%$145/sqft |
Source: Lancaster MLS #9924320 Report a problem | ||
| 1/31/2007 | Sold | $110,000$49/sqft |
Source: Public Record Report a problem | ||
Public tax history
| Year | Property taxes | Tax assessment |
|---|---|---|
| 2025 | $1,872 +9.2% | $54,780 |
| 2024 | $1,714 -0.1% | $54,780 |
| 2023 | $1,715 +13.4% | $54,780 +21.2% |
| 2022 | $1,512 -4.6% | $45,190 |
| 2021 | $1,584 -2.8% | $45,190 |
| 2020 | $1,630 -2% | $45,190 -0.4% |
| 2019 | $1,662 -0.5% | $45,360 |
| 2018 | $1,671 +12.6% | $45,360 |
| 2017 | $1,484 | $45,360 +17.1% |
| 2016 | $1,484 +4.8% | $38,750 |
| 2015 | $1,415 -0.1% | $38,750 |
| 2014 | $1,416 | $38,750 -0.5% |
| 2003 | -- | $38,950 |
| 2002 | $1,448 -3.9% | $38,950 -0.1% |
| 2001 | $1,506 +6.8% | $38,990 |
| 2000 | $1,410 | $38,990 |
Find assessor info on the county website
Monthly payment
Est. payment
Payment breakdown
Explore the cost of this home by adjusting the details. Changes won't be saved.Climate risks
Neighborhood: 45107
Nearby schools
Schools provided by the listing agent
- District: Blanchester
Source: DABR MLS. This data may not be complete. We recommend contacting the local school district to confirm school assignments for this home.
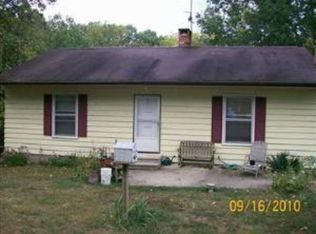
- $279,1002 bd2 ba1.1k sqft3361 Number 9 Rd, Blanchester, OH 45107Off Market
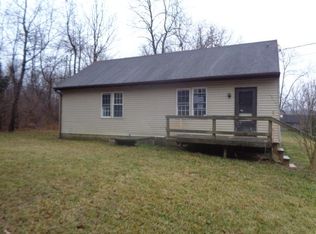
- $346,9004 bd2 ba1.9k sqft6422 Marathon Edenton Rd, Blanchester, OH 45107Off Market
- $--2 bd1 ba864 sqft6412 Marathon Edenton Rd, Blanchester, OH 45107Auction

- $183,0002 bd1 ba840 sqft6410 Marathon Edenton Rd, Blanchester, OH 45107Off Market
Similar homes
- $350,0003 bd2 ba1.6k sqft94 Fawn Ln, Blanchester, OH 45107For Sale

 MLS ID #968712, John M Bissman, Keller Williams Advisors Rlty. DABR MLS
 - $275,0003 bd2 ba1.2k sqft6130 Snidercrest Rd, Mason, OH 45040For Sale

 MLS ID #1895985, Maggie D Parker, eXp Realty. Cincy MLS
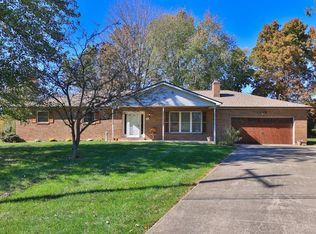
 - $299,0003 bd2 ba1.9k sqft16 Lorelei Dr, Fayetteville, OH 45118For Sale
 MLS ID #1886781, Marcia Greenwald, Sibcy Cline, Inc.. Cincy MLS
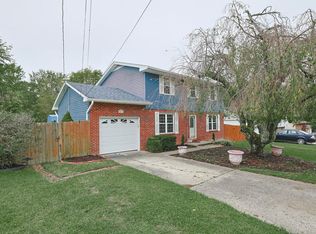
 - $267,0004 bd2 ba1.5k sqft513 N Columbus St, Blanchester, OH 45107For Sale
 MLS ID #1878585, Kathleen A Niemer, Sibcy Cline, Inc.. Cincy MLS
 - $279,9004 bd3 ba1.6k sqft213 Highland Ave, Blanchester, OH 45107For SaleMLS ID #1889847, Kecia M. Crosley, Huff Realty. Cincy MLS
- $325,0003 bd2 ba1.3k sqft616 Lorelei Dr, Fayetteville, OH 45118For SaleMLS ID #1891644, Dia Billiter, Coldwell Banker Realty. Cincy MLS
- $239,9003 bd2 ba1.2k sqft141 Munster Dr, Fayetteville, OH 45118For SaleMLS ID #1884177, Kimberly Laffleur, Wyndham-Lyons Realty Services,. Cincy MLS
- $284,9004 bd2 ba1.5k sqft1277 Blue Ridge Way, Milford, OH 45150For SaleMLS ID #1894285, Bethany Sicurella, Coldwell Banker Realty, Anders. Cincy MLS
- $300,0003 bd2 ba1.4k sqft5876 Whippoorwill Hollow Dr, Milford, OH 45150For SaleMLS ID #1892296, Kristy Murphy, RE/MAX United Associates. Cincy MLS
- $265,0004 bd2 ba1.9k sqft6051 Jerry Lee Dr, Milford, OH 45150For SaleMLS ID #1894688, Karen S Bevins, Sibcy Cline, Inc.. Cincy MLS
- $305,0003 bd2 ba1.3k sqft4245 Roselawn Ave, Batavia, OH 45103For SaleMLS ID #1890106, Phillip A. Knabe, Right Time Realty. Cincy MLS
- $299,9003 bd2 ba1.3k sqft106 Central Ave, Blanchester, OH 45107For SaleMLS ID #967077, Janelle Sprandel, Comey & Shepherd REALTORS. DABR MLS
- $390,0003 bd1 ba1.9k sqft1037 Krupp Cv, Fayetteville, OH 45118For SaleMLS ID #1892121, Ty E Boeppler, Comey & Shepherd. Cincy MLS
- $399,0003 bd2 ba2k sqft8757 Swigert Rd, Loveland, OH 45140For SaleMLS ID #1892848, Carrie McVicker, Coldwell Banker Realty. Cincy MLS
- $276,9003 bd2 ba1.2k sqft451 Blossom Ln, Cincinnati, OH 45244For SaleMLS ID #1894780, Tina A Burton, Sibcy Cline, Inc.. Cincy MLS
- $379,9003 bd2 ba1.6k sqft11701 Thistlehill Dr, Loveland, OH 45140For SaleMLS ID #970268, Heather McColaugh, BF Realty. DABR MLS
- $319,0003 bd2 ba1.7k sqft106 Red Bud Ln, Mount Orab, OH 45154For SaleMLS ID #1893700, Shane Ogden, Plum Tree Realty. Cincy MLS
- $309,0003 bd2 ba1.3k sqft4649 Us Highway 22 W #3, Wilmington, OH 45177For SaleMLS ID #965383, Billie Madden, Keller Williams Pinnacle Group. DABR MLS
- $299,9003 bd1 ba1.4k sqft5267 Radford Dr, Morrow, OH 45152For SaleMLS ID #967717, Michael Stylski, Comey & Shepherd REALTORS. DABR MLS
- $314,9003 bd2 ba1.4k sqft4580 Muirvalley Ct, Batavia, OH 45103For SaleMLS ID #1890611, Shelley R. Ballou, RE/MAX Preferred Group. Cincy MLS
