Possibilities abound in this 4 bedroom, 1-1/2 bath, two-story home. Includes attached garage, spacious deck on back, first-floor laundry, garden shed, and Amish-built she-shed. An enclosed 6 foot privacy fence that has a wide gate large enough to accommodate a car or truck going through. Large weeping cherry tree in front offers privacy and serenity. Furnace and HWH new in 2025.
For sale
Price cut: $3K (7/24)
$267,000
513 N Columbus St, Blanchester, OH 45107
4beds
1,536sqft
Single Family Residence
Built in 1974
9,840 Square Feet Lot
$-- Zestimate®
$174/sqft
$-- HOA
What's special
Attached garageGarden shedAmish-built she-shedFirst-floor laundrySpacious deck on back
- 122 days
- 500
- 31
Zillow last checked:
Listing updated:
Listed by:
Kathleen A Niemer 513-520-5877,
Sibcy Cline, Inc. 513-248-0800
Source: Cincy MLS,MLS#: 1878585 Originating MLS: Cincinnati Area Multiple Listing Service
Originating MLS: Cincinnati Area Multiple Listing Service
Facts & features
Interior
Bedrooms & bathrooms
- Bedrooms: 4
- Bathrooms: 2
- Full bathrooms: 1
- 1/2 bathrooms: 1
Primary bedroom
- Features: Wall-to-Wall Carpet, Window Treatment
- Level: Second
- Area: 168
- Dimensions: 14 x 12
Bedroom 2
- Level: Second
- Area: 144
- Dimensions: 12 x 12
Bedroom 3
- Level: Second
- Area: 144
- Dimensions: 12 x 12
Bedroom 4
- Level: Second
- Area: 168
- Dimensions: 14 x 12
Bedroom 5
- Area: 0
- Dimensions: 0 x 0
Primary bathroom
- Features: Tub w/Shower
Bathroom 1
- Features: Full
- Level: Second
Bathroom 2
- Features: Partial
- Level: First
Dining room
- Features: Walkout, Window Treatment, WW Carpet
- Level: First
- Area: 168
- Dimensions: 14 x 12
Family room
- Area: 0
- Dimensions: 0 x 0
Kitchen
- Features: Walkout, Wood Cabinets
- Area: 120
- Dimensions: 12 x 10
Living room
- Features: Wall-to-Wall Carpet
- Area: 210
- Dimensions: 15 x 14
Office
- Area: 0
- Dimensions: 0 x 0
Heating
- Forced Air, Gas
Cooling
- Central Air
Appliances
- Included: Electric Water Heater
Features
- Basement: None
Interior area
- Total structure area: 1,536
- Total interior livable area: 1,536 sqft
Property
Parking
- Total spaces: 1
- Parking features: Driveway
- Attached garage spaces: 1
- Has uncovered spaces: Yes
Features
- Levels: Two
- Stories: 2
Lot
- Size: 9,840 Square Feet
Details
- Parcel number: 220070204002800
- Zoning description: Residential
Construction
Type & style
- Home type: SingleFamily
- Architectural style: Traditional
- Property subtype: Single Family Residence
Materials
- Vinyl Siding
- Foundation: Concrete Perimeter
- Roof: Shingle
Condition
- New construction: No
- Year built: 1974
Utilities & green energy
- Gas: At Street
- Sewer: Public Sewer
- Water: Public
Community & HOA
HOA
- Has HOA: No
Location
- Region: Blanchester
Financial & listing details
- Price per square foot: $174/sqft
- Tax assessed value: $192,500
- Annual tax amount: $2,016
- Date on market: 5/8/2026
- Listing terms: No Special Financing
Estimated market value
Not available
Estimated sales range
Not available
Not available
Price history
| Date | Event | Price |
|---|---|---|
| 7/24/2026 | Price change | $267,000-1.1%$174/sqft |
Source:  Cincy MLS #1878585 Report a problem Cincy MLS #1878585 Report a problem | ||
| 5/8/2026 | Listed for sale | $270,000$176/sqft |
Source: Cincy MLS #1878585 Report a problem | ||
Public tax history
| Year | Property taxes | Tax assessment |
|---|---|---|
| 2025 | $2,017 -6.4% | $67,380 |
| 2024 | $2,155 +2.3% | $67,380 |
| 2023 | $2,107 +31.3% | $67,380 +41.6% |
| 2022 | $1,604 -4.6% | $47,570 |
| 2021 | $1,681 +0.3% | $47,570 |
| 2020 | $1,676 +29.6% | $47,570 +26.2% |
| 2019 | $1,294 +104.2% | $37,680 |
| 2018 | $634 | $37,680 |
| 2017 | $634 -37.5% | $37,680 +14.2% |
| 2016 | $1,013 | $33,000 |
| 2015 | $1,013 +2.7% | $33,000 +4.2% |
| 2013 | $987 -3.6% | $31,670 |
| 2012 | $1,024 -6.4% | $31,670 -4.8% |
| 2011 | $1,094 -9.5% | $33,250 -10.7% |
| 2010 | $1,209 +0.3% | $37,240 |
| 2009 | $1,205 | $37,240 |
| 2008 | $1,205 -17.1% | $37,240 +3.3% |
| 2007 | $1,454 -0.4% | $36,050 |
| 2006 | $1,460 +9.6% | $36,050 +14.8% |
| 2004 | $1,332 -0.1% | $31,395 |
| 2003 | $1,334 +0.3% | $31,395 |
| 2002 | $1,330 +18.6% | $31,395 +9.9% |
| 2001 | $1,122 | $28,560 |
Find assessor info on the county website
Monthly payment
Est. payment
Payment breakdown
Explore the cost of this home by adjusting the details. Changes won't be saved.Climate risks
Neighborhood: 45107
Similar homes
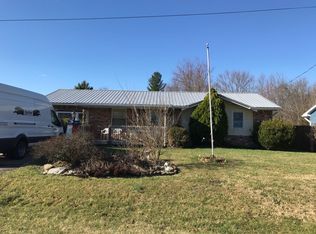
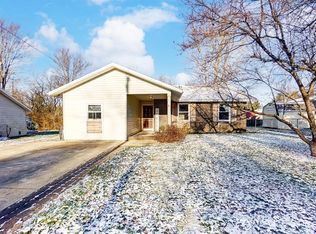
- $279,9004 bd3 ba1.6k sqft213 Highland Ave, Blanchester, OH 45107For Sale
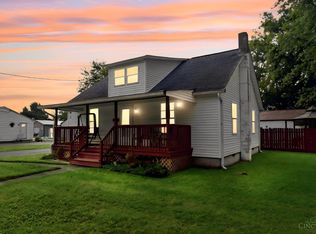
 MLS ID #1889847, Kecia M. Crosley, Huff Realty. Cincy MLS
 - $299,9003 bd2 ba1.9k sqft407 N Broadway St, Blanchester, OH 45107For Sale
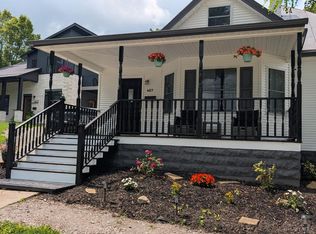 MLS ID #1890271, Joy Schmidt, RE/MAX Preferred Group. Cincy MLS
 - $295,0003 bd2 ba2.2k sqft3357 Number 9 Rd, Blanchester, OH 45107For Sale

 MLS ID #967480, Jamie Gabbard, Glasshouse Realty Group. DABR MLS
 - $259,9004 bd2 ba1.7k sqft83 S 1st St, Clarksville, OH 45113For Sale
 MLS ID #1892478, Aaron Rishforth, Keller Williams Advisors. Cincy MLS
 - $199,0003 bd1 ba1.1k sqft312 N Broadway St, Blanchester, OH 45107For SaleMLS ID #1884227, Adam G Marit, Real Link. Cincy MLS
- $279,0003 bd2 ba1.4k sqft5360 Murray Corner Rd, Fayetteville, OH 45118For SaleMLS ID #1890523, Jonathan V Price, Coldwell Banker Realty. Cincy MLS
- $284,9004 bd2 ba1.5k sqft1277 Blue Ridge Way, Milford, OH 45150For SaleMLS ID #1889513, Bethany Sicurella, Coldwell Banker Realty, Anders. Cincy MLS
- $249,9003 bd2 ba1.2k sqft10070 State Route 132, Pleasant Plain, OH 45162For SaleMLS ID #1890767, Anthony Falgner, Falgner Realty LLC. Cincy MLS
- $279,0003 bd2 ba1.4k sqft1491 Rolling Knoll Dr, Loveland, OH 45140For SaleMLS ID #1888662, Yevette R. Jessen, RE/MAX United Associates. Cincy MLS
- $299,9003 bd1 ba1.4k sqft5267 Radford Dr, Morrow, OH 45152For SaleMLS ID #967717, Michael Stylski, Comey & Shepherd REALTORS. DABR MLS
- $290,0003 bd2 ba1.2k sqft6467 Smith Rd, Loveland, OH 45140For SaleMLS ID #1892275, Garrett Featherstone, Pivot Realty Group, LLC. Cincy MLS
- $239,9003 bd2 ba1.2k sqft141 Munster Dr, Fayetteville, OH 45118For SaleMLS ID #1884177, Kimberly Laffleur, Wyndham-Lyons Realty Services,. Cincy MLS
- $299,0003 bd2 ba1.9k sqft16 Lorelei Dr, Fayetteville, OH 45118For SaleMLS ID #1886781, Marcia Greenwald, Sibcy Cline, Inc.. Cincy MLS
- $285,0003 bd2 ba1.6k sqft983 Peggy Ln, Wilmington, OH 45177For SaleMLS ID #967446, Angella Layne, NavX Realty, LLC. DABR MLS
- $300,0004 bd1 ba1.5k sqft3715 Townsley Dr, Loveland, OH 45140For SaleMLS ID #1890678, Tracy L. Baker, Keller Williams Pinnacle Group. Cincy MLS
- $265,0003 bd1 ba1.2k sqft5690 Long Field Dr, Milford, OH 45150For SaleMLS ID #1892216, Kathleen Wilhelm, Coldwell Banker Realty, Anders. Cincy MLS
- $330,0006 bd2 ba1.8k sqft6949 Edenton Pleasant Plain Rd, Pleasant Plain, OH 45162For SaleMLS ID #1888510, Donna Blankenship, The Six Realty, LLC. Cincy MLS
- $279,5003 bd2 ba1.4k sqft691 Piedmont St, Wilmington, OH 45177For SaleMLS ID #1890551, Walter Peelle, Peelle, Lundy & Clifton Realty. Cincy MLS
- $325,0003 bd2 ba1.3k sqft616 Lorelei Dr, Fayetteville, OH 45118For SaleMLS ID #1891644, Dia Billiter, Coldwell Banker Realty. Cincy MLS
