Welcome to peaceful country living at its best! Set on a beautiful 1.23-acre lot, this inviting ranch offers the perfect blend of comfortable one-level living and wonderful outdoor spaces. A spacious kitchen flows naturally into the dining area, where a walkout opens to a covered deckcreating an ideal setting for morning coffee, casual gatherings, or relaxing evenings overlooking the property. The private primary bedroom features an adjoining full bath with a double vanity, while two additional bedrooms share a full hall bath. Laundry Room (Mud Room) just off kitchen. Step outdoors to discover landscaped grounds, a fenced backyard and a covered porch, An attached two-car garage adds convenience and storage with room just outside for RV parking. If you've been searching for a home that offers space, privacy, and a peaceful country atmosphere, this charming ranch is ready to welcome you home and within 10 minutes of downtown Hillsboro.
For sale
Price cut: $5K (10/26)
$275,000
6153 Mad River Rd, Hillsboro, OH 45133
3beds
1,296sqft
Single Family Residence
Built in 1995
1.23 Acres Lot
$-- Zestimate®
$212/sqft
$-- HOA
What's special
Landscaped groundsComfortable one-level livingCovered porchFenced backyardSpacious kitchen
- 24 days
- 739
- 98
Zillow last checked:
Listing updated:
Listed by:
Lori K Saylor 513-505-3166,
Lohmiller Real Estate 513-371-5468,
Douglas C. Saylor,
Lohmiller Real Estate
Source: Cincy MLS,MLS#: 1894815 Originating MLS: Cincinnati Area Multiple Listing Service
Facts & features
Interior
Bedrooms & bathrooms
- Bedrooms: 3
- Bathrooms: 2
- Full bathrooms: 2
Primary bedroom
- Features: Bath Adjoins
- Level: First
- Area: 168
- Dimensions: 14 x 12
Bedroom 2
- Level: First
- Area: 130
- Dimensions: 13 x 10
Bedroom 3
- Level: First
- Area: 130
- Dimensions: 13 x 10
Bedroom 4
- Area: 0
- Dimensions: 0 x 0
Bedroom 5
- Area: 0
- Dimensions: 0 x 0
Primary bathroom
- Features: Double Vanity, Tub w/Shower
Bathroom 1
- Features: Full
- Level: First
Bathroom 2
- Features: Full
- Level: First
Dining room
- Features: Walkout
- Level: First
- Area: 108
- Dimensions: 12 x 9
Family room
- Area: 0
- Dimensions: 0 x 0
Kitchen
- Features: Tile Floor
- Area: 99
- Dimensions: 11 x 9
Living room
- Features: Window Treatment
- Area: 285
- Dimensions: 19 x 15
Office
- Area: 0
- Dimensions: 0 x 0
Heating
- Electric, Heat Pump
Cooling
- Central Air
Appliances
- Included: Microwave, Oven/Range, Dishwasher, Refrigerator, Dryer, Washer, Electric Water Heater
Features
- Windows: Insulated Windows, Double Hung, Wood Frames
- Basement: Crawl Space
Interior area
- Total structure area: 1,296
- Total interior livable area: 1,296 sqft
Property
Parking
- Total spaces: 2
- Parking features: Driveway, Gravel
- Attached garage spaces: 2
- Has uncovered spaces: Yes
Features
- Levels: One
- Stories: 1
- Fencing: Metal
Lot
- Size: 1.23 Acres
- Dimensions: 231.5 x 231.5
- Features: 1 to 4.9 Acres
- Residential vegetation: Other Trees
Details
- Additional structures: Shed(s)
- Parcel number: 3014000409.12
- Zoning description: Residential
- Other equipment: Sump Pump
Construction
Type & style
- Home type: SingleFamily
- Architectural style: Ranch
- Property subtype: Single Family Residence
Materials
- Vinyl Siding
- Foundation: Block
- Roof: Shingle
Condition
- New construction: No
- Year built: 1995
Utilities & green energy
- Gas: None
- Sewer: Septic Tank
- Water: Public
Community & HOA
Community
- Subdivision: Shackelton Hgts I/L 12
HOA
- Has HOA: No
Location
- Region: Hillsboro
Financial & listing details
- Price per square foot: $212/sqft
- Tax assessed value: $181,200
- Annual tax amount: $1,936
- Date on market: 9/25/2026
- Listing terms: No Special Financing
- Road surface type: Paved
Estimated market value
Not available
Estimated sales range
Not available
Not available
Price history
| Date | Event | Price |
|---|---|---|
| 10/26/2026 | Price change | $275,000-1.8%$212/sqft |
Source:  Cincy MLS #1894815 Report a problem | ||
| 10/9/2026 | Price change | $280,000-3.4%$216/sqft |
Source: Cincy MLS #1894815 Report a problem | ||
| 10/5/2026 | Listed for sale | $290,000$224/sqft |
Source: Cincy MLS #1894815 Report a problem | ||
| 9/28/2026 | Pending sale | $290,000$224/sqft |
Source: Cincy MLS #1894815 Report a problem | ||
| 9/25/2026 | Listed for sale | $290,000+43%$224/sqft |
Source: Cincy MLS #1894815 Report a problem | ||
| 3/4/2022 | Sold | $202,750-7.8%$156/sqft |
Source: Cincy MLS #1725451 Report a problem | ||
| 2/4/2022 | Pending sale | $219,900$170/sqft |
Source: Cincy MLS #1725451 Report a problem | ||
| 1/18/2022 | Price change | $219,900-2.7%$170/sqft |
Source: Cincy MLS #1725451 Report a problem | ||
| 1/10/2022 | Price change | $225,900-1.7%$174/sqft |
Source: Cincy MLS #1725451 Report a problem | ||
| 12/29/2021 | Listed for sale | $229,900+27.1%$177/sqft |
Source: Cincy MLS #1725451 Report a problem | ||
| 6/3/2021 | Sold | $180,900+0.6%$140/sqft |
Source: Cincy MLS #1696389 Report a problem | ||
| 4/22/2021 | Pending sale | $179,900$139/sqft |
Source: Cincy MLS #1696389 Report a problem | ||
| 4/21/2021 | Listed for sale | $179,900$139/sqft |
Source: Cincy MLS #1696389 Report a problem | ||
| 4/15/2021 | Pending sale | $179,900$139/sqft |
Source: Cincy MLS #1696389 Report a problem | ||
| 4/13/2021 | Listed for sale | $179,900+127.7%$139/sqft |
Source: Cincy MLS #1696389 Report a problem | ||
| 8/3/1995 | Sold | $79,000+953.3%$61/sqft |
Source: Public Record Report a problem | ||
| 7/8/1994 | Sold | $7,500$6/sqft |
Source: Public Record Report a problem | ||
Public tax history
| Year | Property taxes | Tax assessment |
|---|---|---|
| 2024 | $2,120 +40.2% | $63,420 +54.2% |
| 2023 | $1,512 -0.6% | $41,130 |
| 2022 | $1,520 +4.8% | $41,130 |
| 2021 | $1,450 +16.7% | $41,130 +20% |
| 2020 | $1,243 +2.5% | $34,270 |
| 2019 | $1,213 +0.7% | $34,270 |
| 2018 | $1,204 +8.7% | $34,270 +9.4% |
| 2017 | $1,108 -0.3% | $31,330 |
| 2016 | $1,111 | $31,330 |
| 2015 | $1,111 +0.2% | $31,330 +10.1% |
| 2014 | $1,110 -0.2% | $28,460 |
| 2013 | $1,112 +0% | $28,460 |
| 2012 | $1,111 -3.5% | $28,460 -13.2% |
| 2011 | $1,151 -1.8% | $32,800 |
| 2010 | $1,172 +2.6% | $32,800 |
| 2009 | $1,142 +6% | $32,800 -65% |
| 2007 | $1,078 -0.1% | $93,700 |
| 2006 | $1,078 -1.2% | $93,700 -0.1% |
| 2005 | $1,092 -0.3% | $93,800 |
| 2004 | $1,096 +10% | $93,800 +10.1% |
| 2002 | $996 | $85,200 |
Find assessor info on the county website
Monthly payment
Est. payment
Payment breakdown
Explore the cost of this home by adjusting the details. Changes won't be saved.Climate risks
Neighborhood: 45133
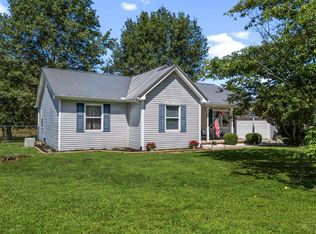
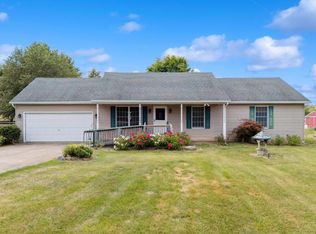
Similar homes
- $317,0003 bd2 ba1.1k sqft7018 Haggerty Rd, Hillsboro, OH 45133For Sale
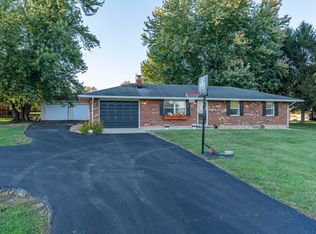
 MLS ID #226038995, Tanner R Barrett, RealtyX-Real Estate Xperts LLC. Columbus and Central Ohio Regional MLS
- $229,5004 bd2 ba1.3k sqft132 W Josie Ave, Hillsboro, OH 45133For Sale
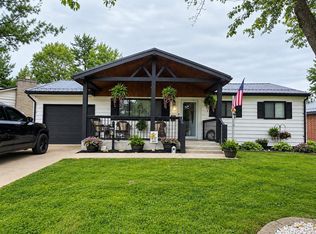
 MLS ID #1898391, Tricia K Howland, Walker Real Estate Advisors. Cincy MLS
- $289,9003 bd2 ba1.8k sqft109 Elizabeth Dr, Hillsboro, OH 45133For Sale
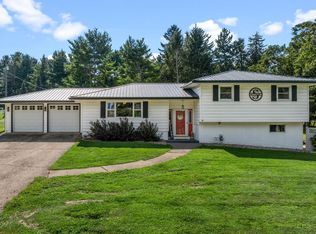 MLS ID #1892065, Erin Cavender, Coldwell Banker Heritage. Cincy MLS
- $--4 bd2 ba913 sqft10468 Coss Rd, Hillsboro, OH 45133Auction
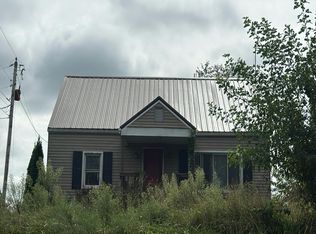 Auction.com 2
- $287,0003 bd2 ba1.3k sqft1134 Northview Dr, Hillsboro, OH 45133For SaleMLS ID #1888509, Donna Armstrong, Chambers-Fite Realty Co.. Cincy MLS
- $249,0003 bd2 ba1.5k sqft122 E North St, Hillsboro, OH 45133For SaleMLS ID #1888435, Jaden M. Utter, Plum Tree Realty. Cincy MLS
- $270,0003 bd2 ba1.2k sqft280 Bayless Ave, Lynchburg, OH 45142For SaleMLS ID #1895303, Juliet Wenzler, eXp Realty. Cincy MLS
- $319,0004 bd2 ba1.6k sqft10529 N Shore Rd, Hillsboro, OH 45133For SaleMLS ID #1879917, Amy Davis, Amy Davis & Associates Realty. Cincy MLS
- $220,0003 bd2 ba1.3k sqft128 Springlake Ave, Hillsboro, OH 45133For SaleMLS ID #1897704, Bradley Hess, Walker Real Estate Advisors. Cincy MLS
- $259,0003 bd2 ba1k sqft6552 Fascination Way, Hillsboro, OH 45133New ConstructionMLS ID #1896190, Shannon Chain, Amy Davis & Associates Realty. Cincy MLS
- $209,9006 bd2 ba1k sqft111 Greystone Dr, Hillsboro, OH 45133For SaleMLS ID #1892521, Tricia K Howland, Walker Real Estate Advisors. Cincy MLS
- $349,9004 bd2 ba1.9k sqft10591 E Prospect Rd, Hillsboro, OH 45133For SaleMLS ID #1882514, Rebecca Oglesby, Walker Real Estate Advisors. Cincy MLS
- $265,0003 bd2 ba1.3k sqft4551 Rapid Forge Rd, Bainbridge, OH 45612For SaleMLS ID #226028012, Abigail Lou Atkinson, RealtyX-Real Estate Xperts LLC. Columbus and Central Ohio Regional MLS
- $199,9003 bd2 ba816 sqft6910 Brad Rd, Hillsboro, OH 45133For SaleMLS ID #1873837, Rebecca Oglesby, Walker Real Estate Advisors. Cincy MLS
- $199,0003 bd1 ba1k sqft110 Uhrig St, Hillsboro, OH 45133For SaleMLS ID #1895996, Amy Davis, Amy Davis & Associates Realty. Cincy MLS
- $169,9002 bd1 ba1.2k sqft337 E Main St, Hillsboro, OH 45133For SaleMLS ID #1894085, Amy Davis, Amy Davis & Associates Realty. Cincy MLS
- $259,0003 bd2 ba1.3k sqft1300 Tri County Rd, Winchester, OH 45697For SaleMLS ID #1882942, Amanda Fite, Wilson Realtors, West Union. Cincy MLS
- $340,0003 bd2 ba1.8k sqft9832 Tri County Hwy, Winchester, OH 45697For SaleMLS ID #1897546, Stephen J Haley, eXp Realty. Cincy MLS
