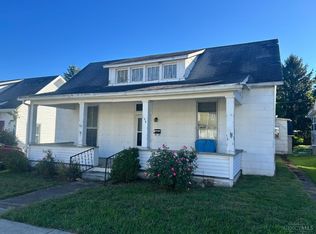
Own a piece of history in the heart of charming Hillsboro! This beautifully renovated 2-story home offers 3 bedrooms, 2 full baths, and sits on a corner lot just a short walk from downtown restaurants, local shops, and your favorite coffee spots. Relax on the inviting wraparound porch and enjoy the charm of this historic neighborhood. Renovated in 2021, this move-in ready home features a new roof, siding, windows, all new wiring and electrical panel, updated plumbing, new flooring, carpet, lighting, and more. Blending historic character with modern updates. Whether you're looking for your first home or your next chapter, this beautifully updated home is ready to welcome you.
For sale
Price cut: $11K (8/14)
$259,000
122 E North St, Hillsboro, OH 45133
3beds
1,585sqft
Single Family Residence
Built in 1890
3,136 Square Feet Lot
$-- Zestimate®
$163/sqft
$-- HOA
What's special
Inviting wraparound porchCorner lotUpdated plumbingNew flooringNew roof
- 18 days |
- 326 |
- 11 |
Zillow last checked:
Listing updated:
Listed by:
Jaden M. Utter 937-515-4269,
Plum Tree Realty 513-443-5060,
Christopher Shepherd 513-328-0905,
Plum Tree Realty
Source: Cincy MLS,MLS#: 1888435 Originating MLS: Cincinnati Area Multiple Listing Service
Originating MLS: Cincinnati Area Multiple Listing Service
Facts & features
Interior
Bedrooms & bathrooms
- Bedrooms: 3
- Bathrooms: 2
- Full bathrooms: 2
Primary bedroom
- Features: Walk-In Closet(s), Wall-to-Wall Carpet
- Level: Second
- Area: 169
- Dimensions: 13 x 13
Bedroom 2
- Level: Second
- Area: 180
- Dimensions: 15 x 12
Bedroom 3
- Level: Second
- Area: 108
- Dimensions: 9 x 12
Bedroom 4
- Area: 0
- Dimensions: 0 x 0
Bedroom 5
- Area: 0
- Dimensions: 0 x 0
Primary bathroom
- Features: Tub w/Shower
Bathroom 1
- Features: Full
- Level: First
Bathroom 2
- Features: Full
- Level: Second
Dining room
- Features: Laminate Floor
- Level: First
- Area: 204
- Dimensions: 17 x 12
Family room
- Area: 0
- Dimensions: 0 x 0
Kitchen
- Features: Solid Surface Ctr, Eat-in Kitchen, Wood Cabinets, Laminate Floor
- Area: 195
- Dimensions: 13 x 15
Living room
- Features: Laminate Floor
- Area: 208
- Dimensions: 13 x 16
Office
- Area: 0
- Dimensions: 0 x 0
Heating
- Forced Air, Gas
Cooling
- Ceiling Fan(s), Central Air
Appliances
- Included: Dishwasher, Microwave, Oven/Range, Refrigerator, Gas Water Heater
Features
- Doors: Multi Panel Doors
- Windows: Vinyl, Insulated Windows
- Basement: Partial,Unfinished
- Number of fireplaces: 1
- Fireplace features: Inoperable
Interior area
- Total structure area: 1,585
- Total interior livable area: 1,585 sqft
Property
Parking
- Parking features: Off Street, On Street
- Has uncovered spaces: Yes
Features
- Levels: Two
- Stories: 2
- Patio & porch: Covered Deck/Patio
- Has view: Yes
- View description: City
Lot
- Size: 3,136 Square Feet
- Features: Corner Lot, Less than .5 Acre
- Topography: Level
Details
- Parcel number: 252700107400
- Zoning description: Residential
Construction
Type & style
- Home type: SingleFamily
- Architectural style: Transitional
- Property subtype: Single Family Residence
Materials
- Vinyl Siding
- Foundation: Stone
- Roof: Shingle
Condition
- New construction: No
- Year built: 1890
Utilities & green energy
- Gas: Natural
- Sewer: Public Sewer
- Water: Public
Community & HOA
HOA
- Has HOA: No
Location
- Region: Hillsboro
Financial & listing details
- Price per square foot: $163/sqft
- Annual tax amount: $2,054
- Date on market: 7/28/2026
- Listing terms: Special Financing
Estimated market value
Not available
Estimated sales range
Not available
Not available
Price history
| Date | Event | Price |
|---|---|---|
| 8/14/2026 | Price change | $259,000-4.1%$163/sqft |
Source:  Cincy MLS #1888435 Report a problem Cincy MLS #1888435 Report a problem | ||
| 7/28/2026 | Listed for sale | $270,000+58.8%$170/sqft |
Source: Cincy MLS #1888435 Report a problem | ||
| 2/28/2022 | Sold | $170,000-2.8%$107/sqft |
Source: Cincy MLS #1725223 Report a problem | ||
| 1/12/2022 | Pending sale | $174,900$110/sqft |
Source: Cincy MLS #1725223 Report a problem | ||
| 12/22/2021 | Listed for sale | $174,900$110/sqft |
Source: Cincy MLS #1725223 Report a problem | ||
| 12/4/2021 | Pending sale | $174,900$110/sqft |
Source: Cincy MLS #1703945 Report a problem | ||
| 11/2/2021 | Listed for sale | $174,900$110/sqft |
Source: Cincy MLS #1703945 Report a problem | ||
| 9/4/2021 | Pending sale | $174,900$110/sqft |
Source: Cincy MLS #1703945 Report a problem | ||
| 8/8/2021 | Price change | $174,900-7.9%$110/sqft |
Source: Cincy MLS #1703945 Report a problem | ||
| 6/14/2021 | Listed for sale | $189,900+533%$120/sqft |
Source: Cincy MLS #1703945 Report a problem | ||
| 4/6/2020 | Sold | $30,000-54.5%$19/sqft |
Source: Cincy MLS #1650240 Report a problem | ||
| 4/17/2017 | Sold | $66,000-5.6%$42/sqft |
Source: Cincy MLS #1520294 Report a problem | ||
| 3/2/2017 | Pending sale | $69,900$44/sqft |
Source: The Dickey Group Inc, Realtors #1520294 Report a problem | ||
| 2/1/2017 | Price change | $69,900-6.7%$44/sqft |
Source: The Dickey Group Inc, Realtors #1520294 Report a problem | ||
| 12/19/2016 | Listed for sale | $74,900+8.6%$47/sqft |
Source: The Dickey Group Inc, Realtors #1520294 Report a problem | ||
| 7/8/2016 | Listing removed | $69,000$44/sqft |
Source: Classic Real Estate Co #1500083 Report a problem | ||
| 6/30/2016 | Pending sale | $69,000$44/sqft |
Source: Classic Real Estate Co #1500083 Report a problem | ||
| 6/23/2016 | Listed for sale | $69,000-12.7%$44/sqft |
Source: Classic Real Estate Co #1500083 Report a problem | ||
| 5/2/2016 | Listing removed | $79,000$50/sqft |
Source: Classic Real Estate Co #1471943 Report a problem | ||
| 4/22/2016 | Listed for sale | $79,000$50/sqft |
Source: Classic Real Estate Co #1471943 Report a problem | ||
| 1/19/2016 | Listing removed | $79,000$50/sqft |
Source: Classic Real Estate Co #1471943 Report a problem | ||
| 11/3/2015 | Listed for sale | $79,000+43.9%$50/sqft |
Source: Real Living Classic Real Estate #1471943 Report a problem | ||
| 1/2/2014 | Listing removed | $54,900$35/sqft |
Source: Real Living Classic Real Estat #1366754 Report a problem | ||
| 7/20/2013 | Price change | $54,900-7.7%$35/sqft |
Source: Real Living Classic Real Estat #1366754 Report a problem | ||
| 5/31/2012 | Listed for sale | $59,500$38/sqft |
Source: Real Living #1315271 Report a problem | ||
Public tax history
Tax history is unavailable.
Monthly payment
Est. payment
Payment breakdown
Explore the cost of this home by adjusting the details. Changes won't be saved.Climate risks
Neighborhood: 45133
Nearby schools
GreatSchools rating
- 8/10Hillsboro Intermediate SchoolGrades: 4-5Distance: 1.2 mi
- 5/10Hillsboro Middle SchoolGrades: 6-8Distance: 1.5 mi
- 5/10Hillsboro High SchoolGrades: 9-12Distance: 1.5 mi
- $180,9003 bd2 ba1.5k sqft122 E North, Hillsboro, OH 45133Off Market
- $175,8002 bd2 ba1.8k sqft124 E St N, Hillsboro, OH 45133Off Market
- $53,0003 bd2 ba1.4k sqft124 N East St, Hillsboro, OH 45133Sold
- $209,5006 bd3 ba1.6k sqft104 Central Ave, Hillsboro, OH 45133Off Market
- $194,0003 bd2 ba2.2k sqft134 E North St, Hillsboro, OH 45133Sold
- $194,0003 bd2 ba2.2k sqft134 N St E, Greenfield, OH 45123Sold
- $---- bd-- ba-- sqft136 E North St, Hillsboro, OH 45133Off Market
- $205,0004 bd2 ba2.6k sqft316 N High St, Hillsboro, OH 45133Sold
A local agent can set up tours, give advice and negotiate with sellers.
Similar homes
- $275,0003 bd3 ba1.7k sqft111 Oak Hills Dr, Hillsboro, OH 45133For Sale

 MLS ID #1888809, Jennifer R. Conn, Real of Ohio. Cincy MLS
 - $224,9004 bd2 ba2k sqft129 E North St, Hillsboro, OH 45133For Sale
 MLS ID #1882658, Christopher Shepherd, Plum Tree Realty. Cincy MLS
 - $259,9002 bd2 ba1.4k sqft43 Willettsville Pike, Hillsboro, OH 45133For Sale
 MLS ID #1884074, Aaron H. Watson, Amy Davis & Associates Realty. Cincy MLS
 - $228,2005 bd3 ba2.3k sqft320 S High St, Hillsboro, OH 45133For Sale
 Hubzu
Hubzu - $189,9003 bd2 ba2k sqft230 W Walnut St, Hillsboro, OH 45133For SaleMLS ID #1889495, Lori Gallowitz, Wilson Realtors, West Union. Cincy MLS
- $305,0003 bd2 ba1.3k sqft1134 Northview Dr, Hillsboro, OH 45133For SaleMLS ID #1888509, Donna M Armstrong, Chambers-Fite Realty Co.. Cincy MLS
- $240,0003 bd1 ba1.2k sqft6740 Fenner Rd, Hillsboro, OH 45133For SaleMLS ID #1887962, Rachel M. Cumberland, Walker Real Estate Advisors. Cincy MLS
- $335,0003 bd2 ba1.6k sqft134 Beekin Dr, Hillsboro, OH 45133For SaleMLS ID #1882068, Amy Davis, Amy Davis & Associates Realty. Cincy MLS
- $289,5004 bd3 ba1.7k sqft4263 State Route 73, Hillsboro, OH 45133For SaleMLS ID #1888355, Jeff D Dickey, The Dickey Group Inc, Realtors. Cincy MLS
- $--4 bd1 ba1.8k sqft8030 W Prospect Rd, Hillsboro, OH 45133AuctionAuction.com 1
- $175,9992 bd2 ba1.2k sqft103 Hickory Hills Dr, Hillsboro, OH 45133For SaleMLS ID #1889789, Risa Armstrong, Amy Davis & Associates Realty. Cincy MLS
- $189,9004 bd2 ba2k sqft119 S West St, Hillsboro, OH 45133For SaleMLS ID #1863970, Ragan McKinney, Ragan McKinney Real Estate. Cincy MLS
- $234,9002 bd2 ba1.2k sqft117 Springlake Ave, Hillsboro, OH 45133For SaleMLS ID #1888663, Derek R. Barbee, Coldwell Banker Realty. Cincy MLS
- $324,9003 bd2 ba2k sqft5955 State Route 138, Hillsboro, OH 45133For SaleMLS ID #1889824, Bradley Hess, Walker Real Estate Advisors. Cincy MLS
- $189,9992 bd1 ba1.2k sqft7012 State Route 124, Hillsboro, OH 45133For Sale
 MLS ID #964999, Rene Vance, Howard Hanna Real Estate Serv. DABR MLS
 - $299,9002 bd2 ba1.9k sqft5804 Fishermans Wharf Ln, Hillsboro, OH 45133For SaleMLS ID #1888810, Cheryl A. Mullins, Walker Real Estate Advisors. Cincy MLS
- $349,0002 bd3 ba2k sqft6400 Dunlap Rd, Hillsboro, OH 45133For SaleMLS ID #1884093, Scott Fader, Joseph Walter Realty, LLC. Cincy MLS
- $145,0003 bd2 ba1.7k sqft128 S Glenn St, Hillsboro, OH 45133For SaleMLS ID #1880463, Rachel M. Cumberland, Boyer Territory, Hillsboro. Cincy MLS
- $189,9992 bd1 ba1.2k sqft7012 State Highway 124, Hillsboro, OH 45133For SaleMLS ID #201130, Bryan Vance, Howard Hanna Real Estate Services, Hillsboro. Scioto Valley AOR
- $179,9002 bd1 ba1.1k sqft342 Johnson St, Hillsboro, OH 45133For SaleMLS ID #1880585, Rebecca Oglesby, Walker Real Estate Advisors. Cincy MLS
