Seller offering $7,000 in seller paid closing costs on this beautifully updated 4 bed, 2 bath home in the heart of Historic Hillsboro! Step inside to find modern updates throughout, blending classic charm with today's style. The true showstopper awaits outdoors, an incredible inground pool surrounded by a lush, private backyard oasis, complete with banana trees for a tropical feel. Perfect for entertaining or relaxing in your own retreat. The property also offers a detached garage and plentiful off-street parking with convenient alley access at the rear. A rare find combining updates, comfort, and resort-style living right in town!
For sale
Price cut: $4K (6/25)
$224,900
129 E North St, Hillsboro, OH 45133
4beds
2,040sqft
:
Get pre-qualified$1,480/mo
Single Family Residence
Built in 1901
6,534 Square Feet Lot
$-- Zestimate®
$110/sqft
$-- HOA
What's special
Incredible inground poolDetached garageLush private backyard oasisModern updates throughout
- 61 days |
- 535 |
- 39 |
Zillow last checked:
Listing updated:
Listed by:
Christopher Shepherd 513-328-0905,
Plum Tree Realty 513-443-5060,
Mark S Shepherd 540-898-8619,
Plum Tree Realty
Source: Cincy MLS,MLS#: 1882658 Originating MLS: Cincinnati Area Multiple Listing Service
Originating MLS: Cincinnati Area Multiple Listing Service
Facts & features
Interior
Bedrooms & bathrooms
- Bedrooms: 4
- Bathrooms: 2
- Full bathrooms: 2
Primary bedroom
- Level: Second
- Area: 266
- Dimensions: 19 x 14
Bedroom 2
- Level: Second
- Area: 196
- Dimensions: 14 x 14
Bedroom 3
- Level: Second
- Area: 168
- Dimensions: 14 x 12
Bedroom 4
- Level: Second
- Area: 96
- Dimensions: 12 x 8
Bedroom 5
- Area: 0
- Dimensions: 0 x 0
Primary bathroom
- Features: Shower
Bathroom 1
- Features: Full
- Level: Second
Bathroom 2
- Features: Full
- Level: First
Dining room
- Level: First
- Area: 196
- Dimensions: 14 x 14
Family room
- Area: 0
- Dimensions: 0 x 0
Kitchen
- Area: 210
- Dimensions: 14 x 15
Living room
- Features: Fireplace
- Area: 280
- Dimensions: 20 x 14
Office
- Level: First
- Area: 180
- Dimensions: 12 x 15
Heating
- Forced Air, Gas
Cooling
- Central Air
Appliances
- Included: Dishwasher, Oven/Range, Refrigerator, Electric Water Heater
Features
- High Ceilings
- Windows: Vinyl, Insulated Windows
- Basement: Partial,Unfinished
- Number of fireplaces: 1
- Fireplace features: Brick, Living Room
Interior area
- Total structure area: 2,040
- Total interior livable area: 2,040 sqft
Property
Parking
- Total spaces: 2
- Parking features: Gravel, Driveway
- Garage spaces: 2
- Has uncovered spaces: Yes
Accessibility
- Accessibility features: No Accessibility Features
Features
- Levels: Two
- Stories: 2
- Exterior features: Other
- Has private pool: Yes
- Pool features: In Ground
- Fencing: Privacy
- Has view: Yes
- View description: City
Lot
- Size: 6,534 Square Feet
- Features: Less than .5 Acre
Details
- Additional structures: Other
- Parcel number: 2527001062.00
- Zoning description: Residential
- Other equipment: Sump Pump
Construction
Type & style
- Home type: SingleFamily
- Architectural style: Traditional
- Property subtype: Single Family Residence
Materials
- Vinyl Siding
- Foundation: Stone
- Roof: Shingle
Condition
- New construction: No
- Year built: 1901
Utilities & green energy
- Gas: Natural
- Sewer: Public Sewer
- Water: Public
Green energy
- Energy efficient items: No
Community & HOA
HOA
- Has HOA: No
Location
- Region: Hillsboro
Financial & listing details
- Price per square foot: $110/sqft
- Annual tax amount: $1,118
- Date on market: 6/10/2026
- Listing terms: Special Financing
Estimated market value
Not available
Estimated sales range
Not available
Not available
Price history
| Date | Event | Price |
|---|---|---|
| 7/24/2026 | Listed for sale | $224,900$110/sqft |
Source:  Cincy MLS #1882658 Report a problem Cincy MLS #1882658 Report a problem | ||
| 7/21/2026 | Pending sale | $224,900$110/sqft |
Source: Cincy MLS #1882658 Report a problem | ||
| 6/25/2026 | Price change | $224,900-1.7%$110/sqft |
Source: Cincy MLS #1882658 Report a problem | ||
| 6/10/2026 | Listed for sale | $228,900+9.1%$112/sqft |
Source: Cincy MLS #1882658 Report a problem | ||
| 11/13/2025 | Listing removed | $209,900$103/sqft |
Source: Cincy MLS #1855859 Report a problem | ||
| 9/20/2025 | Listed for sale | $209,900+891.3%$103/sqft |
Source: Cincy MLS #1855859 Report a problem | ||
| 3/12/2019 | Sold | $21,175-63.8%$10/sqft |
Source: Cincy MLS #1593252 Report a problem | ||
| 2/10/2015 | Sold | $58,500$29/sqft |
Source: Cincy MLS #1413378 Report a problem | ||
Public tax history
Tax history is unavailable.
Monthly payment
Est. payment
Payment breakdown
Explore the cost of this home by adjusting the details. Changes won't be saved.Climate risks
Neighborhood: 45133
Nearby schools
GreatSchools rating
- 8/10Hillsboro Intermediate SchoolGrades: 4-5Distance: 1.1 mi
- 5/10Hillsboro Middle SchoolGrades: 6-8Distance: 1.3 mi
- 5/10Hillsboro High SchoolGrades: 9-12Distance: 1.3 mi
- $153,0003 bd2 ba1.5k sqft129 N East St, Hillsboro, OH 45133Off Market
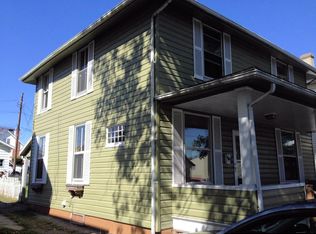
- $162,5004 bd2 ba2k sqft129 E St N, Hillsboro, OH 45133Off Market
- $218,9004 bd2 ba2.1k sqft133 E St N, Hillsboro, OH 45133Off Market
- $163,6006 bd2 ba3.6k sqft133 E St N, Hillsboro, OH 45133Off Market
- $233,3003 bd2 ba1.8k sqft125 E North St, Hillsboro, OH 45133Off Market
- $---- bd-- ba-- sqft133 E North St, Hillsboro, OH 45133Off Market
- $184,9003 bd2 ba851 sqft125 E St N, Hillsboro, OH 45133Off Market
- $183,6003 bd2 ba1k sqft125 E St N, Hillsboro, OH 45133Off Market
A local agent can set up tours, give advice and negotiate with sellers.
Similar homes
- $228,2005 bd3 ba2.3k sqft320 S High St, Hillsboro, OH 45133For Sale
 Hubzu
Hubzu - $189,9003 bd2 ba2k sqft230 W Walnut St, Hillsboro, OH 45133For Sale
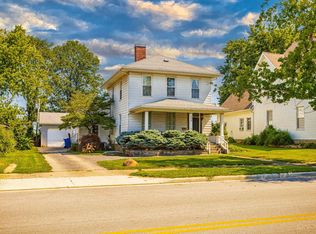
 MLS ID #1889495, Lori Gallowitz, Wilson Realtors, West Union. Cincy MLS
 - $189,9004 bd2 ba2k sqft119 S West St, Hillsboro, OH 45133For Sale
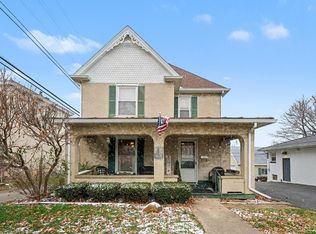 MLS ID #1863970, Ragan McKinney, Ragan McKinney Real Estate. Cincy MLS
 - $270,0003 bd2 ba1.5k sqft122 E North St, Hillsboro, OH 45133For Sale
 MLS ID #1888435, Jaden M. Utter, Plum Tree Realty. Cincy MLS
 - $319,9003 bd1 ba2.4k sqft345 W Main St, Hillsboro, OH 45133For SaleMLS ID #1889951, Rebecca Oglesby, Walker Real Estate Advisors. Cincy MLS
- $--4 bd1 ba1.8k sqft8030 W Prospect Rd, Hillsboro, OH 45133AuctionAuction.com 1
- $175,9992 bd2 ba1.2k sqft103 Hickory Hills Dr, Hillsboro, OH 45133For SaleMLS ID #1889789, Risa Armstrong, Amy Davis & Associates Realty. Cincy MLS
- $259,9002 bd2 ba1.4k sqft43 Willettsville Pike, Hillsboro, OH 45133For SaleMLS ID #1884074, Aaron H. Watson, Amy Davis & Associates Realty. Cincy MLS
- $179,0005 bd3 ba2.9k sqft332 W Walnut St, Hillsboro, OH 45133For SaleMLS ID #1867034, Patricia A Rand, Sue Boone Realty, Inc., Hillsb. Cincy MLS
- $249,9003 bd1 ba1.2k sqft6740 Fenner Rd, Hillsboro, OH 45133For SaleMLS ID #1887962, Rachel M. Cumberland, Walker Real Estate Advisors. Cincy MLS
- $335,0003 bd2 ba1.6k sqft134 Beekin Dr, Hillsboro, OH 45133For SaleMLS ID #1882068, Amy Davis, Amy Davis & Associates Realty. Cincy MLS
- $189,9992 bd1 ba1.2k sqft7012 State Route 124, Hillsboro, OH 45133For Sale
 MLS ID #964999, Rene Vance, Howard Hanna Real Estate Serv. DABR MLS
 - $179,9002 bd1 ba1.1k sqft342 Johnson St, Hillsboro, OH 45133For SaleMLS ID #1880585, Rebecca Oglesby, Walker Real Estate Advisors. Cincy MLS
- $234,9002 bd2 ba1.2k sqft117 Springlake Ave, Hillsboro, OH 45133For SaleMLS ID #1888663, Derek R. Barbee, Coldwell Banker Realty. Cincy MLS
- $225,0002 bd2 ba1k sqft700 E Main St Unit 55, Hillsboro, OH 45133For SaleMLS ID #1882392, Rusty Fite, Chambers-Fite Realty Co.. Cincy MLS
- $324,9003 bd2 ba2k sqft5955 State Route 138, Hillsboro, OH 45133For SaleMLS ID #1889824, Bradley Hess, Walker Real Estate Advisors. Cincy MLS
- $289,5004 bd3 ba1.7k sqft4263 State Route 73, Hillsboro, OH 45133For SaleMLS ID #1888355, Jeff D Dickey, The Dickey Group Inc, Realtors. Cincy MLS
- $145,0003 bd2 ba1.7k sqft128 S Glenn St, Hillsboro, OH 45133For SaleMLS ID #1880463, Rachel M. Cumberland, Boyer Territory, Hillsboro. Cincy MLS
- $229,0002 bd1 ba1.4k sqft11844 Hickory Trl, Hillsboro, OH 45133For SaleMLS ID #155606, Craig DeAtley. GPABR
- $184,5004 bd2 ba1.1k sqft142 Fair St, Hillsboro, OH 45133For SaleMLS ID #1884155, Patricia A Rand, Sue Boone Realty, Inc., Hillsb. Cincy MLS
