Over 2000 sq ft stucco home in the heart of Hillsboro offering 4 bedrooms and 2 baths. Features include an updated kitchen with ample cabinet space, first-floor primary bedroom and bath, formal dining room, and spacious living room. Hardwood floors throughout much of the home, with additional wood floors under carpet. Upstairs includes three bedrooms with closets and a full bath. Convenient location close to downtown, library, restaurants, banks, and local amenities. Zoned CO and suitable for residential or business use.
For sale
Price cut: $10K (6/10)
$189,900
119 S West St, Hillsboro, OH 45133
4beds
2,052sqft
Single Family Residence
Built in 1901
5,170 Square Feet Lot
$-- Zestimate®
$93/sqft
$-- HOA
What's special
Formal dining room
- 243 days |
- 367 |
- 20 |
Zillow last checked:
Listing updated:
Listed by:
Ragan McKinney 937-444-7355,
Ragan McKinney Real Estate 937-444-7355
Source: Cincy MLS,MLS#: 1863970 Originating MLS: Cincinnati Area Multiple Listing Service
Originating MLS: Cincinnati Area Multiple Listing Service
Facts & features
Interior
Bedrooms & bathrooms
- Bedrooms: 4
- Bathrooms: 2
- Full bathrooms: 2
Primary bedroom
- Features: Bath Adjoins, Wall-to-Wall Carpet
- Level: First
- Area: 110
- Dimensions: 11 x 10
Bedroom 2
- Level: Second
- Area: 132
- Dimensions: 11 x 12
Bedroom 3
- Level: Second
- Area: 140
- Dimensions: 10 x 14
Bedroom 4
- Level: Second
- Area: 210
- Dimensions: 15 x 14
Bedroom 5
- Area: 0
- Dimensions: 0 x 0
Primary bathroom
- Features: Shower
Bathroom 1
- Features: Full
- Level: First
Bathroom 2
- Features: Full
- Level: Second
Dining room
- Features: Fireplace, WW Carpet
- Level: First
- Area: 104
- Dimensions: 13 x 8
Family room
- Area: 0
- Dimensions: 0 x 0
Kitchen
- Features: Eat-in Kitchen, Vinyl Floor, Walkout, Wood Cabinets
- Area: 209
- Dimensions: 19 x 11
Living room
- Features: Wall-to-Wall Carpet
- Area: 210
- Dimensions: 15 x 14
Office
- Area: 0
- Dimensions: 0 x 0
Heating
- Forced Air, Gas
Cooling
- None
Appliances
- Included: Dishwasher, Gas Water Heater
Features
- Windows: Vinyl, Insulated Windows
- Basement: Partial,Unfinished
- Number of fireplaces: 1
- Fireplace features: Inoperable, Dining Room
Interior area
- Total structure area: 2,052
- Total interior livable area: 2,052 sqft
Property
Parking
- Total spaces: 1
- Parking features: Driveway
- Garage spaces: 1
- Has uncovered spaces: Yes
Features
- Levels: Two
- Stories: 2
- Has view: Yes
- View description: City
Lot
- Size: 5,170 Square Feet
- Dimensions: .1187 Acres
- Features: Less than .5 Acre
- Topography: Cleared
Details
- Parcel number: 254300122800
- Zoning description: Residential,Commercial
Construction
Type & style
- Home type: SingleFamily
- Architectural style: Traditional
- Property subtype: Single Family Residence
Materials
- Stucco
- Foundation: Block
- Roof: Metal,Shingle
Condition
- New construction: No
- Year built: 1901
Utilities & green energy
- Gas: Natural
- Sewer: Public Sewer
- Water: Public
Community & HOA
HOA
- Has HOA: No
Location
- Region: Hillsboro
Financial & listing details
- Price per square foot: $93/sqft
- Tax assessed value: $86,600
- Annual tax amount: $1,390
- Date on market: 12/15/2025
- Listing terms: No Special Financing
- Road surface type: Paved
Estimated market value
Not available
Estimated sales range
Not available
Not available
Price history
| Date | Event | Price |
|---|---|---|
| 6/10/2026 | Price change | $189,900-5%$93/sqft |
Source:  Cincy MLS #1863970 Report a problem Cincy MLS #1863970 Report a problem | ||
| 12/15/2025 | Listed for sale | $199,900-20%$97/sqft |
Source: Cincy MLS #1863970 Report a problem | ||
| 11/5/2025 | Listing removed | $249,900$122/sqft |
Source: Cincy MLS #1857730 Report a problem | ||
| 10/7/2025 | Listed for sale | $249,900+331.6%$122/sqft |
Source: Cincy MLS #1857730 Report a problem | ||
| 10/2/2012 | Listing removed | $57,900$28/sqft |
Source: Prudential Chambers Realty #1312030 Report a problem | ||
| 9/28/2012 | Listed for sale | $57,900+4.3%$28/sqft |
Source: Prudential Chambers Realty #1312030 Report a problem | ||
| 9/27/2012 | Sold | $55,500-4.1%$27/sqft |
Source: Cincy MLS #1312030 Report a problem | ||
| 6/14/2012 | Listing removed | $57,900$28/sqft |
Source: Homepath #1312030 Report a problem | ||
| 5/3/2012 | Price change | $57,900-44.9%$28/sqft |
Source: Homepath #1312030 Report a problem | ||
| 4/29/2012 | Listed for sale | -- |
Source: foreclosure.com Report a problem | ||
| 10/1/2011 | Listing removed | $105,000$51/sqft |
Source: Donald E. Fender, Inc. #1260146 Report a problem | ||
| 6/18/2011 | Price change | $105,000-16%$51/sqft |
Source: Donald E. Fender, Inc. #1260146 Report a problem | ||
| 3/16/2011 | Listed for sale | $125,000+128.3%$61/sqft |
Source: Donald E. Fender, Inc. #1260146 Report a problem | ||
| 10/11/1996 | Sold | $54,750$27/sqft |
Source: Public Record Report a problem | ||
Public tax history
| Year | Property taxes | Tax assessment |
|---|---|---|
| 2011 | $725 +0.5% | $30,320 |
| 2010 | $721 +0.1% | $30,320 |
| 2009 | $721 +4.8% | $30,320 -65% |
| 2007 | $688 -10.1% | $86,600 +27.7% |
| 2005 | $765 | $67,800 |
Find assessor info on the county website
Monthly payment
Est. payment
Payment breakdown
Explore the cost of this home by adjusting the details. Changes won't be saved.Climate risks
Neighborhood: 45133
Nearby schools
GreatSchools rating
- 6/10Hillsboro Primary SchoolGrades: 2-3Distance: 1 mi
- 5/10Hillsboro Middle SchoolGrades: 6-8Distance: 1.3 mi
- 5/10Hillsboro High SchoolGrades: 9-12Distance: 1.3 mi
- $195,9003 bd2 ba2k sqft119 S West St, Hillsboro, OH 45133Off Market
- $---- bd-- ba-- sqft101 S West St, Hillsboro, OH 45133Off Market
- $---- bd-- ba-- sqft211 W Main St, Hillsboro, OH 45133Off Market
- $--3 bd1 ba1.1k sqft135 N West St #3B-1BA-1180SQFT, Hillsboro, OH 45133Off Market
- $8502 bd2 ba890 sqft135 N West St #85EF24583, Hillsboro, OH 45133For Rent
- $88,4001 bd1 ba572 sqft118 S West St, Hillsboro, OH 45133Off Market
- $---- bd-- ba-- sqft120 W South St, Hillsboro, OH 45133Off Market
- $94,5003 bd1 ba2.2k sqft224 W Walnut St, Hillsboro, OH 45133Off Market
A local agent can set up tours, give advice and negotiate with sellers.
Similar homes
- $189,9003 bd2 ba2k sqft230 W Walnut St, Hillsboro, OH 45133For Sale
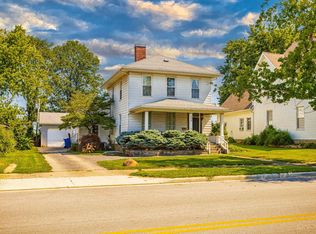
 MLS ID #1889495, Lori Gallowitz, Wilson Realtors, West Union. Cincy MLS
 - $224,9004 bd2 ba2k sqft129 E North St, Hillsboro, OH 45133For Sale
 MLS ID #1882658, Christopher Shepherd, Plum Tree Realty. Cincy MLS
 - $179,0005 bd3 ba2.9k sqft332 W Walnut St, Hillsboro, OH 45133For Sale
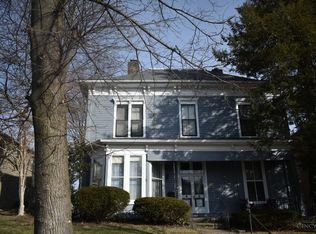 MLS ID #1867034, Patricia A Rand, Sue Boone Realty, Inc., Hillsb. Cincy MLS
 - $189,9992 bd1 ba1.2k sqft7012 State Route 124, Hillsboro, OH 45133For Sale
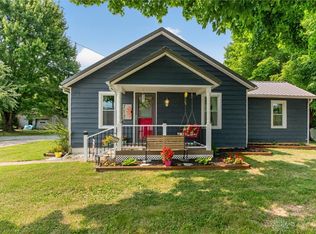
 MLS ID #964999, Rene Vance, Howard Hanna Real Estate Serv. DABR MLS
 - $228,2005 bd3 ba2.3k sqft320 S High St, Hillsboro, OH 45133For SaleHubzu
- $175,9992 bd2 ba1.2k sqft103 Hickory Hills Dr, Hillsboro, OH 45133For SaleMLS ID #1889789, Risa Armstrong, Amy Davis & Associates Realty. Cincy MLS
- $179,9002 bd1 ba1.1k sqft342 Johnson St, Hillsboro, OH 45133For SaleMLS ID #1880585, Rebecca Oglesby, Walker Real Estate Advisors. Cincy MLS
- $259,0003 bd2 ba1.5k sqft122 E North St, Hillsboro, OH 45133For SaleMLS ID #1888435, Jaden M. Utter, Plum Tree Realty. Cincy MLS
- $189,9992 bd1 ba1.2k sqft7012 State Highway 124, Hillsboro, OH 45133For SaleMLS ID #201130, Bryan Vance, Howard Hanna Real Estate Services, Hillsboro. Scioto Valley AOR
- $184,5004 bd2 ba1.1k sqft142 Fair St, Hillsboro, OH 45133For SaleMLS ID #1884155, Patricia A Rand, Sue Boone Realty, Inc., Hillsb. Cincy MLS
- $145,0003 bd2 ba1.7k sqft128 S Glenn St, Hillsboro, OH 45133For SaleMLS ID #1880463, Rachel M. Cumberland, Boyer Territory, Hillsboro. Cincy MLS
- $275,0003 bd3 ba1.7k sqft111 Oak Hills Dr, Hillsboro, OH 45133For SaleMLS ID #1888809, Jennifer R. Conn, Real of Ohio. Cincy MLS
- $259,9002 bd2 ba1.4k sqft43 Willettsville Pike, Hillsboro, OH 45133For SaleMLS ID #1884074, Aaron H. Watson, Amy Davis & Associates Realty. Cincy MLS
- $240,0003 bd1 ba1.2k sqft6740 Fenner Rd, Hillsboro, OH 45133For SaleMLS ID #1887962, Rachel M. Cumberland, Walker Real Estate Advisors. Cincy MLS
- $194,9003 bd2 ba1.2k sqft1261 Siders Rd, Hillsboro, OH 45133For Sale By Owner
- $197,0002 bd1 ba1k sqft700 E Main St Unit 32, Hillsboro, OH 45133For SaleMLS ID #1881878, Kenneth S. Cornell, Keller Williams Greater Cols. Cincy MLS
- $225,0002 bd2 ba1k sqft700 E Main St Unit 55, Hillsboro, OH 45133For SaleMLS ID #1882392, Rusty Fite, Chambers-Fite Realty Co.. Cincy MLS
- $234,9002 bd2 ba1.2k sqft117 Springlake Ave, Hillsboro, OH 45133For SaleMLS ID #1888663, Derek R. Barbee, Coldwell Banker Realty. Cincy MLS
- $239,9002 bd2 ba1k sqft112 Erin Ct APT A, Hillsboro, OH 45133For SaleMLS ID #1887698, Cameron B. Bales, Lakeside Real Estate & Auction. Cincy MLS
- $229,0002 bd1 ba1.4k sqft11844 Hickory Trl, Hillsboro, OH 45133For SaleMLS ID #155606, Craig DeAtley. GPABR
