Are you looking for a home with spacious living space? The welcoming front porch of this 2955 sq. ft 5 bedrooms 2 1/2 bath home draws you into the high ceiling foyer with a sweeping picturesque original staircase. On either side of the foyer, you have a living room & study (could be downstairs bedroom) You can access the dining room from the living room, & kitchen. as you enter the upstairs from the main staircase you will find 2 full baths and 5 bedrooms. The upstairs back staircase leads into the kitchen for that late night munchies. 1/2 bath on the main floor. Historic charm with updates and historic elegance with today's comfort. Alley access to backyard & detached garage. Close proximity to fine dining, banks, library, urgent care, shopping, & shops.
For sale
Price cut: $1.9K (7/7)
$198,000
332 W Walnut St, Hillsboro, OH 45133
5beds
2,955sqft
:
Get pre-qualified$1,316/mo
Single Family Residence
Built in 1901
8,929 Square Feet Lot
$-- Zestimate®
$67/sqft
$-- HOA
What's special
Detached garageSpacious living spaceHigh ceiling foyerWelcoming front porchSweeping picturesque original staircaseDining roomAlley access to backyard
- 167 days |
- 956 |
- 72 |
Zillow last checked:
Listing updated:
Listed by:
Patricia A Rand 937-763-3511,
Sue Boone Realty, Inc., Hillsb 937-393-0070
Source: Cincy MLS,MLS#: 1867034 Originating MLS: Cincinnati Area Multiple Listing Service
Originating MLS: Cincinnati Area Multiple Listing Service
Facts & features
Interior
Bedrooms & bathrooms
- Bedrooms: 5
- Bathrooms: 3
- Full bathrooms: 2
- 1/2 bathrooms: 1
Primary bedroom
- Features: Wood Floor
- Level: Second
- Area: 150
- Dimensions: 10 x 15
Bedroom 2
- Level: Second
- Area: 150
- Dimensions: 10 x 15
Bedroom 3
- Level: Second
- Area: 135
- Dimensions: 9 x 15
Bedroom 4
- Level: First
- Area: 225
- Dimensions: 15 x 15
Bedroom 5
- Level: Second
- Area: 225
- Dimensions: 15 x 15
Primary bathroom
- Features: Tub w/Shower
Bathroom 1
- Features: Full
- Level: First
Bathroom 2
- Features: Partial
- Level: First
Bathroom 3
- Features: Full
- Level: Second
Dining room
- Features: Wood Floor
- Level: First
- Area: 225
- Dimensions: 15 x 15
Family room
- Area: 0
- Dimensions: 0 x 0
Kitchen
- Features: Eat-in Kitchen, Walkout, Wood Cabinets, Laminate Floor
- Area: 196
- Dimensions: 14 x 14
Living room
- Area: 300
- Dimensions: 15 x 20
Office
- Features: Fireplace, Wood Floor
- Level: First
- Area: 240
- Dimensions: 15 x 16
Heating
- Gas
Cooling
- None
Appliances
- Included: Dryer, Oven/Range, Refrigerator, Washer, Electric Water Heater
Features
- High Ceilings
- Windows: Double Hung, Wood Frames
- Basement: Partial,Unfinished
- Number of fireplaces: 3
- Fireplace features: Gas, Wood Burning, Study
Interior area
- Total structure area: 2,955
- Total interior livable area: 2,955 sqft
Property
Parking
- Total spaces: 1
- Parking features: On Street, Driveway
- Garage spaces: 1
- Has uncovered spaces: Yes
Accessibility
- Accessibility features: No Accessibility Features
Features
- Levels: Two
- Stories: 2
- Patio & porch: Patio, Porch
- Fencing: Wire
- Has view: Yes
- View description: Other
Lot
- Size: 8,929 Square Feet
- Dimensions: 45 x 148
- Features: Wooded, Less than .5 Acre
Details
- Parcel number: 2542001147.00
- Zoning description: Residential
Construction
Type & style
- Home type: SingleFamily
- Architectural style: Colonial
- Property subtype: Single Family Residence
Materials
- Wood Siding
- Foundation: Block, Stone
- Roof: Shingle
Condition
- New construction: No
- Year built: 1901
Utilities & green energy
- Gas: Natural
- Sewer: Public Sewer
- Water: Public
- Utilities for property: Cable Connected
Green energy
- Energy efficient items: No
Community & HOA
Community
- Security: Smoke Alarm
HOA
- Has HOA: No
Location
- Region: Hillsboro
Financial & listing details
- Price per square foot: $67/sqft
- Tax assessed value: $155,700
- Annual tax amount: $1,916
- Date on market: 2/8/2026
- Listing terms: No Special Financing
Estimated market value
Not available
Estimated sales range
Not available
Not available
Price history
| Date | Event | Price |
|---|---|---|
| 7/7/2026 | Price change | $198,000-1%$67/sqft |
Source:  Cincy MLS #1867034 Report a problem Cincy MLS #1867034 Report a problem | ||
| 6/27/2026 | Price change | $199,900-3.9%$68/sqft |
Source: Cincy MLS #1867034 Report a problem | ||
| 5/29/2026 | Price change | $208,000-9.5%$70/sqft |
Source: Cincy MLS #1867034 Report a problem | ||
| 5/11/2026 | Price change | $229,900-4.2%$78/sqft |
Source: Cincy MLS #1867034 Report a problem | ||
| 4/22/2026 | Price change | $239,900-4%$81/sqft |
Source: Cincy MLS #1867034 Report a problem | ||
| 2/9/2026 | Listed for sale | $249,900+61.7%$85/sqft |
Source: Cincy MLS #1867034 Report a problem | ||
| 5/22/2025 | Sold | $154,500-9.1%$52/sqft |
Source: Public Record Report a problem | ||
| 4/18/2025 | Listing removed | $169,900$57/sqft |
Source: My State MLS #11411270 Report a problem | ||
| 2/27/2025 | Contingent | $169,900$57/sqft |
Source: My State MLS #11411270 Report a problem | ||
| 1/18/2025 | Listed for sale | $169,900-5.3%$57/sqft |
Source: My State MLS #11411270 Report a problem | ||
| 12/30/2024 | Listing removed | $179,500$61/sqft |
Source: Cincy MLS #1811197 Report a problem | ||
| 12/10/2024 | Pending sale | $179,500$61/sqft |
Source: Cincy MLS #1811197 Report a problem | ||
| 9/23/2024 | Price change | $179,500-10%$61/sqft |
Source: Cincy MLS #1811197 Report a problem | ||
| 8/22/2024 | Price change | $199,500-11.3%$68/sqft |
Source: Cincy MLS #1811197 Report a problem | ||
| 8/2/2024 | Price change | $224,900-10%$76/sqft |
Source: Cincy MLS #1811197 Report a problem | ||
| 7/16/2024 | Listed for sale | $249,900$85/sqft |
Source: Cincy MLS #1811197 Report a problem | ||
Public tax history
| Year | Property taxes | Tax assessment |
|---|---|---|
| 2024 | $1,916 +48.1% | $54,500 +25% |
| 2023 | $1,294 -1.7% | $43,610 |
| 2022 | $1,317 +4.7% | $43,610 |
| 2021 | $1,257 +38.3% | $43,610 +20% |
| 2020 | $909 +2.8% | $36,330 |
| 2019 | $884 +101.7% | $36,330 |
| 2018 | $438 +1% | $36,330 +1% |
| 2017 | $434 -0.3% | $35,980 |
| 2016 | $436 | $35,980 |
| 2015 | $436 -4.2% | $35,980 |
| 2014 | $455 -4.6% | $35,980 |
| 2013 | $477 -49.9% | $35,980 |
| 2012 | $951 -15.6% | $35,980 -14.9% |
| 2011 | $1,127 +0.5% | $42,280 |
| 2010 | $1,121 +0.1% | $42,280 |
| 2009 | $1,121 +4.8% | $42,280 -65% |
| 2007 | $1,069 -20.7% | $120,800 |
| 2006 | $1,349 +7.2% | $120,800 +8.3% |
| 2005 | $1,258 -0.3% | $111,500 |
| 2004 | $1,262 +10.4% | $111,500 +5.9% |
| 2002 | $1,143 | $105,300 |
Find assessor info on the county website
Monthly payment
Est. payment
Payment breakdown
Explore the cost of this home by adjusting the details. Changes won't be saved.Climate risks
Neighborhood: 45133
Nearby schools
GreatSchools rating
- 8/10Hillsboro Intermediate SchoolGrades: 4-5Distance: 1 mi
- 5/10Hillsboro Middle SchoolGrades: 6-8Distance: 1.3 mi
- 5/10Hillsboro High SchoolGrades: 9-12Distance: 1.3 mi
- $212,7003 bd2 ba2k sqft328 W Walnut St, Hillsboro, OH 45133Off Market
- $287,3004 bd3 ba2.5k sqft338 W Walnut St, Hillsboro, OH 45133Off Market
- $214,9003 bd1 ba1.9k sqft320 W Walnut St, Hillsboro, OH 45133Off Market
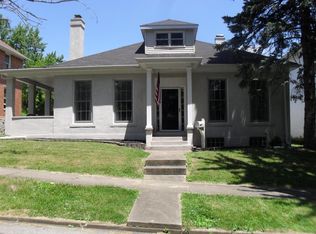
- $119,1003 bd1 ba2k sqft314 W Walnut St, Hillsboro, OH 45133Off Market
- $183,8003 bd1 ba2.8k sqft402 W Walnut St, Hillsboro, OH 45133Off Market
- $345,0004 bd3 ba3.1k sqft312 W Walnut St, Hillsboro, OH 45133Sold
- $214,5003 bd2 ba2.1k sqft408 W Walnut St, Hillsboro, OH 45133Off Market
- $230,0003 bd3 ba2.1k sqft339 W Main St, Hillsboro, OH 45133Off Market
A local agent can set up tours, give advice and negotiate with sellers.
A local lender can help you make sure your offer is ready when you are.
Similar homes
- $228,2005 bd3 ba2.3k sqft320 S High St, Hillsboro, OH 45133For Sale
 Hubzu
Hubzu - $189,9004 bd2 ba2k sqft119 S West St, Hillsboro, OH 45133For Sale
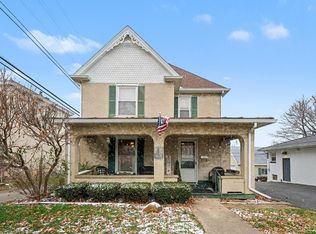
 MLS ID #1863970, Ragan McKinney, Ragan McKinney Real Estate. Cincy MLS
 - $224,9004 bd2 ba2k sqft129 E North St, Hillsboro, OH 45133For Sale
 MLS ID #1882658, Christopher Shepherd, Plum Tree Realty. Cincy MLS
 - $--4 bd1 ba1.8k sqft8030 W Prospect Rd, Hillsboro, OH 45133Auction
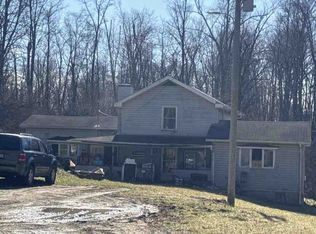 Auction.com 1
 - $145,0003 bd2 ba1.7k sqft128 S Glenn St, Hillsboro, OH 45133For SaleMLS ID #1880463, Rachel M. Cumberland, Boyer Territory, Hillsboro. Cincy MLS
- $110,0004 bd1 ba1.5k sqft111 W South St, Hillsboro, OH 45133For SaleMLS ID #1871787, Kayla N. Brown, ERA Donald Fender Classic Real. Cincy MLS
- $225,0004 bd2 ba2.4k sqft606 Jefferson St, Greenfield, OH 45123For SaleMLS ID #1888030, Rachel M. Cumberland, Walker Real Estate Advisors. Cincy MLS
- $--3 bd2 ba2.1k sqft125 N Middle St, Leesburg, OH 45135AuctionAuction.com 1
- $263,5004 bd2 ba2k sqft1000 Locust Rd, Hillsboro, OH 45133For SaleMLS ID #1876743, Kimberly Boyer, Boyer Territory, Hillsboro. Cincy MLS
- $229,9003 bd3 ba1.9k sqft339 Bernard Rd, New Vienna, OH 45159For Sale
 MLS ID #960549, Kat Williams, eXp Realty. DABR MLS
 - $120,0004 bd4 ba3.8k sqft104 S Main St, Hillsboro, OH 45133For SaleMLS ID #1872187, Cheryl A. Mullins, Walker Real Estate Advisors. Cincy MLS
- $249,9003 bd2 ba1.6k sqft15503 Crawford Day Rd, Mount Orab, OH 45154For SaleMLS ID #1888087, Brittany Bush, Comey & Shepherd. Cincy MLS
- $--3 bd2 ba1.5k sqft522 Spring St, Greenfield, OH 45123AuctionXome
- $279,9004 bd3 ba3.1k sqft348 South St, Greenfield, OH 45123For SaleMLS ID #1886100, Scott Rooks, Lakeside Real Estate & Auction. Cincy MLS
- $150,0004 bd1 ba1.8k sqft86 N South St, New Vienna, OH 45159For SaleMLS ID #1876826, Patricia A Rand, Sue Boone Realty, Inc., Hillsb. Cincy MLS
- $250,0004 bd2 ba1.7k sqft5053 Farmers Rd, Martinsville, OH 45146For SaleMLS ID #1882466, Kelsi B Lindsey, Coldwell Banker Heritage. Cincy MLS
- $188,0003 bd2 ba1.5k sqft107 College Ave, Sardinia, OH 45171For SaleMLS ID #1882123, Jake McKinney, Plum Tree Realty. Cincy MLS
- $254,9003 bd2 ba2.1k sqft12841 Centerfield Rd, Greenfield, OH 45123For SaleMLS ID #1878233, Mary Haag, Walker Real Estate Advisors. Cincy MLS
- $149,9002 bd1 ba1.5k sqft100 Maple Ave, Winchester, OH 45697For SaleMLS ID #1884641, James E Young, Huff Realty. Cincy MLS
- $285,0003 bd2 ba1.5k sqft8446 Five Points Fincastle Rd, Sardinia, OH 45171For SaleMLS ID #1881087, Kim David, Plum Tree Realty. Cincy MLS
