Being sold AS IS. Financing will need to be CASH or CONVENTIONAL ONLY. Charming! This home has charm! French doors, fireplace, built in bookshelves, arched wall highlighting the staircase, there's so much to love here! Four large bedrooms, all with closets. Bathroom has a clawfoot tub, perfect for soaking in after a long day. Spacious front porch to sit on and take in the slow mornings and summer evenings. Fenced in backyard. Living room is oversized with plenty of space for company. Come see if this cozy charming home is what you have been searching for.Only one block from uptown Hillsboro. Easy access to uptown restaurants, shops and activities like the Farmer's Market and Movie Under the Stars events.
For sale
Price cut: $10K (6/2)
$110,000
111 W South St, Hillsboro, OH 45133
4beds
1,560sqft
:
Get pre-qualified$768/mo
Single Family Residence
Built in 1901
2,657 Square Feet Lot
$-- Zestimate®
$71/sqft
$-- HOA
What's special
Spacious front porchFenced in backyardClawfoot tubFrench doors
- 136 days |
- 1,101 |
- 68 |
Zillow last checked:
Listing updated:
Listed by:
Kayla N. Brown 937-509-6731,
ERA Donald Fender Classic Real 937-393-3416
Source: Cincy MLS,MLS#: 1871787 Originating MLS: Cincinnati Area Multiple Listing Service
Originating MLS: Cincinnati Area Multiple Listing Service
Facts & features
Interior
Bedrooms & bathrooms
- Bedrooms: 4
- Bathrooms: 1
- Full bathrooms: 1
Primary bedroom
- Features: Wood Floor
- Level: First
- Area: 143
- Dimensions: 13 x 11
Bedroom 2
- Level: Second
- Area: 108
- Dimensions: 9 x 12
Bedroom 3
- Level: Second
- Area: 143
- Dimensions: 13 x 11
Bedroom 4
- Level: Second
- Area: 99
- Dimensions: 9 x 11
Bedroom 5
- Area: 0
- Dimensions: 0 x 0
Primary bathroom
- Features: Shower, Tile Floor, Tub
Bathroom 1
- Features: Full
- Level: Second
Dining room
- Features: French Doors, Laminate Floor, Chandelier
- Level: First
- Area: 176
- Dimensions: 16 x 11
Family room
- Features: Bookcases, Fireplace, French Doors, Wood Floor
- Area: 336
- Dimensions: 24 x 14
Kitchen
- Features: Tile Floor, Galley, Walkout
- Area: 144
- Dimensions: 12 x 12
Living room
- Area: 0
- Dimensions: 0 x 0
Office
- Area: 0
- Dimensions: 0 x 0
Heating
- Forced Air, Gas
Cooling
- Central Air
Appliances
- Included: Dishwasher, Double Oven, Dryer, Electric Cooktop, Refrigerator, Electric Water Heater
Features
- Windows: Aluminum Frames, Wood Frames
- Basement: Full,Concrete,Unfinished
- Number of fireplaces: 1
- Fireplace features: Brick, Family Room
Interior area
- Total structure area: 1,560
- Total interior livable area: 1,560 sqft
Video & virtual tour
Property
Parking
- Parking features: On Street, Driveway
- Has uncovered spaces: Yes
Features
- Levels: Two
- Stories: 2
- Patio & porch: Porch
- Fencing: Wood
- Has view: Yes
- View description: City
Lot
- Size: 2,657 Square Feet
- Dimensions: .0610 acres
- Features: Less than .5 Acre
Details
- Additional structures: Other
- Parcel number: 2543001118.00
- Zoning description: Residential
Construction
Type & style
- Home type: SingleFamily
- Architectural style: Craftsman/Bungalow
- Property subtype: Single Family Residence
Materials
- Wood Siding
- Foundation: Block
- Roof: Shingle
Condition
- New construction: No
- Year built: 1901
Utilities & green energy
- Gas: Natural
- Sewer: Public Sewer
- Water: Public
Community & HOA
HOA
- Has HOA: No
Location
- Region: Hillsboro
Financial & listing details
- Price per square foot: $71/sqft
- Tax assessed value: $56,900
- Annual tax amount: $956
- Date on market: 3/13/2026
- Listing terms: No Special Financing
Estimated market value
Not available
Estimated sales range
Not available
Not available
Price history
| Date | Event | Price |
|---|---|---|
| 6/2/2026 | Price change | $110,000-8.3%$71/sqft |
Source:  Cincy MLS #1871787 Report a problem Cincy MLS #1871787 Report a problem | ||
| 5/22/2026 | Pending sale | $120,000$77/sqft |
Source: Cincy MLS #1871787 Report a problem | ||
| 5/18/2026 | Price change | $120,000-14.3%$77/sqft |
Source: Cincy MLS #1871787 Report a problem | ||
| 4/6/2026 | Price change | $140,000-6.7%$90/sqft |
Source: Cincy MLS #1871787 Report a problem | ||
| 3/16/2026 | Listed for sale | $150,000+140%$96/sqft |
Source: Cincy MLS #1871787 Report a problem | ||
| 4/21/2022 | Sold | $62,500+4.2%$40/sqft |
Source: Public Record Report a problem | ||
| 4/23/2020 | Sold | $60,000-13.7%$38/sqft |
Source: Cincy MLS #1648108 Report a problem | ||
| 3/16/2020 | Pending sale | $69,500$45/sqft |
Source: Classic Real Estate Co #1648108 Report a problem | ||
| 3/5/2020 | Listed for sale | $69,500$45/sqft |
Source: Classic Real Estate Co #1648108 Report a problem | ||
| 2/11/2020 | Pending sale | $69,500$45/sqft |
Source: Classic Real Estate Co #1648108 Report a problem | ||
| 1/7/2020 | Listed for sale | $69,500+215.9%$45/sqft |
Source: Classic Real Estate Co #1648108 Report a problem | ||
| 1/15/2009 | Sold | $22,000+15.8%$14/sqft |
Source: Public Record Report a problem | ||
| 7/24/2008 | Sold | $19,000-64.6%$12/sqft |
Source: Cincy MLS #1135006 Report a problem | ||
| 12/22/1994 | Sold | $53,600$34/sqft |
Source: Public Record Report a problem | ||
Public tax history
| Year | Property taxes | Tax assessment |
|---|---|---|
| 2024 | $683 +19.5% | $19,920 +30.8% |
| 2023 | $572 -0.5% | $15,230 |
| 2022 | $575 +4.7% | $15,230 |
| 2021 | $549 +31.5% | $15,230 +20.2% |
| 2020 | $418 +2.8% | $12,670 |
| 2019 | $406 +0.9% | $12,670 |
| 2018 | $403 -0.9% | $12,670 -0.5% |
| 2017 | $406 -0.3% | $12,740 |
| 2016 | $407 | $12,740 |
| 2015 | $407 -4.2% | $12,740 |
| 2014 | $425 -4.7% | $12,740 |
| 2013 | $446 +0.3% | $12,740 |
| 2012 | $445 +68.9% | $12,740 +62.5% |
| 2011 | $263 +0.5% | $7,840 |
| 2010 | $262 -2.7% | $7,840 |
| 2009 | $269 -50.6% | $7,840 -83.5% |
| 2007 | $546 -0.1% | $47,500 |
| 2006 | $546 -5.9% | $47,500 -5% |
| 2005 | $580 -0.3% | $50,000 |
| 2004 | $582 +6.4% | $50,000 +6.2% |
| 2002 | $547 | $47,100 |
Find assessor info on the county website
Monthly payment
Est. payment
Payment breakdown
Explore the cost of this home by adjusting the details. Changes won't be saved.Climate risks
Neighborhood: 45133
Nearby schools
GreatSchools rating
- 8/10Hillsboro Intermediate SchoolGrades: 4-5Distance: 0.8 mi
- 5/10Hillsboro Middle SchoolGrades: 6-8Distance: 1.1 mi
- 5/10Hillsboro High SchoolGrades: 9-12Distance: 1.1 mi
- $---- bd-- ba-- sqft111 W South St, Hillsboro, OH 45133Off Market
- $138,1003 bd1 ba1.5k sqft115 S West St, Hillsboro, OH 45133Off Market
- $187,3006 bd3 ba1.9k sqft301 S High St, Hillsboro, OH 45133Off Market

- $331,6006 bd3 ba5.2k sqft309 S High St, Hillsboro, OH 45133Off Market
- $---- bd-- ba-- sqft117 W South St, Hillsboro, OH 45133Off Market
- $254,3004 bd2 ba2.5k sqft317 S High St, Hillsboro, OH 45133Off Market
- $500-- bd-- ba-- sqftS St W, Hillsboro, OH 45133Off Market
- $136,9004 bd2 ba1.9k sqftS St W, Hillsboro, OH 45133Off Market
A local agent can set up tours, give advice and negotiate with sellers.
Similar homes
- $--3 bd1 ba2k sqft503 E Main St, Hillsboro, OH 45133Auction
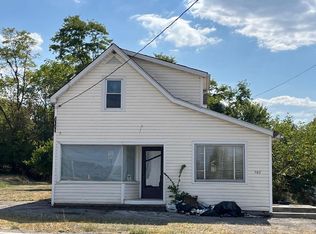 ServiceLink Auction
 - $145,0003 bd2 ba1.7k sqft128 S Glenn St, Hillsboro, OH 45133For Sale

 MLS ID #1880463, Rachel M. Cumberland, Boyer Territory, Hillsboro. Cincy MLS
 - $75,0002 bd2 ba798 sqft149 W Pleasant St, Hillsboro, OH 45133For Sale
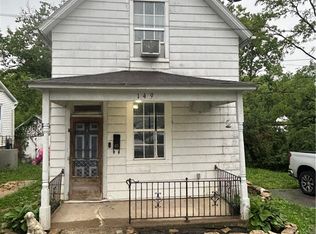
 MLS ID #959670, Lori Wroblewski, Howard Hanna Real Estate Serv. DABR MLS
 - $154,9002 bd1 ba975 sqft118 W Pleasant St, Hillsboro, OH 45133For Sale
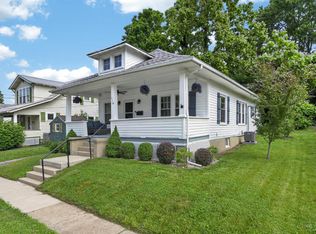 MLS ID #1880878, Klayton Juillerat, Plum Tree Realty. Cincy MLS
 - $135,0002 bd1 ba930 sqft1145 Northview Dr APT E, Hillsboro, OH 45133For SaleMLS ID #1887723, Timothy Ross, ERA Donald Fender Classic Real. Cincy MLS
- $99,0003 bd1 ba1.5k sqft2690 Sharpsville Rd, Lynchburg, OH 45142For SaleMLS ID #1888723, Robert C Speckert, eXp Realty. Cincy MLS
- $114,9002 bd1 ba1k sqft153 Horner Chapel Rd, Peebles, OH 45660For SaleMLS ID #1887645, Abigail L. Nichols, Wilson Realtors, West Union. Cincy MLS
- $159,0003 bd2 ba1.2k sqft6649 Wizard Of Oz Way, Hillsboro, OH 45133For SaleMLS ID #1879952, Jennifer Swackhamer, RE/MAX Local Experts. Cincy MLS
- $139,9003 bd2 ba1.4k sqft161 Bernard Rd, New Vienna, OH 45159For SaleMLS ID #1883289, Stephanie M Leisure, Key Realty. Cincy MLS
- $110,0002 bd1 ba844 sqft616 Baltimore Ave, Greenfield, OH 45123For Sale
 MLS ID #226015931, Heather Dalessandri, e-Merge Real Estate Excellence. Columbus and Central Ohio Regional MLS
 - $119,9003 bd1 ba1.8k sqft5685 Tri County Hwy, Sardinia, OH 45171For SaleMLS ID #1860641, Kelly M Lewis, Huff Realty. Cincy MLS
- $140,0003 bd1 ba968 sqft403 Cemetery Rd, Martinsville, OH 45146For SaleMLS ID #1877159, Taylor L McNeal, Coldwell Banker Heritage. Cincy MLS
- $80,0004 bd1 ba1.3k sqft11875 Us Route 62, Winchester, OH 45697For SaleMLS ID #1879267, Kayla J. Wise, Pivot Realty Group, LLC. Cincy MLS
- $135,0002 bd1 ba1.5k sqft100 Maple Ave, Winchester, OH 45697For SaleMLS ID #1884641, James E Young, Huff Realty. Cincy MLS
- $150,0003 bd1 ba1.1k sqft3039 State Route 41 S, Bainbridge, OH 45612For SaleMLS ID #226017742, Justin Schaefer, Keller Williams Capital Ptnrs. Columbus and Central Ohio Regional MLS
- $128,0003 bd1 ba1.1k sqft454 N 6th St, Greenfield, OH 45123AuctionMLS ID #11802487, Christopher Cox, Ohio Real Estate Auctions LLC. My State MLS
- $150,0004 bd1 ba1.8k sqft86 N South St, New Vienna, OH 45159For SaleMLS ID #1876826, Patricia A Rand, Sue Boone Realty, Inc., Hillsb. Cincy MLS
- $150,0003 bd2 ba1.3k sqft646 Lyndon Ave, Greenfield, OH 45123For SaleMLS ID #1879615, Emily L Stroud, ERA Donald Fender Classic Real. Cincy MLS
- $159,9003 bd1 ba1.2k sqft509 S Sycamore St, Lynchburg, OH 45142For SaleMLS ID #1877181, Jeffrey DiMario, Huff Realty. Cincy MLS
- $69,9003 bd1 ba1.2k sqft637 Pine St, Greenfield, OH 45123For SaleMLS ID #226016153, Dawnette A Johnston, Howard Hanna Real Estate Svcs. Columbus and Central Ohio Regional MLS
