Welcome home to this charming and inviting 3-bedroom gem in the heart of Lynchburg! With 1,213 sq ft of living space, this cozy home offers the perfect blend of comfort and convenience. Enjoy a fenced-in backyard ready for pets, playtime, or summer BBQs, plus a 2-car garage for all your storage needs. Nestled near the sought-after Glenavy neighborhood and just minutes from local schools, the location can't be beat. And yesyou're just a short drive from the legendary Terry's Pizza! Whether you're starting out or slowing down, this home is full of potential and small-town charm. Come see it for yourself!
For sale
Price cut: $10.1K (5/15)
$159,900
509 S Sycamore St, Lynchburg, OH 45142
3beds
1,213sqft
:
Get pre-qualified$1,095/mo
Single Family Residence
Built in 1901
8,363 Square Feet Lot
$-- Zestimate®
$132/sqft
$-- HOA
What's special
- 83 days |
- 660 |
- 34 |
Zillow last checked:
Listing updated:
Listed by:
Jeffrey DiMario 937-527-0795,
Huff Realty 513-474-3500
Source: Cincy MLS,MLS#: 1877181 Originating MLS: Cincinnati Area Multiple Listing Service
Originating MLS: Cincinnati Area Multiple Listing Service
Facts & features
Interior
Bedrooms & bathrooms
- Bedrooms: 3
- Bathrooms: 1
- Full bathrooms: 1
Primary bedroom
- Level: First
- Area: 252
- Dimensions: 18 x 14
Bedroom 2
- Level: First
- Area: 126
- Dimensions: 14 x 9
Bedroom 3
- Level: First
- Area: 121
- Dimensions: 11 x 11
Bedroom 4
- Area: 0
- Dimensions: 0 x 0
Bedroom 5
- Area: 0
- Dimensions: 0 x 0
Primary bathroom
- Features: Tile Floor, Tub w/Shower
Bathroom 1
- Features: Full
- Level: First
Dining room
- Area: 0
- Dimensions: 0 x 0
Family room
- Area: 0
- Dimensions: 0 x 0
Kitchen
- Features: Eat-in Kitchen, Vinyl Floor, Wood Cabinets
- Area: 168
- Dimensions: 14 x 12
Living room
- Area: 210
- Dimensions: 14 x 15
Office
- Area: 0
- Dimensions: 0 x 0
Heating
- Baseboard
Cooling
- Ceiling Fan(s), Window Unit(s)
Appliances
- Included: Electric Water Heater
Features
- Ceiling Fan(s)
- Windows: Vinyl
- Basement: Crawl Space
Interior area
- Total structure area: 1,213
- Total interior livable area: 1,213 sqft
Video & virtual tour
Property
Parking
- Total spaces: 2
- Parking features: Gravel, Driveway
- Garage spaces: 2
- Has uncovered spaces: Yes
Accessibility
- Accessibility features: No Accessibility Features
Features
- Levels: One
- Stories: 1
- Patio & porch: Covered Deck/Patio, Porch
- Fencing: Metal
- Has view: Yes
- View description: City
Lot
- Size: 8,363 Square Feet
- Dimensions: 66 x 127
- Features: Less than .5 Acre
- Topography: Level
Details
- Parcel number: 1108407014.00
- Zoning description: Residential
Construction
Type & style
- Home type: SingleFamily
- Architectural style: Traditional
- Property subtype: Single Family Residence
Materials
- Vinyl Siding
- Foundation: Block
- Roof: Metal,Shingle
Condition
- New construction: No
- Year built: 1901
Utilities & green energy
- Electric: 220 Volts
- Gas: None
- Sewer: Public Sewer
- Water: Public
- Utilities for property: Cable Connected
Green energy
- Energy efficient items: No
Community & HOA
HOA
- Has HOA: No
Location
- Region: Lynchburg
Financial & listing details
- Price per square foot: $132/sqft
- Annual tax amount: $1,056
- Date on market: 4/29/2026
- Listing terms: No Special Financing
Estimated market value
Not available
Estimated sales range
Not available
Not available
Price history
| Date | Event | Price |
|---|---|---|
| 6/10/2026 | Listed for sale | $159,900$132/sqft |
Source:  Cincy MLS #1877181 Report a problem Cincy MLS #1877181 Report a problem | ||
| 6/5/2026 | Pending sale | $159,900$132/sqft |
Source: Cincy MLS #1877181 Report a problem | ||
| 5/15/2026 | Price change | $159,900-5.9%$132/sqft |
Source: Cincy MLS #1877181 Report a problem | ||
| 4/29/2026 | Listed for sale | $170,000$140/sqft |
Source: Cincy MLS #1877181 Report a problem | ||
Public tax history
Tax history is unavailable.
Monthly payment
Est. payment
Payment breakdown
Explore the cost of this home by adjusting the details. Changes won't be saved.Climate risks
Neighborhood: 45142
Nearby schools
GreatSchools rating
- 8/10Lynchburg-Clay Elementary SchoolGrades: PK-5Distance: 3.3 mi
- 6/10Lynchburg-Clay Middle SchoolGrades: 6-8Distance: 0.2 mi
- 5/10Lynchburg-Clay High SchoolGrades: 9-12Distance: 3.3 mi
- $166,1003 bd1 ba1.2k sqft509 Sycamore St, Lynchburg, OH 45142Off Market
- $108,0002 bd1 ba795 sqft503 Sycamore St S, Lynchburg, OH 45142Off Market
- $11,600-- bd-- ba-- sqft502 Sycamore St, Lynchburg, OH 45142Off Market
- $46,3003 bd1 ba1.1k sqft431 Sycamore St S, Lynchburg, OH 45142Off Market
- $329,2003 bd2 ba1.8k sqft510 Sycamore St S, LYNCHBURG, OH 45142Off Market
- $199,1003 bd2 ba1.2k sqft500 Broadway St, Lynchburg, OH 45142Off Market
- $123,4003 bd1 ba1.2k sqft426 S Broadway St, Lynchburg, OH 45142Off Market
- $213,5004 bd2 ba2.4k sqft430 S Sycamore St, Lynchburg, OH 45142Off Market
A local agent can set up tours, give advice and negotiate with sellers.
Similar homes
- $170,0003 bd1 ba968 sqft403 Cemetery Rd, Martinsville, OH 45146For Sale
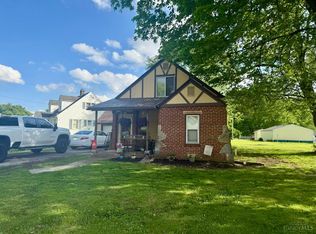
 MLS ID #1877159, Taylor L McNeal, Coldwell Banker Heritage. Cincy MLS
 - $--3 bd2 ba1.1k sqft6114 Taylor Pike, Blanchester, OH 45107AuctionServiceLink Auction
- $149,9003 bd2 ba1.4k sqft161 Bernard Rd, New Vienna, OH 45159For Sale
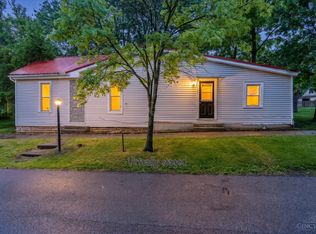 MLS ID #1883289, Stephanie M Leisure, Key Realty. Cincy MLS
 - $145,0003 bd2 ba1.7k sqft128 S Glenn St, Hillsboro, OH 45133For Sale
 MLS ID #1880463, Rachel M. Cumberland, Boyer Territory, Hillsboro. Cincy MLS
 - $177,5002 bd2 ba1.1k sqft5887 Farmers Rd #B, Martinsville, OH 45146For Sale
 MLS ID #962599, Kimberly Ballinger, RE/MAX Preferred Group. DABR MLS
 - $175,0001 bd2 ba800 sqft5515 New Vienna Rd, New Vienna, OH 45159For SaleMLS ID #1883964, Lucas N. Little, Amy Davis & Associates Realty. Cincy MLS
- $150,0002 bd1 ba1.4k sqft5417 State Route 132, Morrow, OH 45152For SaleMLS ID #961535, Terry Mull, Glasshouse Realty Group. DABR MLS
- $154,9002 bd1 ba975 sqft118 W Pleasant St, Hillsboro, OH 45133For SaleMLS ID #1880878, Klayton Juillerat, Plum Tree Realty. Cincy MLS
- $129,0002 bd1 ba1k sqft501 S Wright St, Blanchester, OH 45107For SaleMLS ID #1887837, Rusty Fite, Chambers-Fite Realty Co.. Cincy MLS
- $172,5002 bd2 ba1.1k sqft5879B Farmers Rd, Martinsville, OH 45146For SaleMLS ID #200856, Stephanie Leisure, Key Realty. Scioto Valley AOR
- $--3 bd1 ba864 sqft229 Dortmund Dr, Fayetteville, OH 45118AuctionServiceLink Auction
- $189,9003 bd1 ba960 sqft7392 Fairground Rd, Blanchester, OH 45107For SaleMLS ID #1875273, Anthony Falgner, Falgner Realty LLC. Cincy MLS
- $190,0003 bd1 ba1.1k sqft387 Elm St, Wilmington, OH 45177For SaleMLS ID #1884900, Rachel Akers, Coldwell Banker Heritage. Cincy MLS
- $189,9002 bd1 ba1.1k sqft342 Johnson St, Hillsboro, OH 45133For SaleMLS ID #1880585, Rebecca Oglesby, Walker Real Estate Advisors. Cincy MLS
- $199,9003 bd2 ba816 sqft6910 Brad Rd, Hillsboro, OH 45133For SaleMLS ID #1873837, Rebecca Oglesby, Walker Real Estate Advisors. Cincy MLS
- $172,5002 bd2 ba1.1k sqft5879 Farmers Rd #B, Martinsville, OH 45146For SaleMLS ID #958963, Stephanie Leisure, Key Realty. DABR MLS
- $184,9003 bd1 ba975 sqft758 Southridge Ave, Wilmington, OH 45177For Sale By Owner
- $219,5003 bd2 ba1.1k sqft17451 Bloomrose Rd, Williamsburg, OH 45176For SaleMLS ID #1884256, Ragan McKinney, Ragan McKinney Real Estate. Cincy MLS
- $140,0003 bd1 ba984 sqft409 W Main St, Wilmington, OH 45177For SaleMLS ID #1882161, Leann M Starks, RE/MAX Preferred Group. Cincy MLS
- $115,0002 bd1 ba1.2k sqft4739 Church St, Fayetteville, OH 45118For SaleMLS ID #1883087, Kimberly Laffleur, Wyndham-Lyons Realty Services,. Cincy MLS
