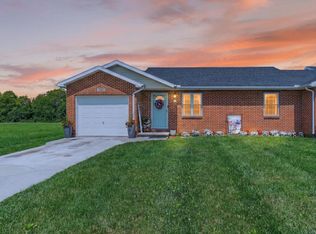
Welcome home to peaceful, low-maintenance living with a country feel! This inviting 2-bedroom, 2 full bathroom brick condo offers the perfect blend of comfort, convenience, and simplicity. Step inside to a bright, open floor plan with generous living space, ideal for everyday living and entertaining. The kitchen features beautiful butcher block countertops that add warmth and character, while two full bathrooms provide added flexibility. Enjoy your morning coffee or unwind after a long day on the semi-private back patio overlooking the peaceful surroundings. An attached 1-car garage adds convenience, and as a middle unit, you'll also benefit from improved utility efficiency. The affordable $220/month COA fee covers exterior maintenance, lawn care, snow removal, water, septic cleanout, and trash. Plus, a one-year buyer's home warranty is included for added peace of mind. If you've been searching for carefree living in a quiet setting, this could be the perfect place to call home!
For sale
$172,500
5879B Farmers Rd, Martinsville, OH 45146
2beds
1,176sqft
Single Family Residence
Built in 2001
-- sqft lot
$166,400 Zestimate®
$147/sqft
$-- HOA
What's special
Bright open floor planGenerous living spaceBeautiful butcher block countertops
- 86 days
- 331
- 14
Zillow last checked:
Listing updated:
Listed by:
Stephanie Leisure,
Key Realty
Source: Scioto Valley AOR,MLS#: 200856
Facts & features
Interior
Bedrooms & bathrooms
- Bedrooms: 2
- Bathrooms: 2
- Full bathrooms: 2
- Main level bathrooms: 2
- Main level bedrooms: 2
Rooms
- Room types: Bedroom, Dining Room, Kitchen, Bath, Living Room, Laundry
Bedroom 1
- Description: Flooring(Vinyl Plank)
- Level: Main
Bedroom 2
- Description: Flooring(Vinyl Plank)
- Level: Main
Bathroom 1
- Description: Flooring(Vinyl Plank)
- Level: Main
Bathroom 2
- Description: Flooring(Vinyl Plank)
- Level: Main
Dining room
- Description: Flooring(Vinyl Plank)
- Level: Main
Kitchen
- Description: Flooring(Vinyl Plank)
- Level: Main
Living room
- Description: Flooring(Vinyl Plank)
- Level: Main
Heating
- Electric, Forced Air, Heat Pump
Cooling
- Central Air
Appliances
- Included: Built-in Microwave, Dishwasher, Range, Refrigerator, Electric Water Heater
- Laundry: Laundry Room
Features
- Flooring: Vinyl Plank
- Windows: Double Pane Windows
- Basement: Crawl Space
Interior area
- Total structure area: 1,176
- Total interior livable area: 1,176 sqft
Video & virtual tour
Property
Parking
- Total spaces: 1
- Parking features: 1 Car
- Garage spaces: 1
Features
- Levels: One
- Patio & porch: Patio
Details
- Parcel number: 050040111001BCN
Construction
Type & style
- Home type: SingleFamily
- Property subtype: Single Family Residence
Materials
- Brick
- Roof: Asbestos Shingle
Condition
- Year built: 2001
Details
- Warranty included: Yes
Utilities & green energy
- Sewer: Septic Tank
- Water: Public
Community & HOA
Community
- Subdivision: No Subdivision
Location
- Region: Martinsville
Financial & listing details
- Price per square foot: $147/sqft
- Annual tax amount: $1,615
- Date on market: 6/5/2026
Estimated market value
$166,400
$158,000 - $175,000
$1,686/mo
Price history
Price history is unavailable.
Public tax history
Tax history is unavailable.
Monthly payment
Est. payment
Payment breakdown
Explore the cost of this home by adjusting the details. Changes won't be saved.Climate risks
Neighborhood: 45146
Nearby schools
Schools provided by the listing agent
- Elementary: East Clinton LSD
- Middle: East Clinton LSD
- High: East Clinton LSD
Source: Scioto Valley AOR. This data may not be complete. We recommend contacting the local school district to confirm school assignments for this home.
- $172,5002 bd2 ba1.1k sqft5879 Farmers Rd #B, Martinsville, OH 45146For Sale

- $175,5002 bd2 ba1.1k sqft5879 Farmers Rd #1B, Martinsville, OH 45146Off Market
- $171,0002 bd2 ba1.1k sqft5879 Farmers Rd #1A, Martinsville, OH 45146Sold
- $168,4002 bd2 ba1.1k sqft5879 Farmers Rd #1, Martinsville, OH 45146Off Market
Similar homes
- $177,5002 bd2 ba1.1k sqft5887 Farmers Rd #B, Martinsville, OH 45146For Sale

 MLS ID #962599, Kimberly Ballinger, RE/MAX Preferred Group. DABR MLS
 - $174,0002 bd2 ba1.1k sqft5883 Farmers Rd #A, Martinsville, OH 45146For Sale
 MLS ID #1890707, Amy Meyer, InFocus Real Estate Group LLC. Cincy MLS
 - $172,5002 bd2 ba1.1k sqft5879 Farmers Rd #B, Martinsville, OH 45146For SaleMLS ID #958963, Stephanie Leisure, Key Realty. DABR MLS
- $219,0003 bd2 ba1.2k sqft53 Maple St, Martinsville, OH 45146For Sale
 MLS ID #1891371, Amanda Fife, Amy Davis & Associates Realty. Cincy MLS
 - $140,0003 bd1 ba968 sqft403 Cemetery Rd, Martinsville, OH 45146For SaleMLS ID #1877159, Taylor L McNeal, Coldwell Banker Heritage. Cincy MLS
- $179,0003 bd2 ba1k sqft6462 Dawson Rd, Lynchburg, OH 45142For SaleMLS ID #1890154, Jay Anderson, Plum Tree Realty. Cincy MLS
- $174,9002 bd1 ba962 sqft230 Freiberg Ave, Lynchburg, OH 45142For SaleMLS ID #1891434, Ryan Frommling, Coldwell Banker Heritage. Cincy MLS
- $150,0003 bd1 ba1.2k sqft509 Sycamore St, Lynchburg, OH 45142For SaleMLS ID #1877181, Jeffrey DiMario, Huff Realty. Cincy MLS
- $179,9002 bd1 ba1.1k sqft342 Johnson St, Hillsboro, OH 45133For SaleMLS ID #1880585, Rebecca Oglesby, Walker Real Estate Advisors. Cincy MLS
- $159,9002 bd1 ba1.1k sqft101 S Howard St, Sabina, OH 45169For SaleMLS ID #961936, Marsha L Bennett, Coldwell Banker Heritage. DABR MLS
- $218,9003 bd2 ba1.2k sqft240 N Sycamore St, Lynchburg, OH 45142For SaleMLS ID #1889815, Brianna Carpenter, Huff Realty. Cincy MLS
- $215,0003 bd2 ba1.2k sqft181 Southwind Blvd, Wilmington, OH 45177For SaleMLS ID #1889107, Kaitlyn Stauffer, Honnerlaw Real Estate Services. Cincy MLS
- $159,0001 bd1 ba768 sqft5009 State Route 138, Hillsboro, OH 45133For SaleMLS ID #1889926, Jennifer Swackhamer, RE/MAX Local Experts. Cincy MLS
- $239,0003 bd2 ba1.5k sqft1313 Westmoor Dr, Wilmington, OH 45177For SaleMLS ID #967651, Robyn Clifton, Peelle, Lundy & Clifton Realty. DABR MLS
- $189,9003 bd1 ba960 sqft7392 Fairground Rd, Blanchester, OH 45107For SaleMLS ID #1875273, Anthony Falgner, Falgner Realty LLC. Cincy MLS
- $169,0002 bd2 ba981 sqft106 Springlake Ave #1/2, Hillsboro, OH 45133For SaleMLS ID #1877567, Sue Boone, Sue Boone Realty, Inc., Hillsb. Cincy MLS
- $194,0003 bd1 ba1.2k sqft254 John St, Hillsboro, OH 45133For SaleMLS ID #1890637, Jennifer Swackhamer, RE/MAX Local Experts. Cincy MLS
