Peaceful country living in a well-maintained newly remodeled end unit condo with an extended patio. This 2-bedroom 2full bath condo is located in a quiet 18-unit community surrounded by mature trees and natural beauty. The property sits on 16 acres and features a scenic fishing pond. Inside, you'll find a bright, inviting open-concept kitchen, dining and living area. The kitchen includes a refrigerator, stove, dishwasher and microwave all less than 5 years old. Heating and cooling are provided by an efficient all-electric heat pump, Fiber-optic cable is available for high-speed internet and TV. Enjoy the outdoors from the extended patio, which is surrounded by ornamental grasses and landscaping that provide a beautiful sense of privacy. A concrete driveway leads to the attached one car garage, providing convenient parking and storage. This is an excellent opportunity for someone looking for low maintenance living without giving up space, privacy, or the beauty of the outdoors.
For sale
Price cut: $2K (9/24)
$172,000
5883 Farmers Rd #A, Martinsville, OH 45146
2beds
1,176sqft
Condominium
Built in 2001
-- sqft lot
$-- Zestimate®
$146/sqft
$220/mo HOA
What's special
Scenic fishing pondExtended patio
- 70 days
- 93
- 11
Zillow last checked:
Listing updated:
Listed by:
Amy Meyer 513-678-9720,
InFocus Real Estate Group LLC 513-724-4722
Source: Cincy MLS,MLS#: 1890707 Originating MLS: Cincinnati Area Multiple Listing Service
Originating MLS: Cincinnati Area Multiple Listing Service
Facts & features
Interior
Bedrooms & bathrooms
- Bedrooms: 2
- Bathrooms: 2
- Full bathrooms: 2
Primary bedroom
- Features: Bath Adjoins
- Level: First
- Area: 176
- Dimensions: 16 x 11
Bedroom 2
- Level: First
- Area: 192
- Dimensions: 16 x 12
Bedroom 3
- Area: 0
- Dimensions: 0 x 0
Bedroom 4
- Area: 0
- Dimensions: 0 x 0
Bedroom 5
- Area: 0
- Dimensions: 0 x 0
Primary bathroom
- Features: Shower
Bathroom 1
- Features: Full
- Level: First
Bathroom 2
- Features: Full
- Level: First
Dining room
- Features: Laminate Floor
- Level: First
- Area: 117
- Dimensions: 9 x 13
Family room
- Area: 0
- Dimensions: 0 x 0
Kitchen
- Features: Counter Bar, Country, Eat-in Kitchen, Kitchen Island, Wood Cabinets, Laminate Floor
- Area: 169
- Dimensions: 13 x 13
Living room
- Features: Laminate Floor
- Area: 169
- Dimensions: 13 x 13
Office
- Area: 0
- Dimensions: 0 x 0
Heating
- Forced Air, Heat Pump
Cooling
- Ceiling Fan(s), Central Air
Appliances
- Included: Convection Oven, Dishwasher, Electric Cooktop, Microwave, Oven/Range, Refrigerator, Electric Water Heater
Features
- Windows: Double Hung, Vinyl
- Basement: Crawl Space
Interior area
- Total structure area: 1,176
- Total interior livable area: 1,176 sqft
Property
Parking
- Total spaces: 1
- Parking features: Off Street, Driveway, Garage Door Opener
- Attached garage spaces: 1
- Has uncovered spaces: Yes
Features
- Levels: One
- Stories: 1
- Has view: Yes
- View description: Trees/Woods
Lot
- Features: Corner Lot, Wooded
- Topography: Lake/Pond on Lot,Level
- Residential vegetation: Partially Wooded
Details
- Parcel number: 050040111002ACN
- Zoning description: Residential
- Other equipment: Sump Pump
Construction
Type & style
- Home type: Condo
- Architectural style: Ranch
- Property subtype: Condominium
Materials
- Brick
- Foundation: Block
- Roof: Asbestos Shingle
Condition
- New construction: No
- Year built: 2001
Utilities & green energy
- Gas: None
- Sewer: Septic Tank
- Water: Public
Community & HOA
Community
- Features: 55+, Fishing, Other
- Senior community: Yes
HOA
- Has HOA: Yes
- Services included: Insurance, Trash, Water, Other
- HOA fee: $220 monthly
- HOA name: Cross Creek Haven
Location
- Region: Martinsville
Financial & listing details
- Price per square foot: $146/sqft
- Annual tax amount: $2,690
- Date on market: 8/17/2026
- Listing terms: No Special Financing
- Road surface type: Gravel
Estimated market value
Not available
Estimated sales range
Not available
Not available
Price history
| Date | Event | Price |
|---|---|---|
| 9/24/2026 | Price change | $172,000-1.1%$146/sqft |
Source:  Cincy MLS #1890707 Report a problem Cincy MLS #1890707 Report a problem | ||
| 8/17/2026 | Listed for sale | $174,000+22.5%$148/sqft |
Source: Cincy MLS #1890707 Report a problem | ||
| 11/13/2021 | Listing removed | -- |
Source: Local MLS Report a problem | ||
| 11/12/2021 | Pending sale | $142,000$121/sqft |
Source: DABR MLS #852536 Report a problem | ||
Public tax history
Tax history is unavailable.
Monthly payment
Est. payment
Payment breakdown
Explore the cost of this home by adjusting the details. Changes won't be saved.Climate risks
Neighborhood: 45146
Similar homes
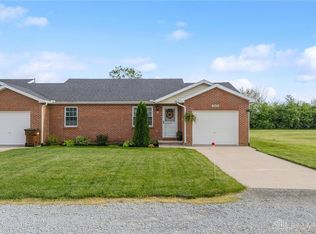
- $169,9002 bd2 ba1.1k sqft5887 Farmers Rd #B, Martinsville, OH 45146For Sale

 MLS ID #962599, Kimberly Ballinger, RE/MAX Preferred Group. DABR MLS
 - $159,9002 bd2 ba1.1k sqft5953 Farmers Rd #D, Martinsville, OH 45146For Sale
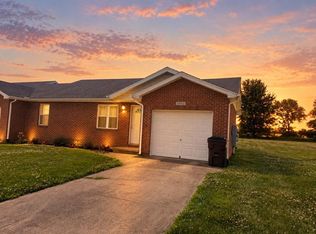 MLS ID #968687, Gigi Dales, Plum Tree Realty. DABR MLS
 - $170,0001 bd2 ba800 sqft5515 New Vienna Rd, New Vienna, OH 45159For Sale
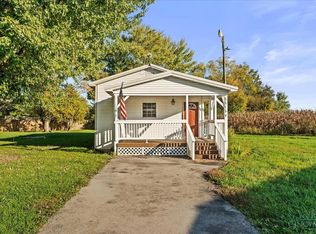
 MLS ID #1897517, Gregory C. Coolidge, Keller Williams Advisors. Cincy MLS
 - $209,0003 bd1 ba1.2k sqft700 Florence St, Martinsville, OH 45146For Sale
 MLS ID #1895287, Shane Swayne, ERA Donald Fender Classic Real. Cincy MLS
 - $179,0003 bd2 ba1k sqft6462 Dawson Rd, Lynchburg, OH 45142For SaleMLS ID #1890154, Jay Anderson, Plum Tree Realty. Cincy MLS
- $210,0002 bd2 ba1.2k sqft3978 Pettett Dr, Blanchester, OH 45107For SaleMLS ID #971621, Preston Hillard, eXp Realty. DABR MLS
- $169,9002 bd1 ba1.2k sqft337 E Main St, Hillsboro, OH 45133For SaleMLS ID #1894085, Amy Davis, Amy Davis & Associates Realty. Cincy MLS
- $189,5002 bd1 ba1k sqft700 E Main St Unit 32, Hillsboro, OH 45133For SaleMLS ID #1881878, Kenneth S. Cornell, Keller Williams Greater Cols. Cincy MLS
- $182,9003 bd1 ba1.2k sqft96 Northview Rd, Blanchester, OH 45107For SaleMLS ID #1895682, Stephanie D Wrobleski, Huff Realty. Cincy MLS
- $155,0002 bd1 ba840 sqft3288 Long St, Bowersville, OH 45307For SaleMLS ID #1892713, Kayla Wilson, Coldwell Banker Heritage. Cincy MLS
- $207,0003 bd1 ba972 sqft92 Michigan Ave, Wilmington, OH 45177For SaleMLS ID #1897899, Tamra R. Jones, McIntosh Real Estate Services. Cincy MLS
- $220,0003 bd2 ba1.3k sqft128 Springlake Ave, Hillsboro, OH 45133For SaleMLS ID #1897704, Bradley Hess, Walker Real Estate Advisors. Cincy MLS
- $175,0002 bd1 ba672 sqft5291 Salem Rd, Morrow, OH 45152For SaleMLS ID #1895106, Christy C. Clement, eXp Realty. Cincy MLS
- $254,9003 bd3 ba1.2k sqft4070 Traude Ct, Morrow, OH 45152For SaleMLS ID #1897698, Deborah Watters, Coldwell Banker Heritage. Cincy MLS
- $205,0003 bd1 ba986 sqft298 Linton Dr, Wilmington, OH 45177For SaleMLS ID #1892923, Walter Peelle, Peelle, Lundy & Clifton Realty. Cincy MLS
- $199,0003 bd2 ba1.1k sqft6664 Edenton Pleasant Plain Rd, Pleasant Plain, OH 45162For SaleMLS ID #1896217, Shandra Doughman, Keller Williams Pinnacle Group. Cincy MLS
- $140,0002 bd1 ba1k sqft224 S East St Unit 1, Hillsboro, OH 45133For SaleMLS ID #1892694, Randy Butler, ERA Donald Fender Classic Real. Cincy MLS
- $229,5004 bd2 ba1.3k sqft132 W Josie Ave, Hillsboro, OH 45133For SaleMLS ID #1898391, Tricia K Howland, Walker Real Estate Advisors. Cincy MLS
