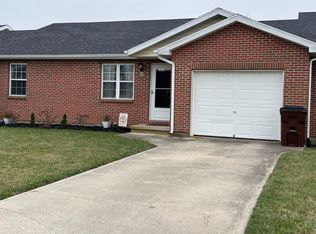
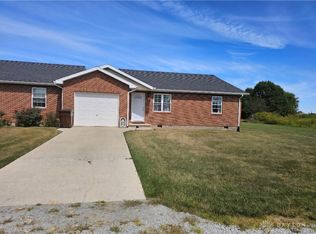
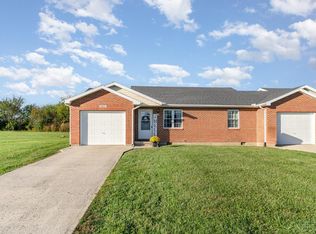
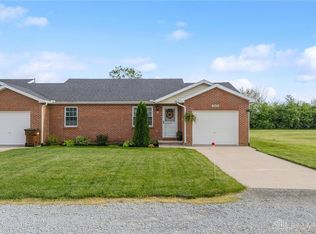
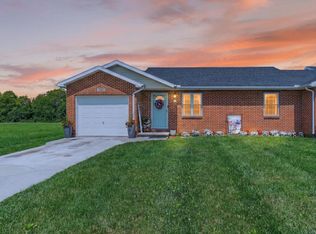
Enjoy easy, low-maintenance living in this open and airy ranch condo with a peaceful country feel! Featuring 2 spacious bedrooms, beautiful wood floors, recessed lighting, and an inviting kitchen with quartz countertops and cherry cabinetry. The attached 1-car garage provides convenient access to a large utility room. Newer Energy Star HVAC and hot water heater add to the home's efficiency. Low HOA fees include trash, water, and sewer; you only pay electric! This condo offers a great combination of comfort, convenience, and affordability. Outside features include a patio, a view, and access to the pond! Just add some fresh paint and your personal touches to make it your own. Why not enjoy country living with all the conveniences and amenities of condo living?
For sale
Price cut: $5.1K (9/24)
$159,900
5953 Farmers Rd #D, Martinsville, OH 45146
2beds
1,176sqft
Condominium
Built in 2001
-- sqft lot
$156,000 Zestimate®
$136/sqft
$220/mo HOA
What's special
A viewAccess to the pondRecessed lightingBeautiful wood floors
- 22 days
- 179
- 14
Zillow last checked:
Listing updated:
Listed by:
Gigi Dales (513)443-5060,
Plum Tree Realty
Source: DABR MLS,MLS#: 968687 Originating MLS: Dayton Area Board of REALTORS
Originating MLS: Dayton Area Board of REALTORSFacts & features
Interior
Bedrooms & bathrooms
- Bedrooms: 2
- Bathrooms: 2
- Full bathrooms: 2
- Main level bathrooms: 2
Primary bedroom
- Level: Main
- Dimensions: 13 x 12
Bedroom
- Level: Main
- Dimensions: 12 x 12
Family room
- Level: Main
- Dimensions: 18 x 13
Kitchen
- Level: Main
- Dimensions: 18 x 13
Heating
- Electric
Cooling
- Central Air
Appliances
- Included: Dryer, Dishwasher, Microwave, Range, Refrigerator, Washer, Electric Water Heater
Features
- Ceiling Fan(s), Granite Counters, High Speed Internet, Kitchen Island, Walk-In Closet(s)
- Windows: Vinyl
- Basement: Crawl Space
Interior area
- Total structure area: 1,176
- Total interior livable area: 1,176 sqft
Property
Parking
- Total spaces: 1
- Parking features: Garage, One Car Garage
- Garage spaces: 1
Features
- Levels: One
- Stories: 1
- Patio & porch: Patio
- Exterior features: Patio
Lot
- Size: 435 Square Feet
- Dimensions: .01
Details
- Parcel number: 050040111005DCN
- Zoning: Residential
- Zoning description: Residential
Construction
Type & style
- Home type: Condo
- Architectural style: Ranch
- Property subtype: Condominium
Materials
- Brick
Condition
- Year built: 2001
Community & HOA
Community
- Subdivision: Cross Creek
HOA
- Has HOA: No
- Amenities included: Trash, Water
- Services included: Association Management, Maintenance Grounds, Snow Removal, Trash, Water
- HOA fee: $220 monthly
- HOA name: Cross creek Haven
Location
- Region: Martinsville
Financial & listing details
- Price per square foot: $136/sqft
- Date on market: 9/10/2026
Estimated market value
$156,000
$148,000 - $164,000
Not available
Price history
| Date | Event | Price |
|---|---|---|
| 9/24/2026 | Price change | $159,900-3.1%$136/sqft |
Source:  Cincy MLS #1887130 Report a problem Cincy MLS #1887130 Report a problem | ||
| 8/17/2026 | Price change | $165,000-2.9%$140/sqft |
Source: Cincy MLS #1887130 Report a problem | ||
| 7/17/2026 | Listed for sale | $169,900$144/sqft |
Source: Cincy MLS #1887130 Report a problem | ||
Public tax history
Tax history is unavailable.
Monthly payment
Est. payment
Payment breakdown
Explore the cost of this home by adjusting the details. Changes won't be saved.Climate risks
Neighborhood: 45146
Nearby schools
Schools provided by the listing agent
- District: East Clinton
Source: DABR MLS. This data may not be complete. We recommend contacting the local school district to confirm school assignments for this home.
Similar homes
- $169,9002 bd2 ba1.1k sqft5887 Farmers Rd #B, Martinsville, OH 45146For Sale

 MLS ID #962599, Kimberly Ballinger, RE/MAX Preferred Group. DABR MLS
 - $172,0002 bd2 ba1.1k sqft5883 Farmers Rd #A, Martinsville, OH 45146For Sale
 MLS ID #1890707, Amy Meyer, InFocus Real Estate Group LLC. Cincy MLS
 - $172,5002 bd2 ba1.1k sqft5879 Farmers Rd #B, Martinsville, OH 45146For Sale
 MLS ID #958963, Stephanie Leisure, Key Realty. DABR MLS
 - $172,5002 bd2 ba1.1k sqft5879B Farmers Rd, Martinsville, OH 45146For Sale
 MLS ID #200856, Stephanie Leisure, Key Realty. Scioto Valley AOR
 - $140,0003 bd1 ba968 sqft403 Cemetery Rd, Martinsville, OH 45146For SaleMLS ID #1877159, Taylor L McNeal, Coldwell Banker Heritage. Cincy MLS
- $229,0003 bd1 ba1.2k sqft700 Florence St, Martinsville, OH 45146For SaleMLS ID #1895287, Shane Swayne, ERA Donald Fender Classic Real. Cincy MLS
- $169,0002 bd2 ba981 sqft106 Springlake Ave #1/2, Hillsboro, OH 45133For SaleMLS ID #1877567, Sue Boone, Sue Boone Realty, Inc., Hillsb. Cincy MLS
- $164,9002 bd1 ba1.1k sqft342 Johnson St, Hillsboro, OH 45133For SaleMLS ID #1894860, Kristen D Carter, Keller Williams Advisors. Cincy MLS
- $164,9003 bd2 ba1k sqft6654 Pied Piper Pkwy, Hillsboro, OH 45133For Sale
 MLS ID #226035385, Steven M Armstrong, e-Merge Real Estate Excellence. Columbus and Central Ohio Regional MLS
 - $165,0002 bd1 ba840 sqft3288 Long St, Bowersville, OH 45307For SaleMLS ID #1892713, Kayla Wilson, Coldwell Banker Heritage. Cincy MLS
- $129,9003 bd1 ba1.3k sqft150 N Fairfield St, Leesburg, OH 45135For SaleMLS ID #1893101, Rebecca Oglesby, Walker Real Estate Advisors. Cincy MLS
- $225,0003 bd1 ba1.5k sqft815 Kathryn Dr, Wilmington, OH 45177For SaleMLS ID #968999, William Hobbs, Coldwell Banker Heritage. DABR MLS
- $140,0002 bd1 ba1k sqft224 S East St Unit 1, Hillsboro, OH 45133For SaleMLS ID #1892694, Randy Butler, ERA Donald Fender Classic Real. Cincy MLS
- $179,9002 bd1 ba1.2k sqft337 E Main St, Hillsboro, OH 45133For SaleMLS ID #1894085, Amy Davis, Amy Davis & Associates Realty. Cincy MLS
- $189,5002 bd1 ba1k sqft700 E Main St Unit 32, Hillsboro, OH 45133For SaleMLS ID #1881878, Kenneth S. Cornell, Keller Williams Greater Cols. Cincy MLS
- $199,0003 bd1 ba1k sqft110 Uhrig St, Hillsboro, OH 45133For SaleMLS ID #1895996, Amy Davis, Amy Davis & Associates Realty. Cincy MLS
- $129,0002 bd1 ba1k sqft501 S Wright St, Blanchester, OH 45107For SaleMLS ID #1887837, Rusty Fite, Chambers-Fite Realty Co.. Cincy MLS
- $149,0001 bd1 ba768 sqft5009 State Route 138, Hillsboro, OH 45133For SaleMLS ID #1889926, Jennifer Swackhamer, RE/MAX Local Experts. Cincy MLS
