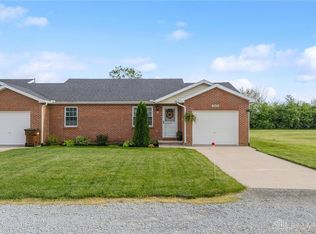
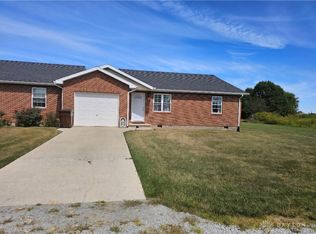
Experience easy, low-maintenance living with a touch of country charm in this beautifully updated ranch condo offering 2 bedrooms, 2 full baths, and a warm industrial farmhouse style throughout. The open-concept layout feels fresh and inviting with newly painted living and kitchen spaces that brighten the entire home. The stunning kitchen features white cabinetry, a farmhouse sink, generous butcher block countertops, and a spacious peninsula and updated modern lighting, creating the perfect space for everyday living or entertaining. Recent updates continue throughout with newly replaced bathroom mirrors, a freshly painted guest bedroom, and new functional screen storm doors installed on both the front and back entrances. Added front and rear landscaping enhance the outdoor spaces and overall curb appeal, along with a rear patio for your enjoyment. Move-in ready and thoughtfully updated, this home offers comfort, style, and peaceful living all in one package.
For sale
Price cut: $2.1K (9/11)
$169,900
5887 Farmers Rd #B, Martinsville, OH 45146
2beds
1,176sqft
Condominium
Built in 2001
-- sqft lot
$-- Zestimate®
$144/sqft
$220/mo HOA
What's special
Farmhouse sinkWarm industrial farmhouse styleOpen-concept layoutStunning kitchenWhite cabinetryRear patioFreshly painted guest bedroom
- 99 days
- 117
- 1
Zillow last checked:
Listing updated:
Listed by:
Kimberly Ballinger (513)229-7774,
RE/MAX Preferred Group,
Jon L Bowling 513-325-2171,
RE/MAX Preferred Group
Source: DABR MLS,MLS#: 962599 Originating MLS: Dayton Area Board of REALTORS
Originating MLS: Dayton Area Board of REALTORSFacts & features
Interior
Bedrooms & bathrooms
- Bedrooms: 2
- Bathrooms: 2
- Full bathrooms: 2
- Main level bathrooms: 2
Bedroom
- Level: Main
- Dimensions: 16 x 12
Bedroom
- Level: Main
- Dimensions: 16 x 12
Kitchen
- Level: Main
- Dimensions: 17 x 15
Living room
- Level: Main
- Dimensions: 17 x 15
Heating
- Forced Air, Heat Pump
Cooling
- Central Air
Appliances
- Included: Dishwasher, Microwave, Range, Refrigerator
Features
- Butcher Block Counters, Kitchen/Family Room Combo
- Windows: Vinyl
- Basement: Crawl Space
Interior area
- Total structure area: 1,176
- Total interior livable area: 1,176 sqft
Property
Parking
- Total spaces: 1
- Parking features: Garage, One Car Garage
- Garage spaces: 1
Features
- Levels: One
- Stories: 1
- Patio & porch: Patio
- Exterior features: Patio
Lot
- Size: 16.11 Acres
Details
- Parcel number: 0500401110000CO
- Zoning: Residential
- Zoning description: Residential
Construction
Type & style
- Home type: Condo
- Architectural style: Ranch
- Property subtype: Condominium
Materials
- Brick
Condition
- Year built: 2001
Community & HOA
HOA
- Has HOA: Yes
- Amenities included: Trash, Water
- HOA fee: $220 monthly
- HOA name: Daniel Hopkins
- HOA phone: 937-515-7462
Location
- Region: Martinsville
Financial & listing details
- Price per square foot: $144/sqft
- Date on market: 7/2/2026
Estimated market value
Not available
Estimated sales range
Not available
$1,696/mo
Price history
| Date | Event | Price |
|---|---|---|
| 9/11/2026 | Price change | $169,900-1.2%$144/sqft |
Source:  Cincy MLS #1884427 Report a problem Cincy MLS #1884427 Report a problem | ||
| 8/3/2026 | Price change | $172,000-3.1%$146/sqft |
Source: Cincy MLS #1884427 Report a problem | ||
| 7/2/2026 | Listed for sale | $177,500+13.8%$151/sqft |
Source: Cincy MLS #1884427 Report a problem | ||
| 8/11/2023 | Sold | $156,000$133/sqft |
Source:  Columbus and Central Ohio Regional MLS #223020872 Report a problem Columbus and Central Ohio Regional MLS #223020872 Report a problem | ||
| 7/12/2023 | Contingent | $156,000$133/sqft |
Source: Columbus and Central Ohio Regional MLS #223020872 Report a problem | ||
| 7/6/2023 | Listed for sale | $156,000+20%$133/sqft |
Source: Columbus and Central Ohio Regional MLS #223020872 Report a problem | ||
| 5/28/2021 | Sold | $130,000$111/sqft |
Source: DABR MLS #836015 Report a problem | ||
| 4/19/2021 | Pending sale | $130,000$111/sqft |
Source:  DABR MLS #836015 Report a problem DABR MLS #836015 Report a problem | ||
| 3/20/2021 | Listed for sale | $130,000$111/sqft |
Source: DABR MLS #836015 Report a problem | ||
Public tax history
Tax history is unavailable.
Monthly payment
Est. payment
Payment breakdown
Explore the cost of this home by adjusting the details. Changes won't be saved.Climate risks
Neighborhood: 45146
Nearby schools
Schools provided by the listing agent
- District: East Clinton
Source: DABR MLS. This data may not be complete. We recommend contacting the local school district to confirm school assignments for this home.
Similar homes
- $172,5002 bd2 ba1.1k sqft5879 Farmers Rd #B, Martinsville, OH 45146For Sale

 MLS ID #958963, Stephanie Leisure, Key Realty. DABR MLS
 - $172,0002 bd2 ba1.1k sqft5883 Farmers Rd #A, Martinsville, OH 45146For Sale
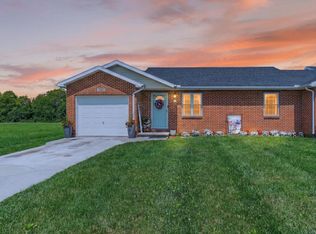
 MLS ID #1890707, Amy Meyer, InFocus Real Estate Group LLC. Cincy MLS
 - $159,9002 bd2 ba1.1k sqft5953 Farmers Rd #D, Martinsville, OH 45146For Sale
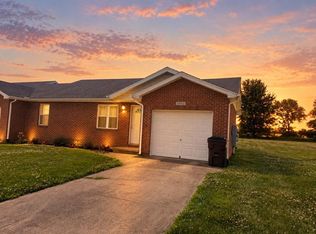 MLS ID #968687, Gigi Dales, Plum Tree Realty. DABR MLS
 - $172,5002 bd2 ba1.1k sqft5879B Farmers Rd, Martinsville, OH 45146For Sale
 MLS ID #200856, Stephanie Leisure, Key Realty. Scioto Valley AOR
 - $209,0003 bd1 ba1.2k sqft700 Florence St, Martinsville, OH 45146For SaleMLS ID #1895287, Shane Swayne, ERA Donald Fender Classic Real. Cincy MLS
- $140,0003 bd1 ba968 sqft403 Cemetery Rd, Martinsville, OH 45146For SaleMLS ID #1877159, Taylor L McNeal, Coldwell Banker Heritage. Cincy MLS
- $154,9002 bd2 ba981 sqft106 Springlake Ave #1/2, Hillsboro, OH 45133For SaleMLS ID #1877567, Sue Boone, Sue Boone Realty, Inc., Hillsb. Cincy MLS
- $174,9002 bd1 ba1.2k sqft337 E Main St, Hillsboro, OH 45133For SaleMLS ID #1894085, Amy Davis, Amy Davis & Associates Realty. Cincy MLS
- $175,0002 bd1 ba672 sqft5291 Salem Rd, Morrow, OH 45152For SaleMLS ID #1895106, Christy C. Clement, eXp Realty. Cincy MLS
- $189,5002 bd1 ba1k sqft700 E Main St Unit 32, Hillsboro, OH 45133For SaleMLS ID #1881878, Kenneth S. Cornell, Keller Williams Greater Cols. Cincy MLS
- $164,9003 bd2 ba1k sqft6654 Pied Piper Pkwy, Hillsboro, OH 45133For Sale
 MLS ID #226035385, Steven M Armstrong, e-Merge Real Estate Excellence. Columbus and Central Ohio Regional MLS
 - $165,0002 bd1 ba840 sqft3288 Long St, Bowersville, OH 45307For SaleMLS ID #1892713, Kayla Wilson, Coldwell Banker Heritage. Cincy MLS
- $194,0003 bd1 ba1.2k sqft254 John St, Hillsboro, OH 45133For SaleMLS ID #1890637, Jennifer Swackhamer, RE/MAX Local Experts. Cincy MLS
- $140,0002 bd1 ba1k sqft224 S East St Unit 1, Hillsboro, OH 45133For SaleMLS ID #1892694, Randy Butler, ERA Donald Fender Classic Real. Cincy MLS
- $135,0001 bd1 ba676 sqft79 W Mound St, Sabina, OH 45169For SaleMLS ID #963155, Amber Lynn Dunn, Keller Williams Community Part. DABR MLS
- $215,0003 bd2 ba1k sqft144 Hulse St, Sabina, OH 45169For SaleMLS ID #968547, Marsha Burgess, Local Roots Realty. DABR MLS
- $220,0003 bd2 ba1.6k sqft751 Prairie Ave, Wilmington, OH 45177For SaleMLS ID #226037684, Lindsey Baldwin, RE/MAX Impact. Columbus and Central Ohio Regional MLS
- $149,0001 bd1 ba768 sqft5009 State Route 138, Hillsboro, OH 45133For SaleMLS ID #1889926, Jennifer Swackhamer, RE/MAX Local Experts. Cincy MLS
