Welcome to 700 E Main St. in the desirable Lilly Hill Condominiums, a carefree retirement community offering comfort and convenience. This move-in ready condo has been fully updated with fresh paint and all new flooring, including plush carpet in the living room, dining room, and bedrooms, plus durable LVP flooring in the kitchen, bathroom, and laundry room.The upgraded kitchen features new granite countertops replacing the original linoleum, along with new stainless steel appliances and an over-the-range microwave with exhaust. The bathroom has been completely renovated with a new vanity, flooring, faucet, mirror, and updated shower controls with a handheld wand. Enjoy LED lighting and fans throughout, a relaxing sunroom, and a private concrete patio overlooking a peaceful ravine. Low-maintenance living at its best!
For sale
Price cut: $1.5K (8/6)
$197,000
700 E Main St Unit 32, Hillsboro, OH 45133
2beds
1,092sqft
:
Get pre-qualified$1,556/mo
Condominium
Built in 1999
-- sqft lot
$-- Zestimate®
$180/sqft
$220/mo HOA
What's special
New granite countertopsNew vanityOver-the-range microwave with exhaustNew stainless steel appliancesAll new flooringRelaxing sunroomUpgraded kitchen
- 60 days |
- 189 |
- 5 |
Zillow last checked:
Listing updated:
Listed by:
Kenneth S. Cornell 614-579-6968,
Keller Williams Greater Cols 614-944-5900
Source: Cincy MLS,MLS#: 1881878 Originating MLS: Cincinnati Area Multiple Listing Service
Originating MLS: Cincinnati Area Multiple Listing Service
Facts & features
Interior
Bedrooms & bathrooms
- Bedrooms: 2
- Bathrooms: 1
- Full bathrooms: 1
Primary bedroom
- Features: Bath Adjoins
- Level: First
- Area: 195
- Dimensions: 13 x 15
Bedroom 2
- Level: First
- Area: 132
- Dimensions: 11 x 12
Bedroom 3
- Area: 0
- Dimensions: 0 x 0
Bedroom 4
- Area: 0
- Dimensions: 0 x 0
Bedroom 5
- Area: 0
- Dimensions: 0 x 0
Primary bathroom
- Features: Shower
Bathroom
- Features: Builtin Shower Seat, Grab Bars-Bath
Bathroom 1
- Features: Full
- Level: First
Dining room
- Level: First
- Area: 110
- Dimensions: 10 x 11
Family room
- Area: 272
- Dimensions: 16 x 17
Kitchen
- Area: 110
- Dimensions: 10 x 11
Living room
- Area: 0
- Dimensions: 0 x 0
Office
- Area: 0
- Dimensions: 0 x 0
Heating
- Electric
Cooling
- Central Air
Appliances
- Included: Convection Oven, Dishwasher, Dryer, Microwave, Oven/Range, Refrigerator, Washer, Electric Water Heater
- Laundry: In Unit
Features
- Ceiling Fan(s), Recessed Lighting
- Windows: Double Pane Windows
- Basement: None
- Attic: Storage
Interior area
- Total structure area: 1,092
- Total interior livable area: 1,092 sqft
Video & virtual tour
Property
Parking
- Total spaces: 1
- Parking features: Driveway, Garage Door Opener
- Attached garage spaces: 1
- Has uncovered spaces: Yes
Features
- Levels: One
- Stories: 1
- Patio & porch: Enclosed Porch, Porch, Deck NoStep frm Door
- Has view: Yes
- View description: Valley
Lot
- Size: 1,481 Square Feet
Details
- Parcel number: 2529000288.30
- Zoning description: Residential
Construction
Type & style
- Home type: Condo
- Architectural style: Ranch
- Property subtype: Condominium
Materials
- Vinyl Siding
- Foundation: Slab
- Roof: Shingle
Condition
- New construction: No
- Year built: 1999
Details
- Warranty included: Yes
Utilities & green energy
- Gas: None
- Sewer: Public Sewer
- Water: Public
- Utilities for property: Cable Connected
Green energy
- Energy efficient items: No
Community & HOA
Community
- Features: 55+
- Security: Smoke Alarm
- Senior community: Yes
HOA
- Has HOA: Yes
- Services included: Sewer, Trash, Water, Community Landscaping
- HOA fee: $220 monthly
- HOA name: Sharry Moore
Location
- Region: Hillsboro
Financial & listing details
- Price per square foot: $180/sqft
- Tax assessed value: $127,600
- Annual tax amount: $1,196
- Date on market: 6/5/2026
- Listing terms: No Special Financing
Estimated market value
Not available
Estimated sales range
Not available
Not available
Price history
| Date | Event | Price |
|---|---|---|
| 8/6/2026 | Price change | $197,000-0.8%$180/sqft |
Source:  Columbus and Central Ohio Regional MLS #226007318 Report a problem Columbus and Central Ohio Regional MLS #226007318 Report a problem | ||
| 3/12/2026 | Listed for sale | $198,500+1223.3%$182/sqft |
Source: Columbus and Central Ohio Regional MLS #226007318 Report a problem | ||
| 12/22/2003 | Sold | $15,000-80.7%$14/sqft |
Source: Public Record Report a problem | ||
| 4/21/1999 | Sold | $77,880$71/sqft |
Source: Public Record Report a problem | ||
Public tax history
| Year | Property taxes | Tax assessment |
|---|---|---|
| 2024 | $1,196 +35% | $44,660 +36.3% |
| 2023 | $886 -2.3% | $32,760 |
| 2022 | $907 +4.7% | $32,760 |
| 2021 | $866 +17.1% | $32,760 +5% |
| 2020 | $739 +2.8% | $31,190 |
| 2019 | $720 +0.9% | $31,190 |
| 2018 | $713 +4.9% | $31,190 +3.7% |
| 2017 | $680 -0.3% | $30,070 |
| 2016 | $682 | $30,070 |
| 2015 | $682 -4.2% | $30,070 +5% |
| 2014 | $712 +2.3% | $28,630 |
| 2013 | $696 +0.3% | $28,630 |
| 2012 | $694 -36.4% | $28,630 -9.4% |
| 2011 | $1,092 +42.9% | $31,610 |
| 2010 | $765 +0.1% | $31,610 |
| 2009 | $764 +4.8% | $31,610 -65% |
| 2007 | $729 -27.7% | $90,300 |
| 2006 | $1,009 +10.5% | $90,300 +11.6% |
| 2005 | $913 -0.3% | $80,900 |
| 2004 | $916 +6.6% | $80,900 +6.3% |
| 2002 | $859 | $76,100 |
Find assessor info on the county website
Monthly payment
Est. payment
Payment breakdown
Explore the cost of this home by adjusting the details. Changes won't be saved.Climate risks
Neighborhood: 45133
Nearby schools
GreatSchools rating
- 8/10Hillsboro Intermediate SchoolGrades: 4-5Distance: 1.2 mi
- 5/10Hillsboro Middle SchoolGrades: 6-8Distance: 1.4 mi
- 5/10Hillsboro High SchoolGrades: 9-12Distance: 1.4 mi
- $186,0002 bd2 ba1k sqft700 E Main St UNIT 36, Hillsboro, OH 45133Off Market
- $190,2002 bd2 ba1k sqft700 E Main St UNIT 38, Hillsboro, OH 45133Off Market
- $185,3002 bd2 ba1k sqft700 E Main St UNIT 43, Hillsboro, OH 45133Off Market
- $190,0002 bd2 ba1k sqft700 E Main St UNIT 45, Hillsboro, OH 45133Sold
- $186,1002 bd2 ba1k sqft700 E Main St UNIT 49, Hillsboro, OH 45133Off Market
- $190,8003 bd2 ba1k sqft700 E Main St UNIT 51, Hillsboro, OH 45133Off Market
- $184,1002 bd1 ba1k sqft700 E Main St UNIT 53, Hillsboro, OH 45133Off Market
- $10,700-- bd-- ba-- sqftBarry St, Hillsboro, OH 45133Off Market
A local agent can set up tours, give advice and negotiate with sellers.
A local lender can help you make sure your offer is ready when you are.
Similar homes
- $225,0002 bd2 ba1k sqft700 E Main St Unit 55, Hillsboro, OH 45133For Sale
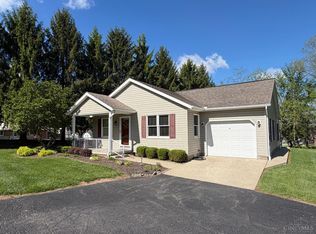
 MLS ID #1882392, Rusty Fite, Chambers-Fite Realty Co.. Cincy MLS
 - $189,9992 bd1 ba1.2k sqft7012 State Route 124, Hillsboro, OH 45133For Sale
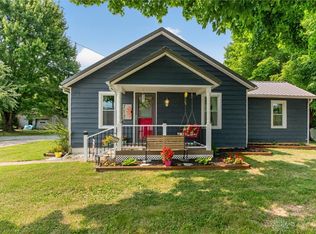
 MLS ID #964999, Rene Vance, Howard Hanna Real Estate Serv. DABR MLS
 - $169,0002 bd2 ba981 sqft106 Springlake Ave #1/2, Hillsboro, OH 45133For Sale
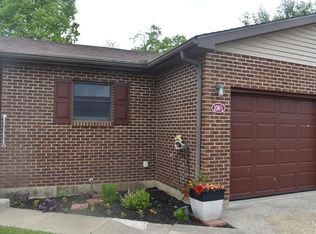 MLS ID #1877567, Sue Boone, Sue Boone Realty, Inc., Hillsb. Cincy MLS
 - $239,9002 bd2 ba1.2k sqft117 Springlake Ave, Hillsboro, OH 45133For Sale
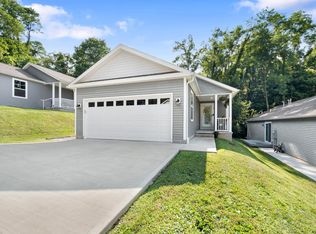 MLS ID #1888663, Derek R. Barbee, Coldwell Banker Realty. Cincy MLS
 - $189,9992 bd1 ba1.2k sqft7012 State Highway 124, Hillsboro, OH 45133For SaleMLS ID #201130, Bryan Vance, Howard Hanna Real Estate Services, Hillsboro. Scioto Valley AOR
- $184,5004 bd2 ba1.1k sqft142 Fair St, Hillsboro, OH 45133For SaleMLS ID #1884155, Patricia A Rand, Sue Boone Realty, Inc., Hillsb. Cincy MLS
- $135,0002 bd1 ba930 sqft1145 Northview Dr APT E, Hillsboro, OH 45133For SaleMLS ID #1887723, Timothy Ross, ERA Donald Fender Classic Real. Cincy MLS
- $239,9002 bd2 ba1.2k sqft113 Springlake Ave, Hillsboro, OH 45133For SaleMLS ID #1884053, Sue Boone, Sue Boone Realty, Inc., Hillsb. Cincy MLS
- $154,9002 bd1 ba975 sqft118 W Pleasant St, Hillsboro, OH 45133For SaleMLS ID #1880878, Klayton Juillerat, Plum Tree Realty. Cincy MLS
- $199,9003 bd2 ba816 sqft6910 Brad Rd, Hillsboro, OH 45133For SaleMLS ID #1873837, Rebecca Oglesby, Walker Real Estate Advisors. Cincy MLS
- $239,9002 bd2 ba1k sqft112 Erin Ct APT A, Hillsboro, OH 45133For SaleMLS ID #1887698, Cameron B. Bales, Lakeside Real Estate & Auction. Cincy MLS
- $179,9002 bd1 ba598 sqft109 Water St, Hillsboro, OH 45133For SaleMLS ID #1881683, Beverly Burkhart, Coldwell Banker Realty. Cincy MLS
- $194,9003 bd2 ba1.2k sqft1261 Siders Rd, Hillsboro, OH 45133For Sale By Owner
- $292,0003 bd2 ba1.4k sqft6139 Mad River Rd, Hillsboro, OH 45133For SaleMLS ID #1888909, Brianne Lee, Amy Davis & Associates Realty. Cincy MLS
- $259,9002 bd2 ba1.4k sqft43 Willettsville Pike, Hillsboro, OH 45133For SaleMLS ID #1884074, Aaron H. Watson, Amy Davis & Associates Realty. Cincy MLS
- $225,0003 bd1 ba664 sqft5802 Ellis Ln, Hillsboro, OH 45133For SaleMLS ID #200863, Bryan Vance, Howard Hanna Real Estate Services, Hillsboro. Scioto Valley AOR
- $270,0003 bd2 ba1.5k sqft122 E North St, Hillsboro, OH 45133For SaleMLS ID #1888435, Jaden M. Utter, Plum Tree Realty. Cincy MLS
- $249,9003 bd1 ba1.2k sqft6740 Fenner Rd, Hillsboro, OH 45133For SaleMLS ID #1887962, Rachel M. Cumberland, Walker Real Estate Advisors. Cincy MLS
- $251,8752 bd2 ba1.2k sqft7615 Pea Ridge Rd #A, Hillsboro, OH 45133New ConstructionMLS ID #1818253, Brigette Waggoner, ERA Donald Fender Classic Real. Cincy MLS
- $177,5002 bd2 ba1.1k sqft5887 Farmers Rd #B, Martinsville, OH 45146For SaleMLS ID #962599, Kimberly Ballinger, RE/MAX Preferred Group. DABR MLS
