Cabin Retreat Near Rocky Fork Lake Tucked away at the end of a quiet lane, this charming cabin offers privacy and year-round comfort on 0.59 acres. Just mile from Rocky Fork Lake, it's perfect as a vacation getaway, hunting cabin, full-time home, or Airbnb. Features include 3 bedrooms, 1 bath, a new 16' x 13' master bedroom addition, and a new metal roof. A detached 26' x 18' screened porch with a metal roof provides the perfect space for relaxing and entertaining. Also included is a separate laundry house with a metal roof, washer, dryer, hot water heater, and shower. Plenty of room to park boats, RVs, and guests. Most furnishings and contents stay (excluding personal items), making this a move-in-ready opportunity. Enjoy peaceful country living with lake access nearby. Come take a look!
Pending
$225,000
5802 Ellis Ln, Hillsboro, OH 45133
3beds
664sqft
:
Get pre-qualified$1,496/mo
Single Family Residence
Built in 2004
0.59 Acres Lot
$-- Zestimate®
$339/sqft
$-- HOA
What's special
- 50 days |
- 730 |
- 26 |
Zillow last checked:
Listing updated:
Listed by:
Bryan Vance,
Howard Hanna Real Estate Services, Hillsboro
Source: Scioto Valley AOR,MLS#: 200863
Facts & features
Interior
Bedrooms & bathrooms
- Bedrooms: 3
- Bathrooms: 1
- Full bathrooms: 1
- Main level bedrooms: 1
Rooms
- Room types: Bedroom, Kitchen, Living Room
Bedroom 1
- Description: Flooring(Laminate)
- Level: Main
- Area: 208
- Dimensions: 16 x 13
Bedroom 2
- Description: Flooring(Wood)
- Level: Upper
- Area: 90
- Dimensions: 9 x 10
Bedroom 3
- Description: Flooring(Wood)
- Level: Upper
- Area: 180
- Dimensions: 9 x 20
Kitchen
- Description: Flooring(Wood)
- Level: Main
- Area: 169
- Dimensions: 13 x 13
Living room
- Description: Flooring(Wood)
- Level: Main
- Area: 195
- Dimensions: 15 x 13
Heating
- Baseboard, Electric
Cooling
- Window Unit(s)
Appliances
- Included: Dryer, Washer, Range, Refrigerator
Features
- Flooring: Laminate, Wood
- Windows: Double Pane Windows
- Basement: Block
Interior area
- Total structure area: 664
- Total interior livable area: 664 sqft
Video & virtual tour
Property
Parking
- Parking features: No Garage, Gravel
- Has uncovered spaces: Yes
Features
- Levels: One
- Patio & porch: Porch
Lot
- Size: 0.59 Acres
Details
- Parcel number: 2816200020.00
Construction
Type & style
- Home type: SingleFamily
- Property subtype: Single Family Residence
Materials
- Log Siding, Vinyl Siding
- Roof: Metal
Condition
- Year built: 2004
Utilities & green energy
- Sewer: Septic Tank
- Water: Public
Community & HOA
Community
- Subdivision: No Subdivision
Location
- Region: Hillsboro
Financial & listing details
- Price per square foot: $339/sqft
- Tax assessed value: $53,700
- Annual tax amount: $606
- Date on market: 6/6/2026
Estimated market value
Not available
Estimated sales range
Not available
Not available
Price history
Price history is unavailable.
Public tax history
| Year | Property taxes | Tax assessment |
|---|---|---|
| 2024 | $608 +8.5% | $18,800 +19.1% |
| 2023 | $560 -0.6% | $15,790 |
| 2022 | $563 -0.1% | $15,790 |
| 2021 | $564 +22.2% | $15,790 +24.9% |
| 2020 | $461 +2.5% | $12,640 |
| 2019 | $450 +13.9% | $12,640 +10.8% |
| 2018 | $395 +45.5% | $11,410 +49.5% |
| 2017 | $271 +99.5% | $7,630 |
| 2016 | $136 | $7,630 |
| 2015 | $136 -3.7% | $7,630 +10.1% |
| 2014 | $141 +9.4% | $6,930 |
| 2013 | $129 -49.9% | $6,930 |
| 2012 | $257 +46% | $6,930 +40.3% |
| 2011 | $176 +0.4% | $4,940 |
| 2010 | $176 +0.1% | $4,940 |
| 2009 | $175 +5.6% | $4,940 -65% |
| 2007 | $166 0% | $14,100 |
| 2006 | $166 -4.6% | $14,100 -3.4% |
| 2005 | $174 +20.1% | $14,600 |
| 2004 | $145 +6.8% | $14,600 +29.2% |
| 2002 | $136 | $11,300 |
Find assessor info on the county website
Monthly payment
Est. payment
Payment breakdown
Explore the cost of this home by adjusting the details. Changes won't be saved.Climate risks
Neighborhood: 45133
Nearby schools
GreatSchools rating
- 8/10Hillsboro Intermediate SchoolGrades: 4-5Distance: 6 mi
- 5/10Hillsboro Middle SchoolGrades: 6-8Distance: 6 mi
- 5/10Hillsboro High SchoolGrades: 9-12Distance: 6 mi
Schools provided by the listing agent
- Elementary: Hillsboro CSD
- Middle: Hillsboro CSD
- High: Hillsboro CSD
Source: Scioto Valley AOR. This data may not be complete. We recommend contacting the local school district to confirm school assignments for this home.
- $100,3001 bd1 ba392 sqft5804 Ellis Ln, Hillsboro, OH 45133Off Market
- $10,100-- bd-- ba-- sqftEllis Ln, Hillsboro, OH 45133Off Market
- $12,200-- bd-- ba-- sqftEllis Ln, Hillsboro, OH 45133Off Market
- $13,100-- bd-- ba-- sqftEllis Ln, Hillsboro, OH 45133Off Market
- $17,100-- bd-- ba-- sqftEllis Ln, Hillsboro, OH 45133Off Market
- $9,200-- bd-- ba-- sqftEllis Ln, Hillsboro, OH 45133Off Market
- $85,4002 bd1 ba576 sqft5999 Ellis Ln, Hillsboro, OH 45133Off Market
- $13,3002 bd1 ba-- sqft5999 Ellis Ln, Hillsboro, OH 45133Off Market
A local agent can set up tours, give advice and negotiate with sellers.
Similar homes
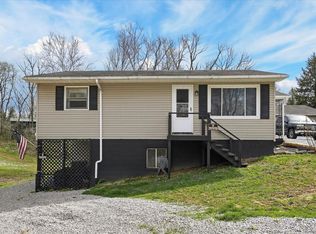
- $199,9003 bd2 ba816 sqft6910 Brad Rd, Hillsboro, OH 45133For Sale
 MLS ID #1873837, Rebecca Oglesby, Walker Real Estate Advisors. Cincy MLS
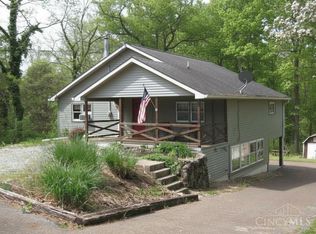
 - $249,0003 bd2 ba990 sqft6946 Mountain View Dr, Hillsboro, OH 45133For Sale
 MLS ID #1875382, Jeff D Dickey, The Dickey Group Inc, Realtors. Cincy MLS
 - $151,0002 bd1 ba728 sqft6730 McCoppin Mill Rd, Hillsboro, OH 45133For Sale
 MLS ID #200794, Gayle Smith, ERA Martin & Associates (C). Scioto Valley AOR
 - $151,0002 bd1 ba728 sqft6730 McCoppin Mill Rd #53, Hillsboro, OH 45133For Sale

 MLS ID #226019049, Mark Cenci, ERA Martin & Associates. Columbus and Central Ohio Regional MLS
 - $179,9002 bd1 ba598 sqft109 Water St, Hillsboro, OH 45133For SaleMLS ID #1881683, Beverly Burkhart, Coldwell Banker Realty. Cincy MLS
- $154,9002 bd1 ba975 sqft118 W Pleasant St, Hillsboro, OH 45133For SaleMLS ID #1880878, Klayton Juillerat, Plum Tree Realty. Cincy MLS
- $135,0002 bd1 ba930 sqft1145 Northview Dr APT E, Hillsboro, OH 45133For SaleMLS ID #1887723, Timothy Ross, ERA Donald Fender Classic Real. Cincy MLS
- $135,0002 bd1 ba930 sqft1145 Northview Dr APT F, Hillsboro, OH 45133For SaleMLS ID #1887725, Timothy Ross, ERA Donald Fender Classic Real. Cincy MLS
- $175,0001 bd2 ba800 sqft5515 New Vienna Rd, New Vienna, OH 45159For SaleMLS ID #1883964, Lucas N. Little, Amy Davis & Associates Realty. Cincy MLS
- $149,5002 bd2 ba952 sqft10133 Tri County Rd, Winchester, OH 45697For SaleMLS ID #1885925, Ragan McKinney, Ragan McKinney Real Estate. Cincy MLS
- $115,0003 bd1 ba988 sqft384 Grassy Fork Rd, Peebles, OH 45660For Sale By Owner
- $149,9003 bd1 ba936 sqft615 McKell Ave, Greenfield, OH 45123For Sale
 MLS ID #962529, Joshua Rogers, BHHS Professional Realty. DABR MLS
 - $159,9003 bd1 ba922 sqft136 Lafayette St, Greenfield, OH 45123For SaleMLS ID #960111, Patty Meyers, Legacy One Realty. DABR MLS
- $129,9002 bd1 ba728 sqft16666 State Route 247, Seaman, OH 45679For SaleMLS ID #1878547, Dru A. Craig, Plum Tree Realty. Cincy MLS
- $129,9002 bd1 ba844 sqft616 Baltimore Ave, Greenfield, OH 45123For SaleMLS ID #226015931, Heather Dalessandri, e-Merge Real Estate Excellence. Columbus and Central Ohio Regional MLS
