Rocky Fork Lake! Cozy lakefront 3BR, 2BA lake cottage on full walkout lower level! Vaulted & cathedral ceilings, skylight, knotty pine wood walls, ceramic, step-in showers! Lower-level kitchen, bedroom, family room & dining area! Fresh paint, new tile floor in bathroom! Covered porch & private patio! Blacktop drive & expanded parking area! Storage building for lake toys! Wooded pathway to 2 dock slips! Sells furnished!
For sale
Price cut: $10K (5/20)
$249,000
6946 Mountain View Dr, Hillsboro, OH 45133
3beds
990sqft
:
Get pre-qualified$1,655/mo
Single Family Residence
Built in 1956
10,454 Square Feet Lot
$-- Zestimate®
$252/sqft
$-- HOA
What's special
Private patioCovered porchVaulted and cathedral ceilingsStep-in showersFresh paintFull walkout lower levelKnotty pine wood walls
- 102 days |
- 741 |
- 25 |
Zillow last checked:
Listing updated:
Listed by:
Jeff D Dickey 937-393-7222,
The Dickey Group Inc, Realtors 937-393-7222
Source: Cincy MLS,MLS#: 1875382 Originating MLS: Cincinnati Area Multiple Listing Service
Originating MLS: Cincinnati Area Multiple Listing Service
Facts & features
Interior
Bedrooms & bathrooms
- Bedrooms: 3
- Bathrooms: 2
- Full bathrooms: 2
Primary bedroom
- Features: Wall-to-Wall Carpet
- Level: First
- Area: 165
- Dimensions: 11 x 15
Bedroom 2
- Level: First
- Area: 162
- Dimensions: 9 x 18
Bedroom 3
- Level: Lower
- Area: 190
- Dimensions: 10 x 19
Bedroom 4
- Area: 0
- Dimensions: 0 x 0
Bedroom 5
- Area: 0
- Dimensions: 0 x 0
Primary bathroom
- Features: Shower, Tile Floor, Double Vanity
Bathroom 1
- Features: Full
- Level: First
Bathroom 2
- Features: Full
- Level: Lower
Dining room
- Features: WW Carpet
- Level: Lower
- Area: 105
- Dimensions: 7 x 15
Family room
- Area: 0
- Dimensions: 0 x 0
Kitchen
- Features: Vinyl Floor, Wood Cabinets
- Area: 110
- Dimensions: 10 x 11
Living room
- Features: Bookcases, Wall-to-Wall Carpet
- Area: 300
- Dimensions: 15 x 20
Office
- Area: 0
- Dimensions: 0 x 0
Heating
- Electric, Gas
Cooling
- Ceiling Fan(s), Window Unit(s)
Appliances
- Included: Dryer, Microwave, Oven/Range, Refrigerator, Washer, Electric Water Heater
Features
- Cathedral Ceiling(s), Natural Woodwork, Vaulted Ceiling(s), Ceiling Fan(s)
- Windows: Vinyl, Wood Frames, Insulated Windows
- Basement: Full,Finished,Walk-Out Access
Interior area
- Total structure area: 990
- Total interior livable area: 990 sqft
Property
Parking
- Parking features: Gravel, Asphalt
Features
- Levels: One
- Stories: 1
- Patio & porch: Patio, Porch
- Has view: Yes
- View description: Valley, Trees/Woods
Lot
- Size: 10,454 Square Feet
- Dimensions: 60 x 175
- Features: Wooded, Less than .5 Acre
- Topography: Sloping
- Residential vegetation: Partially Wooded
Details
- Additional structures: Shed(s)
- Parcel number: 3217300067.00
Construction
Type & style
- Home type: SingleFamily
- Architectural style: Traditional
- Property subtype: Single Family Residence
Materials
- Vinyl Siding
- Foundation: Block
- Roof: Shingle
Condition
- New construction: No
- Year built: 1956
Utilities & green energy
- Gas: Propane
- Sewer: Public Sewer
- Water: Public
Community & HOA
HOA
- Has HOA: No
Location
- Region: Hillsboro
Financial & listing details
- Price per square foot: $252/sqft
- Tax assessed value: $119,000
- Annual tax amount: $1,320
- Date on market: 4/17/2026
- Listing terms: No Special Financing,Conventional
- Road surface type: Paved
Estimated market value
Not available
Estimated sales range
Not available
Not available
Price history
| Date | Event | Price |
|---|---|---|
| 6/12/2026 | Listed for sale | $249,000$252/sqft |
Source:  Cincy MLS #1875382 Report a problem Cincy MLS #1875382 Report a problem | ||
| 6/5/2026 | Pending sale | $249,000$252/sqft |
Source: Cincy MLS #1875382 Report a problem | ||
| 5/20/2026 | Price change | $249,000-3.9%$252/sqft |
Source: Cincy MLS #1875382 Report a problem | ||
| 4/17/2026 | Listed for sale | $259,000+30.2%$262/sqft |
Source: Cincy MLS #1875382 Report a problem | ||
| 11/20/2024 | Sold | $199,000$201/sqft |
Source: Cincy MLS #1821525 Report a problem | ||
| 10/22/2024 | Pending sale | $199,000$201/sqft |
Source: Cincy MLS #1821525 Report a problem | ||
| 10/18/2024 | Listed for sale | $199,000+53.1%$201/sqft |
Source: Cincy MLS #1821525 Report a problem | ||
| 9/30/2021 | Sold | $130,000+98.5%$131/sqft |
Source: Public Record Report a problem | ||
| 8/19/2015 | Sold | $65,500-5.1%$66/sqft |
Source: Cincy MLS #1451752 Report a problem | ||
| 7/17/2015 | Pending sale | $69,000$70/sqft |
Source: Donald E. Fender, Inc. #1451752 Report a problem | ||
| 6/29/2015 | Listed for sale | $69,000$70/sqft |
Source: Donald E. Fender, Inc. #1451752 Report a problem | ||
| 6/16/2015 | Pending sale | $69,000$70/sqft |
Source: Donald E. Fender, Inc. #1451752 Report a problem | ||
| 6/1/2015 | Listed for sale | $69,000-1.3%$70/sqft |
Source: Donald E. Fender, Inc. #1451752 Report a problem | ||
| 4/1/2014 | Listing removed | $69,900$71/sqft |
Source: 1st Advantage Realty & Auction, LLC #1375729 Report a problem | ||
| 9/26/2013 | Listed for sale | $69,900+27.1%$71/sqft |
Source: 1st Advantage Realty & Auction, LLC #1375729 Report a problem | ||
| 10/2/2002 | Sold | $55,000+48.6%$56/sqft |
Source: Public Record Report a problem | ||
| 5/6/1996 | Sold | $37,000$37/sqft |
Source: Public Record Report a problem | ||
Public tax history
| Year | Property taxes | Tax assessment |
|---|---|---|
| 2024 | $1,329 +40.8% | $41,650 +56.1% |
| 2023 | $944 -0.3% | $26,680 |
| 2022 | $946 +3.1% | $26,680 +3.7% |
| 2021 | $918 +26.1% | $25,730 +25% |
| 2020 | $728 -2.5% | $20,580 |
| 2019 | $746 -27% | $20,580 |
| 2018 | $1,022 +5.6% | $20,580 +7.6% |
| 2017 | $968 -0.2% | $19,120 |
| 2016 | $970 | $19,120 |
| 2015 | $970 -6% | $19,120 |
| 2014 | $1,031 +1.7% | $19,120 |
| 2013 | $1,015 -0.8% | $19,120 |
| 2012 | $1,023 -2.4% | $19,120 -15.1% |
| 2011 | $1,047 +0.4% | $22,510 |
| 2010 | $1,043 +0.3% | $22,510 |
| 2009 | $1,039 +47.1% | $22,510 -65% |
| 2007 | $707 -0.1% | $64,300 |
| 2006 | $708 +7% | $64,300 +8.4% |
| 2005 | $661 +1.1% | $59,300 |
| 2004 | $654 +23.2% | $59,300 +10% |
| 2002 | $531 | $53,900 |
Find assessor info on the county website
Monthly payment
Est. payment
Payment breakdown
Explore the cost of this home by adjusting the details. Changes won't be saved.Climate risks
Neighborhood: 45133
Nearby schools
GreatSchools rating
- 6/10Rainsboro Elementary SchoolGrades: PK-5Distance: 1.5 mi
- 7/10Greenfield Middle SchoolGrades: 6-8Distance: 10.7 mi
- 4/10McClain High SchoolGrades: 9-12Distance: 10.8 mi
- $140,0002 bd1 ba720 sqft6944 Mountain View Dr, Hillsboro, OH 45133Sold
- $399,3003 bd2 ba2.7k sqft6950 Mountain View Dr, Hillsboro, OH 45133Off Market
- $399,0003 bd2 ba1.1k sqft6942 Mountain View Dr, Hillsboro, OH 45133For Sale
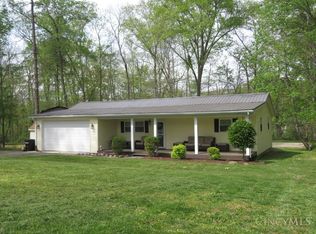
- $278,0003 bd2 ba1.1k sqft6940 Mountain View Dr, Hillsboro, OH 45133Off Market
- $178,1003 bd1 ba1.4k sqft6954 Mountain View Dr, Hillsboro, OH 45133Off Market
- $101,8003 bd1 ba2.6k sqft6947 Mountain View Dr, Hillsboro, OH 45133Off Market
- $103,9004 bd2 ba2.7k sqft6943 Mountain View Dr, Hillsboro, OH 45133Off Market
- $202,6003 bd2 ba1.5k sqft6941 Mountain View Dr, Hillsboro, OH 45133Off Market
A local agent can set up tours, give advice and negotiate with sellers.
Similar homes
- $199,9003 bd2 ba816 sqft6910 Brad Rd, Hillsboro, OH 45133For Sale
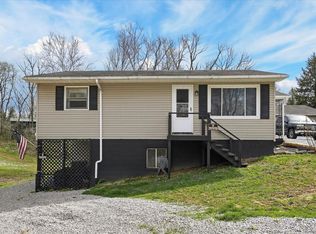
 MLS ID #1873837, Rebecca Oglesby, Walker Real Estate Advisors. Cincy MLS
 - $249,9003 bd1 ba1.2k sqft6740 Fenner Rd, Hillsboro, OH 45133For Sale
 MLS ID #1887962, Rachel M. Cumberland, Walker Real Estate Advisors. Cincy MLS
 - $229,0002 bd1 ba1.4k sqft11844 Hickory Trl, Hillsboro, OH 45133For Sale
 MLS ID #155606, Craig DeAtley. GPABR
 - $292,0003 bd2 ba1.4k sqft6139 Mad River Rd, Hillsboro, OH 45133For Sale
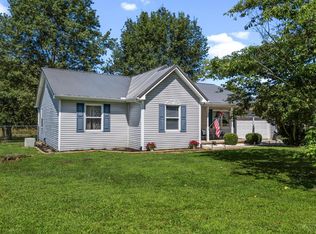 MLS ID #1888909, Brianne Lee, Amy Davis & Associates Realty. Cincy MLS
 - $225,0003 bd1 ba664 sqft5802 Ellis Ln, Hillsboro, OH 45133For SaleMLS ID #200863, Bryan Vance, Howard Hanna Real Estate Services, Hillsboro. Scioto Valley AOR
- $151,0002 bd1 ba728 sqft6730 McCoppin Mill Rd, Hillsboro, OH 45133For SaleMLS ID #200794, Gayle Smith, ERA Martin & Associates (C). Scioto Valley AOR
- $151,0002 bd1 ba728 sqft6730 McCoppin Mill Rd #53, Hillsboro, OH 45133For Sale
 MLS ID #226019049, Mark Cenci, ERA Martin & Associates. Columbus and Central Ohio Regional MLS
 - $305,0003 bd2 ba1.3k sqft1134 Northview Dr, Hillsboro, OH 45133For SaleMLS ID #1888509, Donna M Armstrong, Chambers-Fite Realty Co.. Cincy MLS
- $195,0002 bd1 ba1.2k sqft7012 State Route 124, Hillsboro, OH 45133For Sale
 MLS ID #964999, Rene Vance, Howard Hanna Real Estate Serv. DABR MLS
 - $275,0003 bd2 ba1.3k sqft4551 Rapid Forge Rd, Bainbridge, OH 45612For SaleMLS ID #226028012, Abigail Lou Atkinson, RealtyX-Real Estate Xperts LLC. Columbus and Central Ohio Regional MLS
- $194,9003 bd2 ba1.2k sqft1261 Siders Rd, Hillsboro, OH 45133For Sale By Owner
- $239,9002 bd2 ba1.2k sqft117 Springlake Ave, Hillsboro, OH 45133For SaleMLS ID #1888663, Derek R. Barbee, Coldwell Banker Realty. Cincy MLS
- $239,9002 bd2 ba1k sqft112 Erin Ct APT A, Hillsboro, OH 45133For SaleMLS ID #1887698, Cameron B. Bales, Lakeside Real Estate & Auction. Cincy MLS
- $225,0002 bd2 ba1k sqft700 E Main St Unit 55, Hillsboro, OH 45133For SaleMLS ID #1882392, Rusty Fite, Chambers-Fite Realty Co.. Cincy MLS
- $229,9003 bd1 ba1k sqft5913 Upper Twin Rd, South Salem, OH 45681For SaleMLS ID #200958, Terena Borland, Rise Realty and Management Co.. Scioto Valley AOR
- $195,0002 bd1 ba1.2k sqft7012 State Highway 124, Hillsboro, OH 45133For SaleMLS ID #201130, Bryan Vance, Howard Hanna Real Estate Services, Hillsboro. Scioto Valley AOR
- $179,9002 bd1 ba1.1k sqft342 Johnson St, Hillsboro, OH 45133For SaleMLS ID #1880585, Rebecca Oglesby, Walker Real Estate Advisors. Cincy MLS
- $251,8752 bd2 ba1.2k sqft7615 Pea Ridge Rd #A, Hillsboro, OH 45133New ConstructionMLS ID #1818253, Brigette Waggoner, ERA Donald Fender Classic Real. Cincy MLS
- $239,9002 bd2 ba1.2k sqft113 Springlake Ave, Hillsboro, OH 45133For SaleMLS ID #1884053, Sue Boone, Sue Boone Realty, Inc., Hillsb. Cincy MLS
- $150,0003 bd1 ba1.1k sqft3039 State Route 41 S, Bainbridge, OH 45612For SaleMLS ID #226017742, Justin Schaefer, Keller Williams Capital Ptnrs. Columbus and Central Ohio Regional MLS
