Attractive 3 BR, 2 BA one story lakefront home at Rocky Fork Lake! Spacious living room, full equipped kitchen w/wood cabinetry, stainless steel appliances, bar area, tile backsplash! Master BR suite w/step in shower & opens to private deck! Enjoy your 4 seasons room w/4 sets of sliding doors opening to a patio & family firepit area! Or relax on your full length covered front porch! 2 car attached garage, 18x31 boat/camper barn, blacktop driveway! Basketball court for the young at heart serves multiple purposes! Generous .479 acre lot! Walk or ride an ATV on a winding pathway through mature woodlands along the waters edge to your 2 dock slips!
For sale
$399,000
6942 Mountain View Dr, Hillsboro, OH 45133
3beds
1,148sqft
:
Get pre-qualified$2,600/mo
Single Family Residence
Built in 2006
0.48 Acres Lot
$-- Zestimate®
$348/sqft
$-- HOA
What's special
- 121 days |
- 396 |
- 13 |
Zillow last checked:
Listing updated:
Listed by:
Jeff D Dickey 937-393-7222,
The Dickey Group Inc, Realtors 937-393-7222
Source: Cincy MLS,MLS#: 1874190 Originating MLS: Cincinnati Area Multiple Listing Service
Originating MLS: Cincinnati Area Multiple Listing Service
Facts & features
Interior
Bedrooms & bathrooms
- Bedrooms: 3
- Bathrooms: 2
- Full bathrooms: 2
Primary bedroom
- Features: Bath Adjoins, Walkout, Wall-to-Wall Carpet
- Level: First
- Area: 168
- Dimensions: 12 x 14
Bedroom 2
- Level: First
- Area: 120
- Dimensions: 10 x 12
Bedroom 3
- Level: First
- Area: 120
- Dimensions: 10 x 12
Bedroom 4
- Area: 0
- Dimensions: 0 x 0
Bedroom 5
- Area: 0
- Dimensions: 0 x 0
Primary bathroom
- Features: Tile Floor, Tub w/Shower
Bathroom 1
- Features: Full
- Level: First
Bathroom 2
- Features: Full
- Level: First
Dining room
- Area: 0
- Dimensions: 0 x 0
Family room
- Area: 0
- Dimensions: 0 x 0
Kitchen
- Features: Counter Bar, Eat-in Kitchen, Wood Cabinets, Laminate Floor
- Area: 216
- Dimensions: 12 x 18
Living room
- Features: Walkout
- Area: 264
- Dimensions: 12 x 22
Office
- Area: 0
- Dimensions: 0 x 0
Heating
- Electric, Forced Air
Cooling
- Ceiling Fan(s), Central Air
Appliances
- Included: Dishwasher, Dryer, Disposal, Microwave, Oven/Range, Refrigerator, Washer, Electric Water Heater
Features
- Ceiling Fan(s), Recessed Lighting
- Doors: Multi Panel Doors
- Windows: Vinyl, Insulated Windows
- Basement: Crawl Space
Interior area
- Total structure area: 1,148
- Total interior livable area: 1,148 sqft
Property
Parking
- Total spaces: 4
- Parking features: Asphalt, Driveway, Garage Door Opener
- Attached garage spaces: 2
- Carport spaces: 2
- Covered spaces: 4
- Has uncovered spaces: Yes
Features
- Levels: One
- Stories: 1
- Patio & porch: Deck, Patio
- Exterior features: Fire Pit, Other
- Has view: Yes
- View description: Trees/Woods
Lot
- Size: 0.48 Acres
- Dimensions: 119 x 174
- Features: Less than .5 Acre
- Topography: Sloping
- Residential vegetation: Partially Wooded
Details
- Additional structures: Barn(s)
- Parcel number: 3217300070.00
- Zoning description: Unzoned
Construction
Type & style
- Home type: SingleFamily
- Architectural style: Traditional
- Property subtype: Single Family Residence
Materials
- Vinyl Siding
- Foundation: Block
- Roof: Metal
Condition
- New construction: No
- Year built: 2006
Utilities & green energy
- Gas: None
- Sewer: Public Sewer
- Water: Public
Community & HOA
HOA
- Has HOA: No
Location
- Region: Hillsboro
Financial & listing details
- Price per square foot: $348/sqft
- Tax assessed value: $8,300
- Annual tax amount: $1,930
- Date on market: 4/6/2026
- Listing terms: No Special Financing
- Road surface type: Paved
Estimated market value
Not available
Estimated sales range
Not available
Not available
Price history
| Date | Event | Price |
|---|---|---|
| 4/8/2026 | Listed for sale | $399,000+66.3%$348/sqft |
Source:  Cincy MLS #1874190 Report a problem Cincy MLS #1874190 Report a problem | ||
| 10/13/2021 | Sold | $240,000+6.7%$209/sqft |
Source: Cincy MLS #1713643 Report a problem | ||
| 8/31/2021 | Pending sale | $225,000$196/sqft |
Source: Cincy MLS #1713643 Report a problem | ||
| 8/27/2021 | Listed for sale | $225,000+45.5%$196/sqft |
Source: Cincy MLS #1713643 Report a problem | ||
| 11/7/2018 | Sold | $154,600-2.8%$135/sqft |
Source: Cincy MLS #1586376 Report a problem | ||
| 10/11/2018 | Pending sale | $159,000$139/sqft |
Source: Chambers-Fite Realty #1586376 Report a problem | ||
| 9/17/2018 | Listed for sale | $159,000$139/sqft |
Source: Chambers-Fite Realty #1586376 Report a problem | ||
| 8/28/2018 | Pending sale | $159,000$139/sqft |
Source: Chambers-Fite Realty #1586376 Report a problem | ||
| 8/24/2018 | Listed for sale | $159,000$139/sqft |
Source: Chambers-Fite Realty #1586376 Report a problem | ||
| 8/6/2018 | Pending sale | $159,000$139/sqft |
Source: Chambers-Fite Realty #1586376 Report a problem | ||
| 7/1/2018 | Listed for sale | $159,000+265.5%$139/sqft |
Source: Chambers-Fite Realty #1586376 Report a problem | ||
| 5/19/2006 | Sold | $43,500$38/sqft |
Source: Cincy MLS #980565 Report a problem | ||
Public tax history
| Year | Property taxes | Tax assessment |
|---|---|---|
| 2021 | $97 +22.5% | $2,910 +26% |
| 2020 | $79 -1.5% | $2,310 |
| 2019 | $80 -0.6% | $2,310 |
| 2018 | $80 -61.9% | $2,310 -61.6% |
| 2017 | $211 -0.3% | $6,020 |
| 2016 | $212 | $6,020 |
| 2015 | $212 -3.8% | $6,020 |
| 2014 | $220 +90% | $6,020 |
| 2013 | $116 -50.5% | $6,020 |
| 2012 | $234 -56.3% | $6,020 -61.6% |
| 2011 | $535 +0.6% | $15,690 |
| 2010 | $532 +0.4% | $15,690 |
| 2009 | $530 -2.2% | $15,690 -68.2% |
| 2007 | $542 -0.1% | $49,300 |
| 2006 | $543 +22% | $49,300 +23.6% |
| 2005 | $445 +1.1% | $39,900 |
| 2004 | $440 +7.9% | $39,900 +10.2% |
| 2002 | $408 | $36,200 |
Find assessor info on the county website
Monthly payment
Est. payment
Payment breakdown
Explore the cost of this home by adjusting the details. Changes won't be saved.Climate risks
Neighborhood: 45133
Nearby schools
GreatSchools rating
- 6/10Rainsboro Elementary SchoolGrades: PK-5Distance: 1.5 mi
- 7/10Greenfield Middle SchoolGrades: 6-8Distance: 10.7 mi
- 4/10McClain High SchoolGrades: 9-12Distance: 10.8 mi
- $279,4003 bd2 ba1.1k sqft6940 Mountain View Dr, Hillsboro, OH 45133Off Market
- $140,0002 bd1 ba720 sqft6944 Mountain View Dr, Hillsboro, OH 45133Sold
- $249,0003 bd2 ba990 sqft6946 Mountain View Dr, Hillsboro, OH 45133For Sale
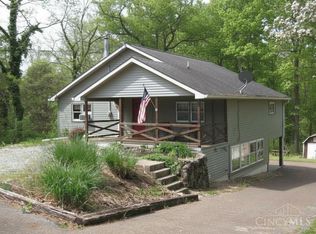
- $171,1002 bd1 ba1k sqft6938 Mountain View Dr, Hillsboro, OH 45133Off Market
- $9,700-- bd-- ba-- sqft6936 Mountain View Dr, Hillsboro, OH 45133Off Market
- $399,3003 bd2 ba2.7k sqft6950 Mountain View Dr, Hillsboro, OH 45133Off Market
- $210,4003 bd2 ba1.6k sqft6937 Mountain View Dr, Hillsboro, OH 45133Off Market
- $203,5003 bd2 ba1.5k sqft6941 Mountain View Dr, Hillsboro, OH 45133Off Market
A local agent can set up tours, give advice and negotiate with sellers.
Similar homes
- $249,0003 bd2 ba990 sqft6946 Mountain View Dr, Hillsboro, OH 45133For Sale
 MLS ID #1875382, Jeff D Dickey, The Dickey Group Inc, Realtors. Cincy MLS
 - $199,9003 bd2 ba816 sqft6910 Brad Rd, Hillsboro, OH 45133For Sale
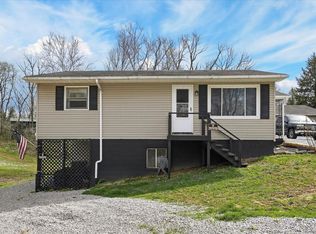 MLS ID #1873837, Rebecca Oglesby, Walker Real Estate Advisors. Cincy MLS
 - $319,0004 bd2 ba1.6k sqft10529 N Shore Rd, Hillsboro, OH 45133For Sale
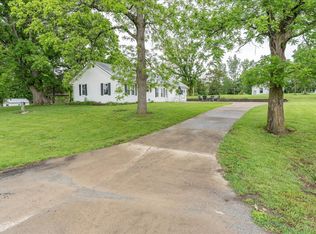 MLS ID #1879917, Amy Davis, Amy Davis & Associates Realty. Cincy MLS
 - $292,0003 bd2 ba1.4k sqft6139 Mad River Rd, Hillsboro, OH 45133For Sale
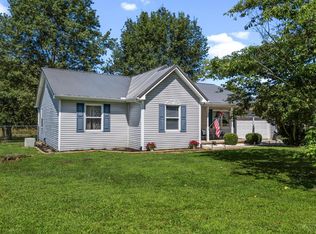 MLS ID #1888909, Brianne Lee, Amy Davis & Associates Realty. Cincy MLS
 - $335,0003 bd2 ba1.6k sqft134 Beekin Dr, Hillsboro, OH 45133For SaleMLS ID #1882068, Amy Davis, Amy Davis & Associates Realty. Cincy MLS
- $305,0003 bd2 ba1.3k sqft1134 Northview Dr, Hillsboro, OH 45133For SaleMLS ID #1888509, Donna M Armstrong, Chambers-Fite Realty Co.. Cincy MLS
- $450,0003 bd2 ba1.4k sqft8476 State Route 73, Hillsboro, OH 45133For SaleMLS ID #11841888, Brandon Wilson, Wilson National LLC. My State MLS
- $229,0002 bd1 ba1.4k sqft11844 Hickory Trl, Hillsboro, OH 45133For SaleMLS ID #155606, Craig DeAtley. GPABR
- $350,0003 bd1 ba1.4k sqft4288 Woods Ln, Hillsboro, OH 45133For Sale
 MLS ID #954723, Teresa M Johnson, Comey & Shepherd REALTORS. DABR MLS
 - $379,9003 bd2 ba1.6k sqft609 Owl Creek Rd, Frankfort, OH 45628For SaleMLS ID #201157, Joshua Roberts, Stanley & Son, Inc.. Scioto Valley AOR
- $225,0003 bd1 ba664 sqft5802 Ellis Ln, Hillsboro, OH 45133For SaleMLS ID #200863, Bryan Vance, Howard Hanna Real Estate Services, Hillsboro. Scioto Valley AOR
- $249,9003 bd1 ba1.2k sqft6740 Fenner Rd, Hillsboro, OH 45133For SaleMLS ID #1887962, Rachel M. Cumberland, Walker Real Estate Advisors. Cincy MLS
- $259,9002 bd2 ba1.4k sqft43 Willettsville Pike, Hillsboro, OH 45133For SaleMLS ID #1884074, Aaron H. Watson, Amy Davis & Associates Realty. Cincy MLS
- $270,0003 bd2 ba1.5k sqft122 E North St, Hillsboro, OH 45133For SaleMLS ID #1888435, Jaden M. Utter, Plum Tree Realty. Cincy MLS
- $439,9002 bd2 ba1.5k sqft11316 State Route 41 S, Greenfield, OH 45123For SaleMLS ID #11741999, Spencer Flowers, Buckeye Land Sales. My State MLS
- $275,0003 bd2 ba1.3k sqft4551 Rapid Forge Rd, Bainbridge, OH 45612For Sale
 MLS ID #226028012, Abigail Lou Atkinson, RealtyX-Real Estate Xperts LLC. Columbus and Central Ohio Regional MLS
 - $--3 bd2 ba1.6k sqft1469 Edgington Rd, South Salem, OH 45681AuctionAuction.com 1
- $465,0003 bd2 ba1.2k sqft619 Seaman Rd, Peebles, OH 45660For SaleMLS ID #1873862, Abigail L. Nichols, Wilson Realtors, West Union. Cincy MLS
- $309,9004 bd3 ba1.3k sqft190 Chiefs Cove Rd, Bainbridge, OH 45612For SaleMLS ID #201047, Angela Shanks, REALTEC Real Estate. Scioto Valley AOR
- $339,9003 bd2 ba1.6k sqft12770 McConnel Rd, Leesburg, OH 45135For SaleMLS ID #226023222, Stephanie M Leisure, Key Realty. Columbus and Central Ohio Regional MLS
