Location, location, location. This very nice brick home is ready for it's new owner. There are no HOA fees. Brand new vinyl windows last year. Three dimentional roof in 2006. New gutter covers in 2022. Newer Sun Setter retractable roof on back deck. Sit on the back deck and visit with your neighbors as they walk by.
For sale
$305,000
1134 Northview Dr, Hillsboro, OH 45133
3beds
1,344sqft
Single Family Residence
Built in 1987
0.49 Acres Lot
$-- Zestimate®
$227/sqft
$-- HOA
What's special
Brick homeBack deckBrand new vinyl windowsNew gutter covers
- 27 days |
- 435 |
- 8 |
Likely to sell faster than
Zillow last checked:
Listing updated:
Listed by:
Donna M Armstrong 937-763-2527,
Chambers-Fite Realty Co. 937-393-1948
Source: Cincy MLS,MLS#: 1888509 Originating MLS: Cincinnati Area Multiple Listing Service
Originating MLS: Cincinnati Area Multiple Listing Service
Facts & features
Interior
Bedrooms & bathrooms
- Bedrooms: 3
- Bathrooms: 2
- Full bathrooms: 2
Primary bedroom
- Features: Bath Adjoins, Walk-In Closet(s)
- Level: First
- Area: 168
- Dimensions: 12 x 14
Bedroom 2
- Level: First
- Area: 168
- Dimensions: 12 x 14
Bedroom 3
- Level: First
- Area: 224
- Dimensions: 14 x 16
Bedroom 4
- Area: 0
- Dimensions: 0 x 0
Bedroom 5
- Area: 0
- Dimensions: 0 x 0
Primary bathroom
- Features: Tile Floor, Tub w/Shower
Bathroom 1
- Features: Full
- Level: First
Bathroom 2
- Features: Full
- Level: Lower
Dining room
- Area: 0
- Dimensions: 0 x 0
Family room
- Features: Bookcases, Wall-to-Wall Carpet
- Area: 168
- Dimensions: 12 x 14
Kitchen
- Features: Eat-in Kitchen, Vinyl Floor, Walkout
- Area: 168
- Dimensions: 12 x 14
Living room
- Features: Wall-to-Wall Carpet
- Area: 252
- Dimensions: 14 x 18
Office
- Area: 0
- Dimensions: 0 x 0
Heating
- Forced Air, Gas
Cooling
- Central Air
Appliances
- Included: Dishwasher, Double Oven, Dryer, Electric Cooktop, Disposal, Microwave, Refrigerator, Washer, Electric Water Heater
Features
- Ceiling Fan(s)
- Windows: Double Hung, Vinyl
- Basement: Full,Finished,Vinyl Floor,Walk-Out Access
Interior area
- Total structure area: 1,344
- Total interior livable area: 1,344 sqft
Property
Parking
- Total spaces: 2
- Parking features: Off Street, Garage Door Opener
- Attached garage spaces: 2
Features
- Levels: One
- Stories: 1
- Patio & porch: Deck, Porch
- Has view: Yes
- View description: Other
Lot
- Size: 0.49 Acres
- Features: Less than .5 Acre
- Topography: Cleared
Details
- Additional structures: Barn(s)
- Parcel number: 2509201022.00
- Zoning description: Residential
Construction
Type & style
- Home type: SingleFamily
- Architectural style: Ranch
- Property subtype: Single Family Residence
Materials
- Brick
- Foundation: Block
- Roof: Asbestos Shingle
Condition
- New construction: No
- Year built: 1987
Utilities & green energy
- Electric: 220 Volts
- Gas: Natural
- Sewer: Public Sewer
- Water: Public
- Utilities for property: Cable Connected
Community & HOA
HOA
- Has HOA: No
Location
- Region: Hillsboro
Financial & listing details
- Price per square foot: $227/sqft
- Tax assessed value: $178,800
- Annual tax amount: $1,964
- Date on market: 7/28/2026
- Listing terms: No Special Financing
- Road surface type: Paved
Estimated market value
Not available
Estimated sales range
Not available
Not available
Price history
| Date | Event | Price |
|---|---|---|
| 7/28/2026 | Listed for sale | $305,000$227/sqft |
Source:  Cincy MLS #1888509 Report a problem Cincy MLS #1888509 Report a problem | ||
Public tax history
| Year | Property taxes | Tax assessment |
|---|---|---|
| 2024 | $2,147 +0.8% | $62,590 +10.4% |
| 2023 | $2,130 -0.5% | $56,710 |
| 2022 | $2,142 +4.7% | $56,710 |
| 2021 | $2,045 +25.8% | $56,710 +15% |
| 2020 | $1,625 +2.8% | $49,320 |
| 2019 | $1,581 +0.9% | $49,320 |
| 2018 | $1,568 +12.6% | $49,320 +13% |
| 2017 | $1,392 -0.3% | $43,650 |
| 2016 | $1,397 | $43,650 |
| 2015 | $1,397 -4.2% | $43,650 |
| 2014 | $1,458 -4.6% | $43,650 |
| 2013 | $1,529 +0.3% | $43,650 |
| 2012 | $1,525 -0.2% | $43,650 -4% |
| 2011 | $1,528 +0.5% | $45,470 |
| 2010 | $1,521 +0.1% | $45,470 |
| 2009 | $1,519 +5.5% | $45,470 -64.8% |
| 2007 | $1,440 -0.1% | $129,000 |
| 2006 | $1,441 +10.9% | $129,000 +12% |
| 2005 | $1,300 -0.3% | $115,200 |
| 2004 | $1,304 +10.3% | $115,200 +10% |
| 2002 | $1,182 | $104,700 |
Find assessor info on the county website
Monthly payment
Est. payment
Payment breakdown
Explore the cost of this home by adjusting the details. Changes won't be saved.Climate risks
Neighborhood: 45133
Nearby schools
GreatSchools rating
- 6/10Hillsboro Primary SchoolGrades: 2-3Distance: 2.3 mi
- 5/10Hillsboro Middle SchoolGrades: 6-8Distance: 2.6 mi
- 5/10Hillsboro High SchoolGrades: 9-12Distance: 2.6 mi
- $32,800-- bd-- ba-- sqftNorthwoods Dr, Hillsboro, OH 45133Off Market
- $37,700-- bd-- ba-- sqftNorthwoods Dr, Hillsboro, OH 45133Off Market
- $14,600-- bd-- ba-- sqftNorthwoods Dr, Hillsboro, OH 45133Off Market
- $285,2006 bd3 ba2.6k sqft1130 Northview Dr, Hillsboro, OH 45133Off Market
- $4,800-- bd-- ba-- sqftNorthview Dr, Hillsboro, OH 45133Off Market
- $5,900-- bd-- ba-- sqftNorthview Dr, Hillsboro, OH 45133Off Market
- $147,0002 bd1 ba930 sqftNorthview Dr, Hillsboro, OH 45133Off Market
- $285,0003 bd2 ba1.4k sqft1138 Northview Dr, Hillsboro, OH 45133Sold
A local agent can set up tours, give advice and negotiate with sellers.
Similar homes
- $275,0003 bd3 ba1.7k sqft111 Oak Hills Dr, Hillsboro, OH 45133For Sale
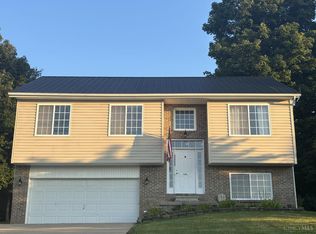
 MLS ID #1888809, Jennifer R. Conn, Real of Ohio. Cincy MLS
 - $325,0003 bd2 ba1.6k sqft134 Beekin Dr, Hillsboro, OH 45133For Sale
 MLS ID #1882068, Amy Davis, Amy Davis & Associates Realty. Cincy MLS
 - $320,0002 bd2 ba1.7k sqft6965 Muskie Dr, Hillsboro, OH 45133For Sale
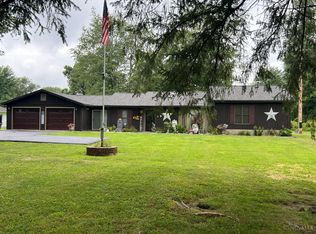 MLS ID #1888963, Robyn G Coomer, Amy Davis & Associates Realty. Cincy MLS
 - $249,0002 bd2 ba1.4k sqft43 Willettsville Pike, Hillsboro, OH 45133For Sale
 MLS ID #1884074, Aaron H. Watson, Amy Davis & Associates Realty. Cincy MLS
 - $335,0005 bd3 ba1.9k sqft8967 State Route 138, Hillsboro, OH 45133For SaleMLS ID #1887912, Bryan S Vance, Howard Hanna Real Estate Serv. Cincy MLS
- $299,9002 bd2 ba1.9k sqft5804 Fishermans Wharf Ln, Hillsboro, OH 45133For SaleMLS ID #1888810, Cheryl A. Mullins, Walker Real Estate Advisors. Cincy MLS
- $269,0004 bd3 ba1.7k sqft4263 State Route 73, Hillsboro, OH 45133For SaleMLS ID #1888355, Jeff D Dickey, The Dickey Group Inc, Realtors. Cincy MLS
- $349,0002 bd3 ba2k sqft6400 Dunlap Rd, Hillsboro, OH 45133For SaleMLS ID #1884093, Scott Fader, Joseph Walter Realty, LLC. Cincy MLS
- $319,0004 bd2 ba1.6k sqft10529 N Shore Rd, Hillsboro, OH 45133For SaleMLS ID #1879917, Amy Davis, Amy Davis & Associates Realty. Cincy MLS
- $249,0003 bd2 ba1.5k sqft122 E North St, Hillsboro, OH 45133For SaleMLS ID #1888435, Jaden M. Utter, Plum Tree Realty. Cincy MLS
- $--4 bd1 ba1.8k sqft8030 W Prospect Rd, Hillsboro, OH 45133AuctionAuction.com 1
- $239,9002 bd2 ba1k sqft112 Erin Ct APT A, Hillsboro, OH 45133For SaleMLS ID #1887698, Cameron B. Bales, Lakeside Real Estate & Auction. Cincy MLS
- $199,0003 bd1 ba1.2k sqft254 John St, Hillsboro, OH 45133For SaleMLS ID #1890637, Jennifer Swackhamer, RE/MAX Local Experts. Cincy MLS
- $165,0002 bd2 ba1.2k sqft103 Hickory Hills Dr, Hillsboro, OH 45133For SaleMLS ID #1889789, Risa Armstrong, Amy Davis & Associates Realty. Cincy MLS
- $234,9002 bd2 ba1.2k sqft117 Springlake Ave, Hillsboro, OH 45133For SaleMLS ID #201250, Derek Barbee, Coldwell Banker Realty. Scioto Valley AOR
- $450,0003 bd2 ba1.4k sqft8476 State Route 73, Hillsboro, OH 45133For SaleMLS ID #11841888, Brandon Wilson, Wilson National LLC. My State MLS
- $335,0004 bd3 ba1.5k sqft392 E State Route 350, Wilmington, OH 45177For SaleMLS ID #1891304, Lynnelle R Curry, ERA REAL Solutions Realty. LLC. Cincy MLS
- $385,0003 bd2 ba1.7k sqft12938 Sabina Rd, Leesburg, OH 45135For SaleMLS ID #1891198, Matthew Thompson, Here To Serve Real Estate Prof. Cincy MLS
- $279,0003 bd2 ba1.4k sqft5360 Murray Corner Rd, Fayetteville, OH 45118For SaleMLS ID #1890523, Jonathan V Price, Coldwell Banker Realty. Cincy MLS
- $194,9003 bd2 ba1.2k sqft1261 Siders Rd, Hillsboro, OH 45133For Sale By Owner
