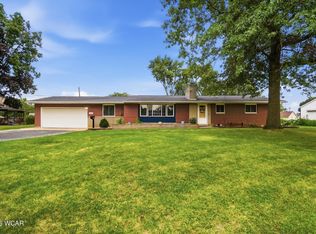
This peaceful and versatile property offers comfortable living, thoughtful updates, and flexible space to fit a variety of needs. The main home features 3 bedrooms and 2 full baths, providing plenty of room for everyday living, guests, or a home office. Adding to the property's appeal is a separate mother-in-law suite/possible income-producing apartment with its own private entrance. This additional living space offers great potential for extended family, guests, or rental use. The apartment has been updated with new windows, new carpet, and a new mini-split system for added comfort. Recent improvements throughout the property include a new roof, new gutter guards, a new electrical panel, updated bathrooms, a new dishwasher, and new countertops. With valuable updates already completed and the added flexibility of a separate living space, this property offers an appealing combination of comfort, functionality, and versatility for its next owner.
For sale
$335,000
392 E State Route 350, Wilmington, OH 45177
4beds
1,536sqft
Single Family Residence
Built in 1993
1 Acres Lot
$-- Zestimate®
$218/sqft
$-- HOA
What's special
Updated bathroomsNew countertopsNew carpetNew dishwasherNew windowsNew roofNew gutter guards
- 3 days |
- 413 |
- 28 |
Likely to sell faster than
Zillow last checked:
Listing updated:
Listed by:
Lynnelle R Curry 937-829-0498,
ERA REAL Solutions Realty. LLC 513-891-9300,
Tracy L. Ward 937-302-6120,
ERA REAL Solutions Realty. LLC
Source: Cincy MLS,MLS#: 1891304 Originating MLS: Cincinnati Area Multiple Listing Service
Originating MLS: Cincinnati Area Multiple Listing Service
Facts & features
Interior
Bedrooms & bathrooms
- Bedrooms: 4
- Bathrooms: 3
- Full bathrooms: 3
Primary bedroom
- Features: Bath Adjoins, Other
- Level: First
- Area: 132
- Dimensions: 12 x 11
Bedroom 2
- Level: First
- Area: 132
- Dimensions: 12 x 11
Bedroom 3
- Level: First
- Area: 132
- Dimensions: 12 x 11
Bedroom 4
- Level: Lower
- Area: 121
- Dimensions: 11 x 11
Bedroom 5
- Area: 0
- Dimensions: 0 x 0
Primary bathroom
- Features: Shower, Tile Floor
Bathroom 1
- Features: Full
- Level: First
Bathroom 2
- Features: Full
- Level: First
Bathroom 3
- Features: Full
- Level: Lower
Dining room
- Area: 0
- Dimensions: 0 x 0
Family room
- Area: 0
- Dimensions: 0 x 0
Kitchen
- Features: Eat-in Kitchen, Vinyl Floor, Walkout, Kitchen Island, Wood Cabinets
- Area: 195
- Dimensions: 15 x 13
Living room
- Features: Walkout, Fireplace, Laminate Floor, Other
- Area: 589
- Dimensions: 31 x 19
Office
- Area: 0
- Dimensions: 0 x 0
Heating
- Forced Air, Heat Pump
Cooling
- Ceiling Fan(s), Central Air, Mini-Split
Appliances
- Included: Dishwasher, Microwave, Oven/Range, Refrigerator, Gas Water Heater
Features
- Ceiling Fan(s), Tech Wiring
- Windows: Double Hung, Insulated Windows
- Basement: Full,Partially Finished,Finished,Walk-Out Access,WW Carpet
- Number of fireplaces: 1
- Fireplace features: Gas, Living Room
Interior area
- Total structure area: 1,536
- Total interior livable area: 1,536 sqft
Property
Parking
- Total spaces: 1
- Parking features: Concrete, Driveway, Garage Door Opener
- Attached garage spaces: 1
- Has uncovered spaces: Yes
Accessibility
- Accessibility features: No Accessibility Features
Features
- Levels: One
- Stories: 1
- Patio & porch: Deck, Porch
- Exterior features: Fire Pit
- Has view: Yes
- View description: Trees/Woods
Lot
- Size: 1 Acres
- Features: Wooded, 1 to 4.9 Acres
- Topography: Cleared,Stream/Creek
- Residential vegetation: Partially Wooded
Details
- Additional structures: Shed(s)
- Parcel number: 330021709000000
- Zoning description: Residential
- Other equipment: Dehumidifier
Construction
Type & style
- Home type: SingleFamily
- Architectural style: Ranch
- Property subtype: Single Family Residence
Materials
- Brick
- Foundation: Block
- Roof: Shingle
Condition
- New construction: No
- Year built: 1993
Utilities & green energy
- Electric: 220 Volts
- Gas: Propane
- Sewer: Septic Tank
- Water: Public
- Utilities for property: Cable Connected
Green energy
- Energy efficient items: No
Community & HOA
Community
- Security: Security System, Smoke Alarm
HOA
- Has HOA: No
Location
- Region: Wilmington
Financial & listing details
- Price per square foot: $218/sqft
- Annual tax amount: $2,592
- Date on market: 8/24/2026
- Listing terms: No Special Financing
Estimated market value
Not available
Estimated sales range
Not available
Not available
Price history
| Date | Event | Price |
|---|---|---|
| 8/24/2026 | Listed for sale | $335,000+26.7%$218/sqft |
Source:  Cincy MLS #1891304 Report a problem Cincy MLS #1891304 Report a problem | ||
| 2/24/2025 | Sold | $264,500-10.3%$172/sqft |
Source: Cincy MLS #1816677 Report a problem | ||
| 2/11/2025 | Pending sale | $295,000$192/sqft |
Source: Cincy MLS #1816677 Report a problem | ||
| 10/9/2024 | Price change | $295,000-6.3%$192/sqft |
Source: Cincy MLS #1816677 Report a problem | ||
| 8/31/2024 | Listed for sale | $315,000+133.3%$205/sqft |
Source: Cincy MLS #1816677 Report a problem | ||
| 6/27/2014 | Sold | $135,000$88/sqft |
Source: Cincy MLS #1406436 Report a problem | ||
Public tax history
Tax history is unavailable.
Monthly payment
Est. payment
Payment breakdown
Explore the cost of this home by adjusting the details. Changes won't be saved.Climate risks
Neighborhood: 45177
Nearby schools
GreatSchools rating
- 7/10New Knoxville Elementary SchoolGrades: K-8Distance: 0.6 mi
- 7/10New Knoxville High SchoolGrades: 9-12Distance: 0.6 mi
- $311,4003 bd2 ba1.7k sqft312 S East St, New Knoxville, OH 45871Off Market
- $236,6004 bd1 ba1.4k sqft401 S East St, New Knoxville, OH 45871Off Market

- $200,0003 bd1 ba1.3k sqft400 S East St, New Knoxville, OH 45871Sold
- $229,4003 bd1 ba1.8k sqft313 S East St, New Knoxville, OH 45871Off Market
- $215,8003 bd2 ba1.4k sqft402 S East St, New Knoxville, OH 45871Off Market
- $288,4003 bd1 ba1.4k sqft310 S East St, New Knoxville, OH 45871Off Market
- $17,740-- bd-- ba-- sqft403 S East St, New knoxville, OH 45871Off Market
- $231,3003 bd1 ba1.5k sqft311 S East St, New Knoxville, OH 45871Off Market
Similar homes
- $390,5004 bd3 ba2.1k sqft678 Winding Ridge Ln, Sidney, OH 45365For Sale

 MLS ID #965193, Natalie Wright, Keller Williams Home Town Rlty. DABR MLS
 - $329,9004 bd2 ba1.7k sqft814 Edwards St, Saint Marys, OH 45885For Sale
 MLS ID #310994, Chris Pocza, Cowan, Realtors. WCAR OH
 - $294,0003 bd2 ba1.6k sqft17 N Eastmoor Dr, New Bremen, OH 45869For Sale

 MLS ID #1047551, Timothy Eiting, Eiting Real Estate. WRIST
 - $324,9003 bd4 ba1.9k sqft702 Magnolia St, Saint Marys, OH 45885For Sale
 MLS ID #1047745, Kylee Klausing, Plus One Professionals. WRIST
 - $319,9003 bd3 ba1.7k sqft1013 Cherokee Xing, Wapakoneta, OH 45895For SaleMLS ID #20262460, Jamie King, Hoty Enterprises, Inc.. Firelands MLS
- $293,9004 bd3 ba2.1k sqft1206 Hawthorne St, Saint Marys, OH 45885For SaleMLS ID #1046238, Elizabeth Vondenhuevel, Scott Ross Realty. WRIST
- $314,9004 bd3 ba2.1k sqft3605 S Amblewood Cir, Lima, OH 45806For SaleMLS ID #311082, Jamie Hollar, Cowan, Realtors. WCAR OH
- $395,0003 bd2 ba1.4k sqft6568 Brookside Dr, Celina, OH 45822For Sale
 MLS ID #226031951, Cynthia Layton, Century 21 Frank Frye. Columbus and Central Ohio Regional MLS
 - $389,9003 bd3 ba1.5k sqft1370 Maple Leaf Ct, Sidney, OH 45365For SaleMLS ID #1047962, Beth Roe, Realty 2000 Group. WRIST
- $389,9003 bd3 ba2.3k sqft1917 Cheshire Dr, Saint Marys, OH 45885For SaleMLS ID #1047950, Mark Ashman, Plus One Professionals. WRIST
- $--3 bd1 ba1.4k sqft9461 State Route 29 N, Sidney, OH 45365AuctionAuction.com 2
- $350,0005 bd3 ba2.2k sqft1280 Wonderlick Rd, Lima, OH 45805For SaleMLS ID #311214, Shaun Richardson, EXP Realty-Dublin. WCAR OH
- $349,9003 bd1 ba1.5k sqft1741 N Kuther Rd, Sidney, OH 45365For SaleMLS ID #1046611, Pattie Armstrong, Brokers Real Estate. WRIST
- $234,9003 bd2 ba1.5k sqft165 Meadowlane Dr, Sidney, OH 45365For SaleMLS ID #1048003, A. Lee Jones, Realty 2000 Group. WRIST
- $--3 bd1 ba1.2k sqft2625 W Breese Rd, Lima, OH 45806AuctionAuction.com 2
- $324,9004 bd3 ba2k sqft232 Bachar Rd, Celina, OH 45822For SaleMLS ID #1047433, Andrew Klausing, Plus One Professionals. WRIST
- $355,0003 bd2 ba1.8k sqft3660 State Route 118, Coldwater, OH 45828For SaleMLS ID #1047533, Jacqueline Homan, Homes at Ohio's Edge Realty, LLC. WRIST
- $299,0003 bd2 ba1.9k sqft625 W High St, Saint Marys, OH 45885For SaleMLS ID #1047738, Krista Hubbell, Plus One Professionals. WRIST
- $374,9003 bd3 ba1.6k sqft17212 Sharp Rd, Sidney, OH 45365For SaleMLS ID #1047783, Nicole D Loudenback, Glasshouse Realty Group. WRIST
- $--3 bd1 ba1.2k sqft20286 Fairmount Rd, Wapakoneta, OH 45895AuctionXome
