Beautiful home built in 1979 offering 2,304 sq. ft., 3 bedrooms, 2.5 bathrooms, and a 2-car garage. This property features four separate living areas, including a spacious family room with a fireplace and cathedral ceilings, perfect for gatherings or relaxing. The kitchen has been updated with granite countertops, hardwood flooring, and stainless-steel appliances that all stay. Additional hardwood floors extend through the living room and office area. All bedrooms are located upstairs along with a versatile loft space that could easily be converted into a 4th bedroom by adding a wall. The large owner's suite includes double vanities, a soaking tub, and attractive tile work around the shower. The finished basement provides additional living space ideal for recreation, hobbies, or storage flexibility. Enjoy no rear neighbors, peaceful views, and awesome sunsets from the large, stamped patio perfect for entertaining. A covered front porch provides another inviting outdoor space. The shaded, landscaped lot adds comfort and curb appeal. New windows installed in 2022 provide efficiency and peace of mind. A well-maintained home with great space, character, and flexible living areas.
Active
$389,900
1917 Cheshire Dr, Saint Marys, OH 45885
3beds
2,304sqft
Single Family Residence
Built in 1979
9,583 Square Feet Lot
$378,300 Zestimate®
$169/sqft
$-- HOA
What's special
Hardwood flooring
- 7 days
- 1,247
- 22
Likely to sell faster than
Zillow last checked:
Listing updated:
Listed by:
Mark Ashman 419-394-7402,
Plus One Professionals
Source: WRIST,MLS#: 1047950
Facts & features
Interior
Bedrooms & bathrooms
- Bedrooms: 3
- Bathrooms: 3
- Full bathrooms: 2
- 1/2 bathrooms: 1
Bedroom 1
- Level: Second
- Area: 222.3 Square Feet
- Dimensions: 19.00 x 11.70
Bedroom 2
- Level: Second
- Area: 108 Square Feet
- Dimensions: 12.00 x 9.00
Bedroom 3
- Level: Second
- Area: 153.3 Square Feet
- Dimensions: 14.60 x 10.50
Dining room
- Level: First
- Area: 132 Square Feet
- Dimensions: 12.00 x 11.00
Family room
- Level: First
- Area: 269.28 Square Feet
- Dimensions: 15.30 x 17.60
Kitchen
- Level: First
- Area: 220 Square Feet
- Dimensions: 20.00 x 11.00
Living room
- Level: First
- Area: 168 Square Feet
- Dimensions: 14.00 x 12.00
Office
- Level: First
- Area: 106.7 Square Feet
- Dimensions: 11.00 x 9.70
Other
- Level: Second
- Area: 157.76 Square Feet
- Dimensions: 13.60 x 11.60
Rec room
- Level: Basement
Utility room
- Level: Second
Heating
- Forced Air, Natural Gas
Cooling
- Central Air
Appliances
- Included: Dishwasher, Microwave, Range, Refrigerator
Features
- Cathedral Ceiling(s), Ceiling Fan(s)
- Flooring: Carpet, Hardwood, Tile
- Windows: Window Coverings
- Basement: Full,Partially Finished
- Has fireplace: Yes
- Fireplace features: Wood Burning
Interior area
- Total structure area: 2,304
- Total interior livable area: 2,304 sqft
Video & virtual tour
Property
Parking
- Total spaces: 2
- Parking features: Garage Door Opener
- Attached garage spaces: 2
Features
- Levels: Two
- Stories: 2
- Patio & porch: Porch, Patio
Lot
- Size: 9,583 Square Feet
- Dimensions: 70 x 140
- Features: Residential Lot
Details
- Additional structures: Shed(s)
- Parcel number: K3206403400
Construction
Type & style
- Home type: SingleFamily
- Property subtype: Single Family Residence
Materials
- Vinyl Siding
Condition
- Year built: 1979
Utilities & green energy
- Sewer: Public Sewer
- Water: Supplied Water
- Utilities for property: Natural Gas Connected, Sewer Connected
Community & HOA
Community
- Subdivision: West Oaks Mdws Add
HOA
- Has HOA: No
Location
- Region: Saint Marys
Financial & listing details
- Price per square foot: $169/sqft
- Tax assessed value: $233,000
- Annual tax amount: $2,941
- Date on market: 8/22/2026
- Listing terms: Cash,Conventional,FHA,VA Loan
Estimated market value
$378,300
$359,000 - $397,000
$2,092/mo
Price history
| Date | Event | Price |
|---|---|---|
| 8/22/2026 | Listed for sale | $389,900$169/sqft |
Source:  WRIST #1047950 Report a problem WRIST #1047950 Report a problem | ||
Public tax history
| Year | Property taxes | Tax assessment |
|---|---|---|
| 2025 | $2,941 -1.3% | $81,550 |
| 2024 | $2,981 -0.6% | $81,550 |
| 2023 | $2,999 +14.5% | $81,550 +26.6% |
| 2022 | $2,620 -0.1% | $64,420 |
| 2021 | $2,624 0% | $64,420 |
| 2020 | $2,625 +14.2% | $64,420 +18.4% |
| 2019 | $2,298 +0.1% | $54,390 0% |
| 2018 | $2,295 -0.2% | $54,394 |
| 2017 | $2,298 +10.2% | $54,394 +9.8% |
| 2016 | $2,086 +2.3% | $49,526 |
| 2015 | $2,039 | $49,526 |
| 2014 | $2,039 -4% | $49,526 |
| 2013 | $2,125 +0% | $49,526 |
| 2012 | $2,125 +0% | $49,526 |
| 2011 | $2,124 -6.6% | $49,526 -7.1% |
| 2010 | $2,275 +0.9% | $53,330 |
| 2009 | $2,254 +0.5% | $53,330 |
| 2008 | $2,244 -0.9% | $53,330 |
| 2007 | $2,265 +17.6% | $53,330 |
| 2006 | $1,926 -2.9% | $53,330 |
| 2005 | $1,983 +2.2% | $53,330 +14.5% |
| 2004 | $1,940 +19.6% | $46,596 +0% |
| 2003 | $1,622 +4.8% | $46,585 0% |
| 2002 | $1,547 -2.9% | $46,596 +0.9% |
| 2001 | $1,592 +0% | $46,200 |
| 2000 | $1,592 | $46,200 |
Find assessor info on the county website
Monthly payment
Est. payment
Payment breakdown
Explore the cost of this home by adjusting the details. Changes won't be saved.Climate risks
Neighborhood: 45885

Similar homes
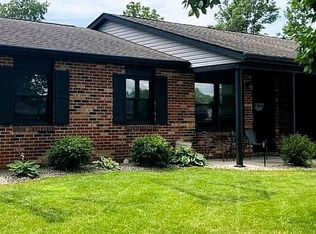
- $359,0004 bd3 ba2.6k sqft813 Magnolia St, Saint Marys, OH 45885For Sale
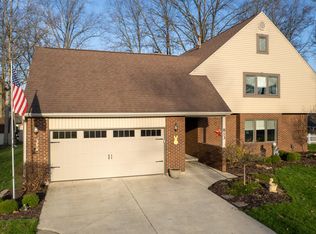
 MLS ID #1044564, Krista Hubbell, Plus One Professionals. WRIST
 - $324,9003 bd4 ba1.9k sqft702 Magnolia St, Saint Marys, OH 45885For Sale
 MLS ID #1047745, Kylee Klausing, Plus One Professionals. WRIST
 - $293,9004 bd3 ba2.1k sqft1206 Hawthorne St, Saint Marys, OH 45885For Sale
 MLS ID #1046238, Elizabeth Vondenhuevel, Scott Ross Realty. WRIST
 - $319,9004 bd2 ba1.7k sqft814 Edwards St, Saint Marys, OH 45885For Sale
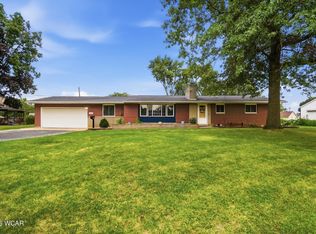
 MLS ID #310994, Chris Pocza, Cowan, Realtors. WCAR OH
 - $299,0003 bd2 ba1.9k sqft625 W High St, Saint Marys, OH 45885For SaleMLS ID #1047738, Krista Hubbell, Plus One Professionals. WRIST
- $279,9003 bd3 ba2.9k sqft111 S Wayne St, Saint Marys, OH 45885For SaleMLS ID #1046259, Samantha Middleton, 937 Realty. WRIST
- $249,9003 bd2 ba1.8k sqft1107 Indiana Ave, Saint Marys, OH 45885For SaleMLS ID #310320, Ashleigh Mangini, Superior Plus Realtors. WCAR OH
- $249,0003 bd2 ba1.6k sqft1302 Nagel St, Saint Marys, OH 45885For SaleMLS ID #1044670, Nicholas Huscroft, Chosen Real Estate Group. WRIST
- $286,9003 bd3 ba2.5k sqft116 S Wayne St, Saint Marys, OH 45885For SaleMLS ID #310545, Lynn Culver, Berkshire Hathaway Professional Realty. WCAR OH
- $289,9005 bd3 ba2.5k sqft626 W Spring St, Saint Marys, OH 45885For SaleMLS ID #1045833, Marcia Craft, Scott Ross Realty. WRIST
- $335,0004 bd3 ba1.5k sqft392 E State Route 350, Wilmington, OH 45177For Sale
 MLS ID #1891304, Lynnelle R Curry, ERA REAL Solutions Realty. LLC. Cincy MLS
 - $395,0003 bd2 ba1.4k sqft6568 Brookside Dr, Celina, OH 45822For Sale
 MLS ID #226031951, Cynthia Layton, Century 21 Frank Frye. Columbus and Central Ohio Regional MLS
 - $324,9004 bd3 ba2k sqft232 Bachar Rd, Celina, OH 45822For SaleMLS ID #1047433, Andrew Klausing, Plus One Professionals. WRIST
- $410,0004 bd3 ba2.1k sqft1525 N Wapakoneta Rd, Lima, OH 45807For SaleMLS ID #311295, Tracy Hess, The Agency Cleveland. WCAR OH
- $199,9003 bd2 ba1.5k sqft205 W South St, Saint Marys, OH 45885For SaleMLS ID #1044628, Scott WILLIAM Ross, Scott Ross Realty. WRIST
- $410,0004 bd3 ba2.8k sqft1525 N Wapak Rd, Lima, OH 45807For SaleMLS ID #226032111, Tracy L Hess, The Agency Cleveland Northcoast. Columbus and Central Ohio Regional MLS
- $469,0003 bd5 ba2.8k sqft5400 Cardo Rd, Fort Loramie, OH 45845For SaleMLS ID #1047936, Dennis Boshears, Realty 2000 Group. WRIST
- $355,0003 bd2 ba1.8k sqft3660 State Route 118, Coldwater, OH 45828For SaleMLS ID #1047533, Jacqueline Homan, Homes at Ohio's Edge Realty, LLC. WRIST
- $360,0003 bd4 ba2.9k sqft15754 Sunset Blvd, Wapakoneta, OH 45895For SaleMLS ID #310902, Joseph Guagenti, CCR Realtors. WCAR OH
- $365,0003 bd2 ba2.1k sqft18744 State Rd, Van Wert, OH 45891For SaleMLS ID #311024, Anne Brecht, Straley Realty & Auctioneers- Van Wert. WCAR OH
