Classic charm meets exceptional space in this beautifully maintained brick home offering 2,948 square feet just steps from downtown. With an incredible amount of flexible living space, this is the kind of home that truly has to be experienced in person to appreciate everything it offers.
Inside, you'll find generously sized rooms, abundant natural light, beautiful built-ins, and a floor plan designed for both everyday living and entertaining. The spacious living room with its stunning fireplace creates a warm focal point, while multiple additional living areas provide endless possibilities for gathering, relaxing, or working from home.
The upper level features two additional finished bonus rooms that are perfect for home offices, hobby rooms, guest space, or future expansion to fit your needs. Downstairs, the partially finished basement offers even more usable square footage with multiple finished areas, workshop space, and an abundance of storage that is rarely found in homes today. The updated bathroom adds a stylish modern touch, while the home's classic character and craftsmanship remain beautifully preserved throughout. Outside, enjoy a spacious yard, detached two-car garage, an additional storage shed, and even more room for projects, hobbies, and storage. Situated within walking distance of downtown shops, restaurants, and community events. Home is proudly located directly on the Summer Fest parade route where you'll have a front-row seat to one of the area's favorite traditions. With oversized rooms, remarkable storage throughout, countless flexible spaces, and timeless curb appeal, this home offers the perfect combination of character, functionality, and versatility.
Active
Price cut: $5K (7/20)
$289,900
111 S Wayne St, Saint Marys, OH 45885
3beds
2,948sqft
:
Get pre-qualified$1,927/mo
Single Family Residence
Built in 1951
0.31 Acres Lot
$281,900 Zestimate®
$98/sqft
$-- HOA
What's special
Detached two-car garageAdditional storage shedOversized roomsBeautifully maintained brick homeBeautiful built-insWorkshop spaceTimeless curb appeal
- 47 days |
- 733 |
- 21 |
Zillow last checked:
Listing updated:
Listed by:
Samantha Middleton 937-365-0000,
937 Realty
Source: WRIST,MLS#: 1046259
Facts & features
Interior
Bedrooms & bathrooms
- Bedrooms: 3
- Bathrooms: 3
- Full bathrooms: 2
- 1/2 bathrooms: 1
Bedroom 1
- Level: First
- Area: 225 Square Feet
- Dimensions: 15.00 x 15.00
Bedroom 2
- Level: First
- Area: 120 Square Feet
- Dimensions: 10.00 x 12.00
Bedroom 3
- Level: Second
- Area: 180 Square Feet
- Dimensions: 10.00 x 18.00
Dining room
- Level: First
- Area: 180 Square Feet
- Dimensions: 15.00 x 12.00
Kitchen
- Level: First
- Area: 150 Square Feet
- Dimensions: 10.00 x 15.00
Living room
- Level: First
- Area: 800 Square Feet
- Dimensions: 20.00 x 40.00
Other
- Level: Second
- Area: 120 Square Feet
- Dimensions: 12.00 x 10.00
Other
- Level: Second
- Area: 180 Square Feet
- Dimensions: 12.00 x 15.00
Rec room
- Level: Lower
- Area: 540 Square Feet
- Dimensions: 18.00 x 30.00
Utility room
- Level: First
- Area: 240 Square Feet
- Dimensions: 12.00 x 20.00
Heating
- Forced Air, Natural Gas
Appliances
- Included: Range
Features
- Walk-In Closet(s)
- Flooring: Carpet, Vinyl
- Windows: Window Coverings
- Basement: Walk-Out Access,Full,Partially Finished
- Has fireplace: Yes
- Fireplace features: Decorative, Inoperable
Interior area
- Total structure area: 2,948
- Total interior livable area: 2,948 sqft
Video & virtual tour
Property
Parking
- Total spaces: 2
- Parking features: Workshop in Garage
- Garage spaces: 2
Features
- Levels: Two
- Stories: 2
Lot
- Size: 0.31 Acres
- Dimensions: 166 x 83 x 166 x 83
- Features: Residential Lot
Details
- Parcel number: K3200107800
Construction
Type & style
- Home type: SingleFamily
- Property subtype: Single Family Residence
Materials
- Brick
Condition
- Year built: 1951
Utilities & green energy
- Sewer: Public Sewer
- Water: Supplied Water
Community & HOA
Community
- Subdivision: St Marys
HOA
- Has HOA: No
Location
- Region: Saint Marys
Financial & listing details
- Price per square foot: $98/sqft
- Tax assessed value: $211,140
- Annual tax amount: $2,705
- Date on market: 6/10/2026
- Listing terms: Cash,Conventional,FHA,FMHA VA
Estimated market value
$281,900
$268,000 - $296,000
$2,293/mo
Price history
| Date | Event | Price |
|---|---|---|
| 7/20/2026 | Price change | $289,900-1.7%$98/sqft |
Source:  WRIST #1046259 Report a problem WRIST #1046259 Report a problem | ||
| 7/7/2026 | Price change | $294,900-1.7%$100/sqft |
Source: WRIST #1046259 Report a problem | ||
| 6/10/2026 | Listed for sale | $299,900+117.3%$102/sqft |
Source: WRIST #1046259 Report a problem | ||
| 12/1/2016 | Sold | $138,000$47/sqft |
Source: Public Record Report a problem | ||
Public tax history
| Year | Property taxes | Tax assessment |
|---|---|---|
| 2024 | $2,705 -0.6% | $73,900 |
| 2023 | $2,721 +4.3% | $73,900 +15.3% |
| 2022 | $2,609 0% | $64,090 |
| 2021 | $2,609 -0.2% | $64,090 |
| 2020 | $2,614 +14.6% | $64,090 +18.6% |
| 2019 | $2,281 +0% | $54,020 0% |
| 2018 | $2,281 -0.2% | $54,026 |
| 2017 | $2,285 +33.2% | $54,026 +9.5% |
| 2016 | $1,716 +2.3% | $49,347 |
| 2015 | $1,677 | $49,347 |
| 2014 | $1,677 -4% | $49,347 |
| 2013 | $1,747 +0% | $49,347 |
| 2012 | $1,747 -2.4% | $49,347 |
| 2011 | $1,791 -10.2% | $49,347 -9.1% |
| 2010 | $1,994 +0.8% | $54,296 |
| 2009 | $1,978 +0.5% | $54,296 |
| 2008 | $1,968 +2.7% | $54,296 +3.2% |
| 2007 | $1,916 +0.8% | $52,602 |
| 2006 | $1,901 -2.9% | $52,602 |
| 2005 | $1,957 0% | $52,602 +11.9% |
| 2004 | $1,958 +19.6% | $46,995 +0% |
| 2003 | $1,637 +4.8% | $46,988 0% |
| 2002 | $1,561 -58.9% | $46,995 +7.6% |
| 2001 | $3,803 +1.8% | $43,663 0% |
| 2000 | $3,738 | $43,670 |
Find assessor info on the county website
Monthly payment
Est. payment
Payment breakdown
Explore the cost of this home by adjusting the details. Changes won't be saved.Climate risks
Neighborhood: 45885
Nearby schools
GreatSchools rating
- 7/10St Marys Intermediate SchoolGrades: 3-5Distance: 0.6 mi
- 5/10St. Marys Middle SchoolGrades: 6-8Distance: 1.5 mi
- 4/10St Marys Memorial High SchoolGrades: 9-12Distance: 1.5 mi
- $275,0004 bd4 ba3.7k sqft117 S Wayne St, Saint Marys, OH 45885Sold

- $243,5004 bd2 ba2.4k sqft421 W Spring St, Saint Marys, OH 45885Off Market

- $133,8002 bd2 ba1.3k sqft127 S Wayne St, Saint Marys, OH 45885Off Market

- $174,9004 bd2 ba2.1k sqft412 W South St, Saint Marys, OH 45885Off Market
- $--2 bd1 ba1k sqft412 W South St #B, Saint Marys, OH 45885Off Market
- $173,7003 bd1 ba1.4k sqft416 W South St, Saint Marys, OH 45885Off Market
- $216,1004 bd1 ba2.4k sqft423 W Spring St, Saint Marys, OH 45885Off Market
- $205,2003 bd2 ba2k sqft122 S Perry St, Saint Marys, OH 45885Off Market
A local agent can set up tours, give advice and negotiate with sellers.
A local lender can help you make sure your offer is ready when you are.
Similar homes
- $296,0003 bd3 ba2.5k sqft116 S Wayne St, Saint Marys, OH 45885For Sale
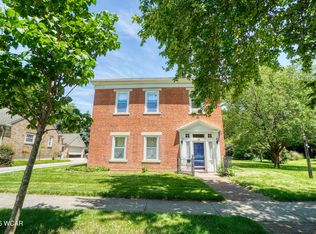
 MLS ID #310545, Lynn Culver, Berkshire Hathaway Professional Realty. WCAR OH
 - $289,9005 bd3 ba2.5k sqft626 W Spring St, Saint Marys, OH 45885For Sale

 MLS ID #1045833, Marcia Craft, Scott Ross Realty. WRIST
 - $259,9003 bd2 ba1.7k sqft1013 Motz St, Saint Marys, OH 45885For Sale
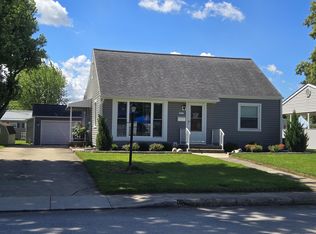 MLS ID #1046549, Kassandra Gilbert, Closing Time Realty. WRIST
 - $309,9004 bd3 ba2.1k sqft1206 Hawthorne St, Saint Marys, OH 45885For Sale
 MLS ID #1046238, Elizabeth Vondenhuevel, Scott Ross Realty. WRIST
 - $264,9003 bd2 ba1.7k sqft232 N Walnut St, Saint Marys, OH 45885For SaleMLS ID #310346, Jennifer Closson, Superior Plus Realtors. WCAR OH
- $249,9003 bd2 ba1.8k sqft1107 Indiana Ave, Saint Marys, OH 45885For SaleMLS ID #310320, Ashleigh Mangini, Superior Plus Realtors. WCAR OH
- $249,0003 bd2 ba1.6k sqft1302 Nagel St, Saint Marys, OH 45885For SaleMLS ID #1044670, Nicholas Huscroft, Chosen Real Estate Group. WRIST
- $409,9004 bd3 ba3.2k sqft5991 McKinley Rd, Saint Marys, OH 45885For SaleMLS ID #1046113, Kylee Klausing, Plus One Professionals. WRIST
- $199,9003 bd2 ba1.5k sqft205 W South St, Saint Marys, OH 45885For SaleMLS ID #1044628, Scott WILLIAM Ross, Scott Ross Realty. WRIST
- $250,0004 bd2 ba3.1k sqft405 E Spring St, Saint Marys, OH 45885For SaleMLS ID #309018, Betty Dubry, Master Key Realty. WCAR OH
- $364,9005 bd2 ba2.5k sqft304 N Walnut St, Saint Marys, OH 45885For SaleMLS ID #310345, Jennifer Closson, Superior Plus Realtors. WCAR OH
- $379,9004 bd3 ba2.6k sqft813 Magnolia St, Saint Marys, OH 45885For SaleMLS ID #1044564, Krista Hubbell, Plus One Professionals. WRIST
- $409,9003 bd2 ba1.9k sqft909 Stoneybrook Dr, Saint Marys, OH 45885For SaleMLS ID #1045818, Mark Ashman, Plus One Professionals. WRIST
- $164,9004 bd1 ba1.5k sqft710 S Wayne St, Saint Marys, OH 45885For SaleMLS ID #1046389, Lindsay Toy Swick, Cisco Realty. WRIST
- $300,0004 bd3 ba2.3k sqft103 W South St, Coldwater, OH 45828For SaleMLS ID #1047224, John Barnett, Progress, Realtors. WRIST
- $--3 bd2 ba1.7k sqft823 Poppy Dr, Wapakoneta, OH 45895AuctionAuction.com 2
- $319,9003 bd3 ba1.7k sqft1013 Cherokee Xing, Wapakoneta, OH 45895For SaleMLS ID #20262460, Jamie King, Hoty Enterprises, Inc.. Firelands MLS
- $289,9004 bd2 ba2.5k sqft205 S 2nd St, Anna, OH 45302For SaleMLS ID #11738744, Richard Shriver, Richard Shriver's "Gold" Realty & Auction Company. My State MLS
- $279,0003 bd2 ba1.8k sqft6390 Spencerville Rd, Lima, OH 45806For SaleMLS ID #310602, Stephanie Will, Dick Clark Real Estate, LLC. WCAR OH
- $295,0005 bd2 ba1.9k sqft18478 State Highway 501, Wapakoneta, OH 45895For SaleMLS ID #309944, Amanda Moening, Binkley Real Estate- Wapakoneta. WCAR OH
