Welcome to 1206 Hawthorne Street in St. Marys! This spacious 4-bedroom, 2.5-bath home is located in a highly desirable neighborhood and offers plenty of room for comfortable living and entertaining.
The main floor features a convenient first-floor bedroom, first-floor laundry room, a formal living room, and a cozy family room, providing flexible spaces for gatherings, relaxation, or working from home. The family room showcases a beautiful wood-burning fireplace that has recently been refreshed and is ready to provide warmth and ambiance for the crisp fall evenings ahead. Upstairs, you'll find three additional bedrooms and plenty of space for family and guests.
Step outside and enjoy the beautiful rear deck, perfect for summer cookouts, morning coffee, or relaxing at the end of the day. The attached 2-car garage offers convenience and additional storage space.
With its functional layout, desirable first-floor amenities, inviting living spaces, updated fireplace, attractive outdoor entertaining area, and prime location, this home is ready for its next owner. Don't miss your opportunity to call your favorite agent to make 1206 Hawthorne Street home!
Active
$309,900
1206 Hawthorne St, Saint Marys, OH 45885
4beds
2,172sqft
:
Get pre-qualified$2,040/mo
Single Family Residence
Built in 1977
0.31 Acres Lot
$304,500 Zestimate®
$143/sqft
$-- HOA
What's special
Convenient first-floor bedroomInviting living spacesBeautiful rear deckFirst-floor laundry roomCozy family roomBeautiful wood-burning fireplaceAttractive outdoor entertaining area
- 60 days |
- 491 |
- 16 |
Zillow last checked:
Listing updated:
Listed by:
Elizabeth Vondenhuevel 419-300-9631,
Scott Ross Realty
Source: WRIST,MLS#: 1046238
Facts & features
Interior
Bedrooms & bathrooms
- Bedrooms: 4
- Bathrooms: 3
- Full bathrooms: 2
- 1/2 bathrooms: 1
Heating
- Electric, Forced Air, Heat Pump, Natural Gas
Cooling
- Central Air
Appliances
- Included: Dishwasher, Dryer, Microwave, Range, Refrigerator, Washer
Features
- Flooring: Carpet, Vinyl
- Basement: Partial,Unfinished
- Has fireplace: Yes
- Fireplace features: Wood Burning
Interior area
- Total structure area: 2,172
- Total interior livable area: 2,172 sqft
Video & virtual tour
Property
Parking
- Total spaces: 2
- Parking features: Garage Door Opener
- Attached garage spaces: 2
Features
- Levels: Two
- Stories: 2
- Patio & porch: Deck
Lot
- Size: 0.31 Acres
- Dimensions: 120*114
- Features: Residential Lot
Details
- Additional structures: Shed(s)
- Parcel number: K3206303800
- Zoning description: Residential
Construction
Type & style
- Home type: SingleFamily
- Architectural style: Colonial
- Property subtype: Single Family Residence
Materials
- Brick, Cedar
Condition
- Year built: 1977
Utilities & green energy
- Sewer: Public Sewer
- Water: Supplied Water
- Utilities for property: Natural Gas Connected
Community & HOA
Community
- Subdivision: West Oaks Fifth Add
HOA
- Has HOA: No
Location
- Region: Saint Marys
Financial & listing details
- Price per square foot: $143/sqft
- Tax assessed value: $249,400
- Annual tax amount: $2,420
- Date on market: 7/2/2026
- Listing terms: Cash,Conventional
Estimated market value
$304,500
$289,000 - $320,000
$2,236/mo
Price history
| Date | Event | Price |
|---|---|---|
| 7/2/2026 | Listed for sale | $309,900$143/sqft |
Source:  WRIST #1046238 Report a problem WRIST #1046238 Report a problem | ||
| 6/30/2026 | Contingent | $309,900$143/sqft |
Source: WRIST #1046238 Report a problem | ||
| 6/9/2026 | Listed for sale | $309,900+93.8%$143/sqft |
Source: WRIST #1046238 Report a problem | ||
| 9/15/2006 | Sold | $159,900$74/sqft |
Source: Public Record Report a problem | ||
Public tax history
| Year | Property taxes | Tax assessment |
|---|---|---|
| 2025 | $2,420 -24.1% | $87,290 |
| 2024 | $3,189 -0.6% | $87,290 |
| 2023 | $3,208 +17% | $87,290 +29.4% |
| 2022 | $2,743 -0.2% | $67,470 |
| 2021 | $2,749 -3.2% | $67,470 |
| 2020 | $2,841 +13.4% | $67,470 +18.5% |
| 2019 | $2,505 -0.1% | $56,950 0% |
| 2018 | $2,507 -0.2% | $56,956 |
| 2017 | $2,513 +9.1% | $56,956 +9.6% |
| 2016 | $2,304 +7.7% | $51,976 |
| 2015 | $2,140 | $51,976 |
| 2014 | $2,140 -4.1% | $51,976 |
| 2013 | $2,232 +0.1% | $51,976 |
| 2012 | $2,229 +0% | $51,976 |
| 2011 | $2,229 -5.6% | $51,976 -6.1% |
| 2010 | $2,361 +0.9% | $55,353 |
| 2009 | $2,339 +0.8% | $55,353 +0.4% |
| 2008 | $2,320 -0.9% | $55,157 |
| 2007 | $2,342 +17.6% | $55,157 |
| 2006 | $1,991 -2.9% | $55,157 |
| 2005 | $2,051 +2.8% | $55,157 +15.2% |
| 2004 | $1,994 +19.3% | $47,888 +0% |
| 2003 | $1,671 +5.1% | $47,884 0% |
| 2002 | $1,590 -3% | $47,888 +0.8% |
| 2001 | $1,639 +0.2% | $47,499 0% |
| 2000 | $1,637 | $47,500 |
Find assessor info on the county website
Monthly payment
Est. payment
Payment breakdown
Explore the cost of this home by adjusting the details. Changes won't be saved.Climate risks
Neighborhood: 45885
Nearby schools
GreatSchools rating
- 7/10St Marys Intermediate SchoolGrades: 3-5Distance: 0.7 mi
- 5/10St. Marys Middle SchoolGrades: 6-8Distance: 2.1 mi
- 4/10St Marys Memorial High SchoolGrades: 9-12Distance: 2.1 mi
- $403,2003 bd3 ba2.9k sqft1202 Hawthorne St, Saint Marys, OH 45885Off Market
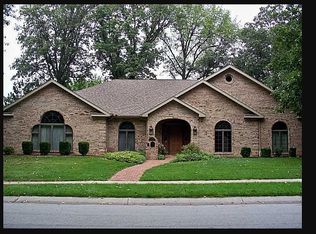
- $244,2003 bd1 ba1.1k sqft1709 Kingsbury Dr, Saint Marys, OH 45885Off Market
- $323,7004 bd2 ba2.1k sqft1302 Hawthorne St, Saint Marys, OH 45885Off Market
- $260,9003 bd1 ba2.1k sqft1705 Kingsbury Dr, Saint Marys, OH 45885Off Market
- $337,9006 bd2 ba2.3k sqft1009 Magnolia St, Saint Marys, OH 45885Off Market
- $287,3003 bd2 ba1.8k sqft1713 Kingsbury Dr, Saint Marys, OH 45885Off Market
- $221,2003 bd1 ba1.3k sqft1703 Kingsbury Dr, Saint Marys, OH 45885Off Market
- $361,2004 bd2 ba2.2k sqft1205 Hawthorne St, Saint Marys, OH 45885Off Market
A local agent can set up tours, give advice and negotiate with sellers.
A local lender can help you make sure your offer is ready when you are.
Similar homes
- $329,9004 bd2 ba1.7k sqft814 Edwards St, Saint Marys, OH 45885For Sale
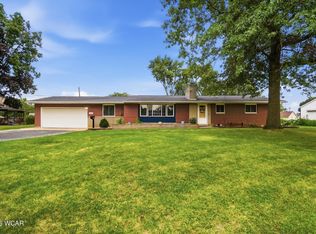
 MLS ID #310994, Chris Pocza, Cowan, Realtors. WCAR OH
 - $379,9004 bd3 ba2.6k sqft813 Magnolia St, Saint Marys, OH 45885For Sale
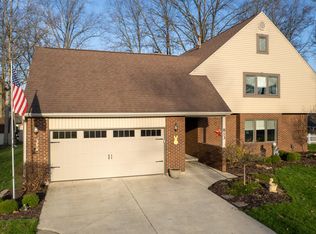
 MLS ID #1044564, Krista Hubbell, Plus One Professionals. WRIST
 - $279,9003 bd3 ba2.9k sqft111 S Wayne St, Saint Marys, OH 45885For Sale
 MLS ID #1046259, Samantha Middleton, 937 Realty. WRIST
 - $440,0003 bd4 ba2.6k sqft1715 Fenway Ct, Saint Marys, OH 45885For Sale
 MLS ID #1046390, Stefanie Lowry, Scott Ross Realty. WRIST
 - $249,0003 bd2 ba1.6k sqft1302 Nagel St, Saint Marys, OH 45885For SaleMLS ID #1044670, Nicholas Huscroft, Chosen Real Estate Group. WRIST
- $289,9005 bd3 ba2.5k sqft626 W Spring St, Saint Marys, OH 45885For SaleMLS ID #1045833, Marcia Craft, Scott Ross Realty. WRIST
- $259,9003 bd2 ba1.7k sqft1013 Motz St, Saint Marys, OH 45885For SaleMLS ID #1046549, Kassandra Gilbert, Closing Time Realty. WRIST
- $289,9003 bd3 ba2.5k sqft116 S Wayne St, Saint Marys, OH 45885For SaleMLS ID #310545, Lynn Culver, Berkshire Hathaway Professional Realty. WCAR OH
- $249,9003 bd2 ba1.8k sqft1107 Indiana Ave, Saint Marys, OH 45885For SaleMLS ID #310320, Ashleigh Mangini, Superior Plus Realtors. WCAR OH
- $329,9004 bd3 ba2k sqft232 Bachar Rd, Celina, OH 45822For SaleMLS ID #1047433, Andrew Klausing, Plus One Professionals. WRIST
- $349,9002 bd1 ba1.3k sqft3 Oakwood Ln, Saint Marys, OH 45885For SaleMLS ID #1047424, Elizabeth Obringer, Gray Realty, LLC. WRIST
- $179,9002 bd2 ba1.2k sqft1713 Winston Dr, Saint Marys, OH 45885For SaleMLS ID #1046540, Kassandra Gilbert, Closing Time Realty. WRIST
- $324,9004 bd3 ba2.1k sqft3605 S Amblewood Cir, Lima, OH 45806For SaleMLS ID #311082, Jamie Hollar, Cowan, Realtors. WCAR OH
- $294,0003 bd2 ba1.6k sqft17 N Eastmoor Dr, New Bremen, OH 45869For SaleMLS ID #1047551, Timothy Eiting, Eiting Real Estate. WRIST
- $349,9005 bd4 ba2.8k sqft1018 Clover Ln, Celina, OH 45822For SaleMLS ID #1047502, Karri Gray, Gray Realty, LLC. WRIST
- $164,9004 bd1 ba1.5k sqft710 S Wayne St, Saint Marys, OH 45885For SaleMLS ID #1046389, Lindsay Toy Swick, Cisco Realty. WRIST
- $--3 bd2 ba1.7k sqft823 Poppy Dr, Wapakoneta, OH 45895AuctionAuction.com 2
- $250,0004 bd2 ba3.1k sqft405 E Spring St, Saint Marys, OH 45885For SaleMLS ID #309018, Betty Dubry, Master Key Realty. WCAR OH
- $315,0004 bd3 ba2.5k sqft1444 Timberlane Dr, Lima, OH 45805For SaleMLS ID #1045609, Andrew Klausing, Plus One Professionals. WRIST
- $199,9003 bd2 ba1.5k sqft205 W South St, Saint Marys, OH 45885For SaleMLS ID #1044628, Scott WILLIAM Ross, Scott Ross Realty. WRIST
