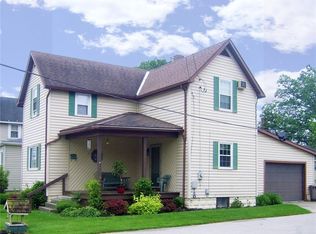
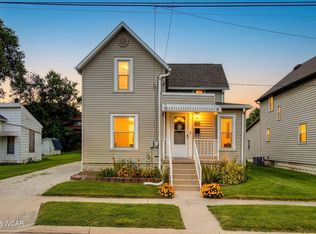
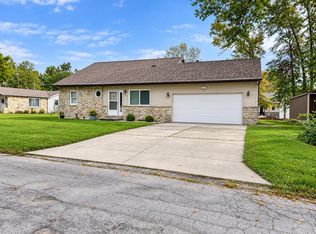
There's so much to love about this beautifully remodeled home! With 2,336 sqft of living space, 4 bedrooms and 2.5 baths, this home has a huge amount of space. Everyone who loves to cook or loves to eat will enjoy the large kitchen with tons of cabinetry, soft close doors and drawers, subway tile backsplash laid in a herringbone pattern, and real granite countertops! There are plenty of extras in this house like a stairway to the upstairs at the front door and another stairway upstairs at the back of the house. The large windows give plenty of natural light and the large rooms and high ceilings make it feel even more spacious. The extensive remodel included Topline Construction digging out around the basement and installing waterproofing, steel i-beams and an exterior sump pump system ($28k), new furnace, A/C and ductwork throughout, new electrical wiring throughout the house including new breaker box and 200 amp entrance cable, new lighting fixtures, plumbing supply lines and drain lines, insulation, drywall, completely new bathrooms, completely new kitchen, windows, flooring, trim, interior doors, exterior doors and more! In case you're not from this area, Coldwater is a beautiful small town where pride of ownership is evident on every street! It's a friendly place with one of the most beautiful city parks and one of the best city pools anywhere! It's a town where every evening you'll see people jogging, walking dogs and visiting with neighbors! This lovely home is ready for your family to make memories! Owner is a licensed real estate agent.
Active
$300,000
103 W South St, Coldwater, OH 45828
4beds
2,336sqft
Single Family Residence
Built in 1937
7,405 Square Feet Lot
$286,500 Zestimate®
$128/sqft
$-- HOA
What's special
Real granite countertopsBeautifully remodeled homeCompletely new bathroomsCompletely new kitchenNew lighting fixtures
- 95 days
- 480
- 10
Zillow last checked:
Listing updated:
Listed by:
John Barnett 419-738-4663,
Progress, Realtors
Source: WRIST,MLS#: 1047224
Facts & features
Interior
Bedrooms & bathrooms
- Bedrooms: 4
- Bathrooms: 3
- Full bathrooms: 2
- 1/2 bathrooms: 1
Primary bedroom
- Level: First
- Area: 221.37 Square Feet
- Dimensions: 14.10 x 15.70
Bedroom 2
- Level: Second
- Area: 158.6 Square Feet
- Dimensions: 12.20 x 13.00
Bedroom 3
- Level: Second
- Area: 163.59 Square Feet
- Dimensions: 12.30 x 13.30
Bathroom 4
- Level: Second
- Area: 187.88 Square Feet
- Dimensions: 12.20 x 15.40
Dining room
- Level: First
- Area: 176.25 Square Feet
- Dimensions: 12.50 x 14.10
Other
- Level: First
- Area: 102.2 Square Feet
- Dimensions: 7.30 x 14.00
Family room
- Level: First
- Area: 203.04 Square Feet
- Dimensions: 14.40 x 14.10
Kitchen
- Level: First
- Area: 200.83 Square Feet
- Dimensions: 13.30 x 15.10
Other
- Level: Second
- Area: 49.14 Square Feet
- Dimensions: 6.30 x 7.80
Heating
- Forced Air, Natural Gas
Cooling
- Central Air
Appliances
- Included: Dishwasher, Disposal, Electric Water Heater, Microwave
Features
- Ceiling Fan(s)
- Flooring: Carpet, Laminate, Vinyl
- Basement: Unfinished
- Has fireplace: No
Interior area
- Total structure area: 2,336
- Total interior livable area: 2,336 sqft
Video & virtual tour
Property
Parking
- Total spaces: 1
- Parking features: Garage
- Garage spaces: 1
Features
- Levels: Two
- Stories: 2
- Patio & porch: Porch
Lot
- Size: 7,405 Square Feet
- Dimensions: 59 x 132
- Features: Residential Lot
Details
- Parcel number: 050555000000
- Zoning description: Residential
Construction
Type & style
- Home type: SingleFamily
- Property subtype: Single Family Residence
Materials
- Vinyl Siding
Condition
- Year built: 1937
Utilities & green energy
- Sewer: Public Sewer
- Water: Supplied Water
- Utilities for property: Natural Gas Connected
Community & HOA
Community
- Subdivision: Bennetts Sub
HOA
- Has HOA: No
Location
- Region: Coldwater
Financial & listing details
- Price per square foot: $128/sqft
- Tax assessed value: $198,700
- Annual tax amount: $2,370
- Date on market: 7/23/2026
- Listing terms: Cash,Conventional,FHA,Rural Housing Service,VA Loan
Estimated market value
$286,500
$272,000 - $301,000
$1,914/mo
Price history
| Date | Event | Price |
|---|---|---|
| 7/23/2026 | Listed for sale | $300,000+0%$128/sqft |
Source:  WRIST #1047224 Report a problem WRIST #1047224 Report a problem | ||
| 7/21/2026 | Listing removed | $299,900$128/sqft |
Source: WRIST #1045341 Report a problem | ||
| 6/26/2026 | Price change | $299,900-2.6%$128/sqft |
Source: WRIST #1045341 Report a problem | ||
| 6/7/2026 | Price change | $307,900-0.6%$132/sqft |
Source: WRIST #1045341 Report a problem | ||
| 6/1/2026 | Price change | $309,900-3.1%$133/sqft |
Source: WRIST #1045341 Report a problem | ||
| 5/16/2026 | Price change | $319,900-1.5%$137/sqft |
Source: WRIST #1045341 Report a problem | ||
| 5/1/2026 | Listed for sale | $324,900+399.8%$139/sqft |
Source: WRIST #1045341 Report a problem | ||
| 6/12/2025 | Sold | $65,000+175.8%$28/sqft |
Source: Public Record Report a problem | ||
| 4/11/2005 | Sold | $23,571$10/sqft |
Source: Public Record Report a problem | ||
Public tax history
| Year | Property taxes | Tax assessment |
|---|---|---|
| 2024 | $2,370 +4.3% | $69,550 |
| 2023 | $2,272 +30.7% | $69,550 +47% |
| 2022 | $1,738 -0.6% | $47,320 |
| 2021 | $1,748 +5.2% | $47,320 |
| 2020 | $1,661 +16.1% | $47,320 +20.6% |
| 2019 | $1,430 +1.3% | $39,240 |
| 2018 | $1,413 -5.5% | $39,240 |
| 2017 | $1,494 +20.2% | $39,240 +24.3% |
| 2016 | $1,243 +3.2% | $31,580 |
| 2015 | $1,204 -0.8% | $31,580 |
| 2014 | $1,213 -4.4% | $31,580 +5.1% |
| 2013 | $1,270 -0.1% | $30,040 |
| 2012 | $1,271 -1.6% | $30,040 |
| 2011 | $1,292 -16% | $30,040 -12.9% |
| 2010 | $1,539 | $34,480 |
| 2009 | -- | $34,480 |
| 2008 | -- | $34,480 +7.8% |
| 2007 | -- | $32,000 |
| 2006 | $1,452 | $32,000 |
Find assessor info on the county website
Monthly payment
Est. payment
Payment breakdown
Explore the cost of this home by adjusting the details. Changes won't be saved.Climate risks
Neighborhood: 45828

Similar homes
- $349,9004 bd3 ba2k sqft511 W Main St, Coldwater, OH 45828For Sale
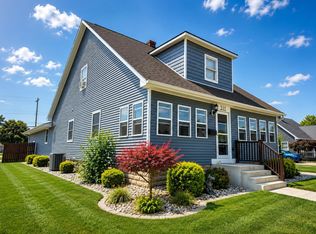
 MLS ID #1047390, Joshua Johnson, Gray Realty, LLC. WRIST
 - $337,0003 bd2 ba1.8k sqft3660 State Route 118, Coldwater, OH 45828For Sale
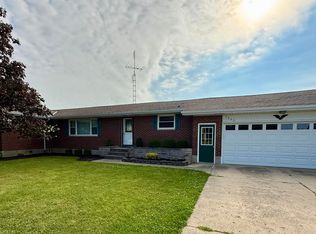 MLS ID #1047533, Jacqueline Homan, Homes at Ohio's Edge Realty, LLC. WRIST
 - $259,9004 bd2 ba1.4k sqft220 Parkview Dr, Celina, OH 45822For Sale
 MLS ID #1048967, Patricia Gagle, Lake Shore Realtors. WRIST
 - $293,9004 bd3 ba2.1k sqft1206 Hawthorne St, Saint Marys, OH 45885For Sale
 MLS ID #1046238, Elizabeth Vondenhuevel, Scott Ross Realty. WRIST
 - $275,0003 bd2 ba1.5k sqft673 N Main St, Celina, OH 45822For Sale
 MLS ID #970493, Amanda Wilson, eXp Realty. DABR MLS
 - $214,9005 bd3 ba2.2k sqft630 N Brandon Ave, Celina, OH 45822For SaleMLS ID #1047429, Harley Belton, Gray Realty, LLC. WRIST
- $247,9003 bd2 ba1.3k sqft905 Canterbury Dr, Celina, OH 45822For SaleMLS ID #1048170, Cole Stephens, Lake Shore Realtors. WRIST
- $319,0004 bd2 ba2.4k sqft108 S Walnut St, New Bremen, OH 45869For SaleMLS ID #1046666, Tim P. Hemmelgarn, Hemmelgarn Real Estate. WRIST
- $359,9005 bd4 ba2.5k sqft12314 Smith Rd, Rockford, OH 45882For SaleMLS ID #1049199, Jim Shaffer, Jim Shaffer Realty. WRIST
- $234,9004 bd2 ba1.6k sqft611 N Sugar St, Celina, OH 45822For SaleMLS ID #1049169, Karri Gray, Gray Realty, LLC. WRIST
- $294,0003 bd2 ba1.6k sqft17 N Eastmoor Dr, New Bremen, OH 45869For SaleMLS ID #1047551, Timothy Eiting, Eiting Real Estate. WRIST
- $284,4993 bd3 ba2.5k sqft116 S Wayne St, Saint Marys, OH 45885For Sale
 MLS ID #310545, Lynn Culver, Berkshire Hathaway Professional Realty. WCAR OH
 - $282,0003 bd2 ba1.9k sqft625 W High St, Saint Marys, OH 45885For SaleMLS ID #1047738, Krista Hubbell, Plus One Professionals. WRIST
- $285,0004 bd2 ba1.6k sqft205 W Market St, Rockford, OH 45882For SaleMLS ID #1043282, Leah Thompson, Homes at Ohio's Edge Realty, LLC. WRIST
- $349,9004 bd4 ba2.4k sqft328 Johnson Ave, Celina, OH 45822For SaleMLS ID #1049226, Cindy Hembree, Lake Shore Realtors. WRIST
- $389,7503 bd3 ba2.2k sqft423 E East Hvn, New Bremen, OH 45869For SaleMLS ID #1049213, Jeffrey Bertke, Eiting Real Estate. WRIST
- $244,0005 bd2 ba1.5k sqft420 McLain St, Saint Marys, OH 45885For SaleMLS ID #1049237, Stefanie Lowry, Scott Ross Realty. WRIST
- $235,9003 bd2 ba1.4k sqft913 Canterbury Dr, Celina, OH 45822AuctionMLS ID #1048304, Victoria Heitkamp, Gray Realty, LLC. WRIST
- $239,5004 bd2 ba1.6k sqft104 W South St, New Knoxville, OH 45871For SaleMLS ID #1049211, Eric Robbins, Loy Real Estate. WRIST
- $199,9993 bd2 ba1.3k sqft307 Touvelle St, Celina, OH 45822For SaleMLS ID #311520, Nathan Skinner, Merritt Real Estate Professionals. WCAR OH
