Welcome to 673 N Main St, Celina, OH—a charming two-story historic home located along Celina’s North Main Street residential corridor, with timeless character and classic craftsmanship throughout. Built with enduring details, this 3-bedroom, 1.5-bath home offers approximately 1,506 sq. ft. of living space and is approaching its 100-year anniversary in 2028.
The inviting covered front porch leads into a spacious living room featuring built-in bookshelves, oversized windows, original wood trim, and wood-trimmed doorways and windows. A distinctive wood staircase wraps toward the second floor, adding beautiful architectural character. The main level also offers a dining area and an additional flexible room that could serve as a study, office, or potential first-floor bedroom.
The kitchen features abundant cabinetry, Formica countertops, a gas range, microwave, and dishwasher, along with first-floor washer and dryer hookups. A convenient half bath completes the main level.
Upstairs, you'll find three bedrooms, including built-in drawers for additional storage, ceiling fans, and a full bathroom with a walk-in shower and built-in cabinetry. Original pocket door-style doors throughout add to the home's preserved character and historic charm.
The unfinished basement provides additional storage and features a utility sink and built-in storage shelving. The home is equipped with a gas furnace and gas water heater.
Outside, enjoy the larger backyard, screened porch, shed offering extra storage, and detached 1.5-car garage. A deck off the garage provides a great spot for outdoor entertaining, while the side-drive awning offers covered access and additional sheltered parking.
With its combination of historic character, spacious rooms, original details, flexible living spaces, and convenient North Main Street location, this home offers a wonderful opportunity to make a piece of Celina history your own.
For sale
$275,000
673 N Main St, Celina, OH 45822
3beds
1,506sqft
Single Family Residence
Built in 1928
9,465 Square Feet Lot
$268,200 Zestimate®
$183/sqft
$-- HOA
What's special
Utility sinkThree bedroomsScreened porchShed offering extra storageBuilt-in cabinetryBeautiful architectural characterFormica countertops
- 18 days
- 708
- 37
Zillow last checked:
Listing updated:
Listed by:
Amanda Wilson (866)212-4991,
eXp Realty
Source: DABR MLS,MLS#: 970493 Originating MLS: Dayton Area Board of REALTORS
Facts & features
Interior
Bedrooms & bathrooms
- Bedrooms: 3
- Bathrooms: 2
- Full bathrooms: 1
- 1/2 bathrooms: 1
- Main level bathrooms: 1
Primary bedroom
- Level: Second
- Dimensions: 13 x 12
Bedroom
- Level: Second
- Dimensions: 13 x 11
Bedroom
- Level: Main
- Dimensions: 10 x 11
Dining room
- Level: Main
- Dimensions: 7 x 8
Entry foyer
- Level: Main
- Dimensions: 7 x 8
Family room
- Level: Main
- Dimensions: 15 x 11
Kitchen
- Level: Main
- Dimensions: 8 x 8
Living room
- Level: Main
- Dimensions: 26 x 18
Other
- Level: Basement
- Dimensions: 18 x 15
Other
- Level: Basement
- Dimensions: 7 x 15
Other
- Level: Basement
- Dimensions: 26 x 14
Other
- Level: Main
- Dimensions: 11 x 12
Heating
- Forced Air
Cooling
- Central Air
Appliances
- Included: Cooktop, Dishwasher, Microwave, Range
Features
- Ceiling Fan(s), Pantry, Vaulted Ceiling(s)
- Windows: Wood Frames
- Basement: Full,Unfinished
Interior area
- Total structure area: 1,506
- Total interior livable area: 1,506 sqft
Video & virtual tour
Property
Parking
- Total spaces: 1
- Parking features: Detached, Garage, One Car Garage
- Garage spaces: 1
Features
- Levels: Two
- Stories: 2
- Exterior features: Storage
Lot
- Size: 9,465 Square Feet
- Dimensions: 11 x 41 x 181 x 52 x 178
Details
- Additional structures: Shed(s)
- Parcel number: 27278500.0000
- Zoning: Residential
- Zoning description: Residential
Construction
Type & style
- Home type: SingleFamily
- Property subtype: Single Family Residence
Materials
- Stone, Vinyl Siding, Wood Siding
Condition
- Year built: 1928
Community & HOA
HOA
- Has HOA: No
Location
- Region: Celina
Financial & listing details
- Price per square foot: $183/sqft
- Tax assessed value: $143,200
- Annual tax amount: $1,590
- Date on market: 10/6/2026
Estimated market value
$268,200
$255,000 - $282,000
$1,605/mo
Price history
| Date | Event | Price |
|---|---|---|
| 10/6/2026 | Listed for sale | $275,000-8%$183/sqft |
Source:  DABR MLS #970493 Report a problem | ||
| 10/4/2026 | Listing removed | -- |
Source: Owner Report a problem | ||
| 9/2/2026 | Price change | $299,000-6.3%$199/sqft |
Source: Owner Report a problem | ||
| 8/24/2026 | Listed for sale | $319,000$212/sqft |
Source: Owner Report a problem | ||
Public tax history
| Year | Property taxes | Tax assessment |
|---|---|---|
| 2024 | $1,590 -1.6% | $50,130 |
| 2023 | $1,616 +1.5% | $50,130 +13.9% |
| 2022 | $1,592 -0.2% | $44,000 |
| 2021 | $1,596 +19.4% | $44,000 |
| 2020 | $1,337 +30.3% | $44,000 +28.9% |
| 2019 | $1,026 -3.8% | $34,130 |
| 2018 | $1,067 0% | $34,130 |
| 2017 | $1,067 +34.6% | $34,130 +22.6% |
| 2016 | $793 +3.2% | $27,830 +0.1% |
| 2015 | $769 -0.2% | $27,800 |
| 2014 | $770 -5.9% | $27,800 |
| 2013 | $818 0% | $27,800 |
| 2012 | $819 -0.5% | $27,800 |
| 2011 | $823 +14.8% | $27,800 +9.8% |
| 2010 | $716 | $25,310 |
| 2009 | -- | $25,310 |
| 2008 | -- | $25,310 |
| 2007 | -- | $25,310 |
| 2006 | $1,096 | $25,310 |
Find assessor info on the county website
Monthly payment
Est. payment
Payment breakdown
Explore the cost of this home by adjusting the details. Changes won't be saved.Climate risks
Neighborhood: 45822
Nearby schools
Schools provided by the listing agent
- District: Celina
Source: DABR MLS. This data may not be complete. We recommend contacting the local school district to confirm school assignments for this home.

Similar homes
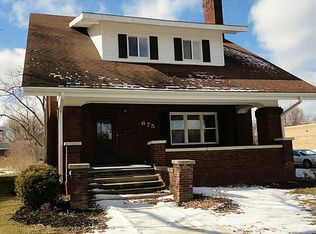
- $234,9004 bd2 ba1.6k sqft611 N Sugar St, Celina, OH 45822For Sale
 MLS ID #1049169, Karri Gray, Gray Realty, LLC. WRIST
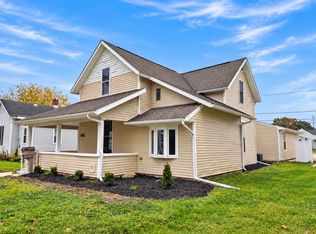
- $199,9993 bd2 ba1.3k sqft307 Touvelle St, Celina, OH 45822For Sale
 MLS ID #311520, Nathan Skinner, Merritt Real Estate Professionals. WCAR OH
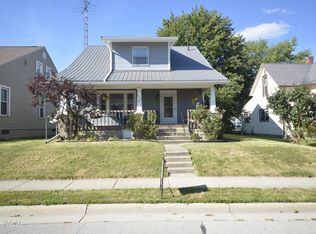
- $259,9004 bd2 ba1.4k sqft220 Parkview Dr, Celina, OH 45822For Sale
 MLS ID #1048967, Patricia Gagle, Lake Shore Realtors. WRIST
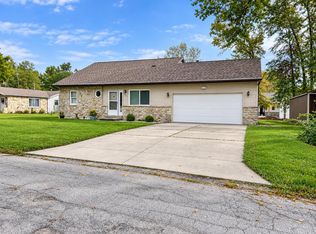
- $247,9003 bd2 ba1.3k sqft905 Canterbury Dr, Celina, OH 45822For Sale
 MLS ID #1048170, Cole Stephens, Lake Shore Realtors. WRIST
- $235,9003 bd2 ba1.4k sqft913 Canterbury Dr, Celina, OH 45822AuctionMLS ID #1048304, Victoria Heitkamp, Gray Realty, LLC. WRIST
- $229,0003 bd1 ba988 sqft1017 Willow St, Celina, OH 45822For SaleMLS ID #1047451, Eric Kramer, Lake Shore Realtors. WRIST
- $182,0003 bd1 ba1.4k sqft530 Touvelle St, Celina, OH 45822For SaleMLS ID #1048100, Dale Hart, Lake Shore Realtors. WRIST
- $209,9003 bd2 ba1.5k sqft114 S Ash St, Celina, OH 45822For SaleMLS ID #1048500, Andrew Klausing, Plus One Professionals. WRIST
- $214,9005 bd3 ba2.2k sqft630 N Brandon Ave, Celina, OH 45822For SaleMLS ID #1047429, Harley Belton, Gray Realty, LLC. WRIST
- $210,0003 bd2 ba1.1k sqft217 S Elm St, Celina, OH 45822For SaleMLS ID #1047452, Sheryl Harner, 1st Call Realty, Ltd.. WRIST
- $195,0004 bd1 ba1.6k sqft320 Morton St, Celina, OH 45822For Sale
 MLS ID #964749, Donald E Lewis, Glasshouse Realty Group. DABR MLS
- $244,0005 bd2 ba1.5k sqft420 McLain St, Saint Marys, OH 45885For SaleMLS ID #1049237, Stefanie Lowry, Scott Ross Realty. WRIST
- $249,0003 bd2 ba1.6k sqft1302 Nagel St, Saint Marys, OH 45885For SaleMLS ID #1048895, Mary Kay Brown, Closing Time Realty. WRIST
- $282,0003 bd2 ba1.9k sqft625 W High St, Saint Marys, OH 45885For SaleMLS ID #1047738, Krista Hubbell, Plus One Professionals. WRIST
- $249,0003 bd1 ba1.3k sqft11643 Evans Rd, Mendon, OH 45862For SaleMLS ID #1048149, Tammy Cheek, Homes at Ohio's Edge Realty, LLC. WRIST
- $234,0003 bd2 ba1.8k sqft1107 Indiana Ave, Saint Marys, OH 45885For SaleMLS ID #1048924, Krista Hubbell, Plus One Professionals. WRIST
- $239,5004 bd2 ba1.6k sqft104 W South St, New Knoxville, OH 45871For SaleMLS ID #1049211, Eric Robbins, Loy Real Estate. WRIST
- $293,9004 bd3 ba2.1k sqft1206 Hawthorne St, Saint Marys, OH 45885For SaleMLS ID #1046238, Elizabeth Vondenhuevel, Scott Ross Realty. WRIST
- $182,0003 bd2 ba1.2k sqft432 Woodward St, Saint Marys, OH 45885For SaleMLS ID #312012, Betty Dubry, Master Key Realty. WCAR OH
