Welcome home to this spacious 5-bedroom, 2.5-bath property offering plenty of room to live, work, and entertain. This large home features generous living spaces, comfortable bedrooms, and the convenience of a 2-car detached garage for parking and extra storage. Enjoy the privacy of a fully fenced backyard. It is perfect for outdoor gatherings, pets, gardening, or relaxing evenings.
Ideally located close to the fairgrounds, this home also puts you just minutes away from downtown dining, shopping, and local amenities. With its size, location, and versatile layout, this property offers the perfect blend of comfort and convenience.
Active
$224,900
630 N Brandon Ave, Celina, OH 45822
5beds
2,213sqft
:
Get pre-qualified$1,514/mo
Single Family Residence
Built in 1900
7,405 Square Feet Lot
$223,800 Zestimate®
$102/sqft
$-- HOA
What's special
Comfortable bedroomsGenerous living spacesFully fenced backyard
- 8 days |
- 1,012 |
- 39 |
Zillow last checked:
Listing updated:
Listed by:
Harley Belton 419-586-5259,
Gray Realty, LLC
Source: WRIST,MLS#: 1047429
Facts & features
Interior
Bedrooms & bathrooms
- Bedrooms: 5
- Bathrooms: 3
- Full bathrooms: 2
- 1/2 bathrooms: 1
Primary bedroom
- Level: First
- Area: 208 Square Feet
- Dimensions: 13.00 x 16.00
Bedroom 2
- Level: Second
- Area: 256 Square Feet
- Dimensions: 16.00 x 16.00
Bedroom 3
- Level: Second
- Area: 208 Square Feet
- Dimensions: 13.00 x 16.00
Bedroom 4
- Level: Second
- Area: 150 Square Feet
- Dimensions: 15.00 x 10.00
Dining room
- Level: First
- Area: 240 Square Feet
- Dimensions: 16.00 x 15.00
Kitchen
- Level: First
- Area: 195 Square Feet
- Dimensions: 13.00 x 15.00
Living room
- Level: First
- Area: 256 Square Feet
- Dimensions: 16.00 x 16.00
Other
- Level: Second
- Area: 143 Square Feet
- Dimensions: 11.00 x 13.00
Utility room
- Level: First
- Area: 117 Square Feet
- Dimensions: 13.00 x 9.00
Heating
- Natural Gas
Cooling
- Central Air
Appliances
- Included: Dishwasher, Microwave
Features
- Ceiling Fan(s)
- Flooring: Laminate
- Basement: Crawl Space
- Has fireplace: No
Interior area
- Total structure area: 2,213
- Total interior livable area: 2,213 sqft
Video & virtual tour
Property
Parking
- Total spaces: 2
- Parking features: Garage
- Garage spaces: 2
Features
- Levels: Two
- Stories: 2
- Patio & porch: Porch
- Fencing: Fenced
Lot
- Size: 7,405 Square Feet
- Dimensions: 75 x 100
- Features: Residential Lot
Details
- Parcel number: 273639000000
- Zoning description: Residential
Construction
Type & style
- Home type: SingleFamily
- Architectural style: American
- Property subtype: Single Family Residence
Materials
- Vinyl Siding
- Foundation: Brick/Mortar
Condition
- Year built: 1900
Utilities & green energy
- Sewer: Public Sewer
- Water: Supplied Water
- Utilities for property: Sewer Connected
Community & HOA
Community
- Subdivision: Citizens Add
HOA
- Has HOA: No
Location
- Region: Celina
Financial & listing details
- Price per square foot: $102/sqft
- Tax assessed value: $156,100
- Annual tax amount: $2,203
- Date on market: 7/31/2026
- Listing terms: Cash,Conventional,FHA,VA Loan
Estimated market value
$223,800
$213,000 - $235,000
$2,053/mo
Price history
| Date | Event | Price |
|---|---|---|
| 7/31/2026 | Listed for sale | $224,900+177.7%$102/sqft |
Source:  WRIST #1047429 Report a problem WRIST #1047429 Report a problem | ||
| 4/22/2026 | Sold | $81,000-32.4%$37/sqft |
Source: WRIST #1044476 Report a problem | ||
| 4/1/2026 | Pending sale | $119,900$54/sqft |
Source: WRIST #1044476 Report a problem | ||
| 3/24/2026 | Listed for sale | $119,900+18.9%$54/sqft |
Source: WRIST #1044476 Report a problem | ||
| 8/29/2013 | Sold | $100,800+258.3%$46/sqft |
Source: Public Record Report a problem | ||
| 9/24/2012 | Sold | $28,134$13/sqft |
Source: Public Record Report a problem | ||
Public tax history
| Year | Property taxes | Tax assessment |
|---|---|---|
| 2024 | $2,203 -0.1% | $54,640 |
| 2023 | $2,205 +37.5% | $54,640 +57.3% |
| 2022 | $1,603 -0.3% | $34,730 |
| 2021 | $1,607 +18.8% | $34,730 |
| 2020 | $1,353 +12.4% | $34,730 +19.8% |
| 2019 | $1,203 -3.8% | $28,980 |
| 2018 | $1,251 0% | $28,980 |
| 2017 | $1,252 +17.8% | $28,980 +16.4% |
| 2016 | $1,062 +2.9% | $24,890 |
| 2015 | $1,032 -0.2% | $24,890 |
| 2014 | $1,034 -5.9% | $24,890 |
| 2013 | $1,099 +58.6% | $24,890 |
| 2012 | $693 -0.5% | $24,890 |
| 2011 | $697 -3.9% | $24,890 -2.5% |
| 2010 | $725 | $25,520 |
| 2009 | -- | $25,520 |
| 2008 | -- | $25,520 +6.7% |
| 2007 | -- | $23,910 |
| 2006 | $734 | $23,910 |
Find assessor info on the county website
Monthly payment
Est. payment
Payment breakdown
Explore the cost of this home by adjusting the details. Changes won't be saved.Climate risks
Neighborhood: 45822
Nearby schools
GreatSchools rating
- 6/10West Elementary SchoolGrades: K-6Distance: 0.8 mi
- 5/10Celina High SchoolGrades: 8-12Distance: 0.7 mi
- 6/10Celina Middle SchoolGrades: 7-8Distance: 0.9 mi
- $119,4002 bd1 ba1k sqft626 N Brandon Ave, Celina, OH 45822Off Market
- $94,5003 bd1 ba1k sqft532 Hoying St, Celina, OH 45822Off Market
- $172,8002 bd1 ba1.3k sqft530 Hoying St, Celina, OH 45822Off Market
- $195,5003 bd2 ba1.5k sqft629 N Brandon Ave, Celina, OH 45822Sold

- $140,1002 bd1 ba844 sqft541 Hoying St, Celina, OH 45822Off Market
- $133,0002 bd1 ba864 sqft537 Hoying St, Celina, OH 45822Off Market
- $120,200-- bd1 ba784 sqft526 Hoying St, Celina, OH 45822Off Market
- $138,3002 bd1 ba864 sqft533 Hoying St, Celina, OH 45822Off Market
A local agent can set up tours, give advice and negotiate with sellers.
A local lender can help you make sure your offer is ready when you are.
Similar homes
- $230,0003 bd2 ba1.2k sqft245 Fairlawn Dr, Celina, OH 45822For Sale
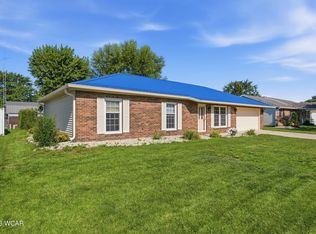
 MLS ID #311080, Chris Pocza, Cowan, Realtors. WCAR OH
 - $--5 bd2 ba2.7k sqft637 N Main St, Celina, OH 45822Auction
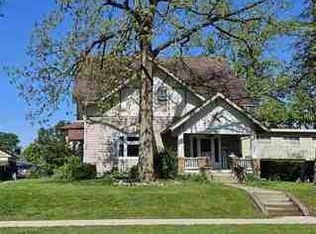 ServiceLink Auction
 - $215,0003 bd2 ba1.1k sqft217 S Elm St, Celina, OH 45822For Sale
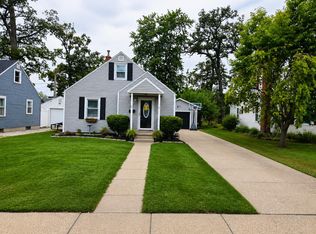
 MLS ID #1047452, Sheryl Harner, 1st Call Realty, Ltd.. WRIST
 - $199,9005 bd3 ba2.8k sqft224 E Wayne St, Celina, OH 45822For Sale

 MLS ID #964539, Brandon Williams, Red 1 Realty. DABR MLS
 - $235,0003 bd2 ba1.2k sqft3966 Mud Pike Rd, Celina, OH 45822For SaleMLS ID #1047337, Tammy Cheek, Homes at Ohio's Edge Realty, LLC. WRIST
- $204,9004 bd1 ba1.6k sqft320 Morton St, Celina, OH 45822For SaleMLS ID #964749, Donald E Lewis, Glasshouse Realty Group. DABR MLS
- $329,9004 bd3 ba2k sqft232 Bachar Rd, Celina, OH 45822For SaleMLS ID #1047433, Andrew Klausing, Plus One Professionals. WRIST
- $146,5003 bd2 ba1.7k sqft220 E Fulton St, Celina, OH 45822For SaleHubzu
- $225,0003 bd2 ba2.1k sqft8255 County Road 33a, Wapakoneta, OH 45895For SaleMLS ID #1047448, Angela Bowman, Lake Shore Realtors. WRIST
- $225,0003 bd3 ba2.1k sqft406 S Broadway St, Spencerville, OH 45887For SaleMLS ID #1047598, Brandon F. Arling, Arling Real Estate LLC. WRIST
- $224,9003 bd2 ba1.4k sqft21197 State Highway 116, Spencerville, OH 45887For SaleMLS ID #311030, Gillian Cox, Berkshire Hathaway Professional Realty. WCAR OH
- $215,0003 bd1 ba1.2k sqft11496 State Route 118, Rockford, OH 45882For SaleMLS ID #1047324, John Barnett, Progress, Realtors. WRIST
- $300,0004 bd3 ba2.3k sqft103 W South St, Coldwater, OH 45828For SaleMLS ID #1047224, John Barnett, Progress, Realtors. WRIST
- $219,0004 bd2 ba2k sqft431 E 4th St, Spencerville, OH 45887For SaleMLS ID #310872, Renee Smiley, Cowan, Realtors. WCAR OH
- $244,5003 bd2 ba1.2k sqft2121 S Salem Rd, Monroe, IN 46772For SaleMLS ID #202632132, Marla Clauser, Green Realty Group. IRMLS
- $249,0003 bd2 ba1.6k sqft1302 Nagel St, Saint Marys, OH 45885For SaleMLS ID #1044670, Nicholas Huscroft, Chosen Real Estate Group. WRIST
- $199,9003 bd2 ba1.3k sqft210 N Pearl St, Spencerville, OH 45887For SaleMLS ID #1047538, Tori Thomas, Fiv Realty Co Ohio LLC. WRIST
- $249,9003 bd2 ba1.8k sqft1107 Indiana Ave, Saint Marys, OH 45885For SaleMLS ID #310320, Ashleigh Mangini, Superior Plus Realtors. WCAR OH
- $259,9003 bd2 ba1.7k sqft1013 Motz St, Saint Marys, OH 45885For SaleMLS ID #1046549, Kassandra Gilbert, Closing Time Realty. WRIST
- $309,9004 bd3 ba2.1k sqft1206 Hawthorne St, Saint Marys, OH 45885For SaleMLS ID #1046238, Elizabeth Vondenhuevel, Scott Ross Realty. WRIST
