LARGE LOT AND GREAT LOCATION! One of the largest lots in town at .769 acres with no backyard neighbors and directly across the street from Parkway Schools! 3 bedrooms, a beautifully remodeled bath, large closets, a large laundry room, 1 car attached garage with opener and an awesome 24x28 two car garage with electric, concrete floor, insulation, lighting and paneling on the walls. Many of the expensive updates have already been completed over the years including a new roof in 2025, high efficiency furnace 12/19/2017, updated full bath with ceramic tile and 1 piece solid surface countertop, vinyl replacement windows in '99 and '02, aluminum wrap around the windows, vinyl siding, soffits, facia and gutters, all 3 insulated garage doors and connected the house to city water and sewer. Refrigerator and washer and dryer stay but aren't warranted. Buyer gets the keys at closing! The outside A/C unit doesn't work and the home could use new flooring but it will be hard to find a house at this price with such a great location, large double lot and oversized 3 car garage!
Active
$215,000
11496 State Route 118, Rockford, OH 45882
3beds
1,276sqft
Single Family Residence
Built in 1965
0.77 Acres Lot
$213,200 Zestimate®
$168/sqft
$-- HOA
What's special
Large double lotBeautifully remodeled bathLarge laundry roomLarge closetsVinyl replacement windows
- 42 days
- 521
- 18
Likely to sell faster than
Zillow last checked:
Listing updated:
Listed by:
John Barnett 419-738-4663,
Progress, Realtors
Source: WRIST,MLS#: 1047324
Facts & features
Interior
Bedrooms & bathrooms
- Bedrooms: 3
- Bathrooms: 1
- Full bathrooms: 1
Bedroom 1
- Level: First
- Area: 154.1 Square Feet
- Dimensions: 11.50 x 13.40
Bedroom 2
- Level: First
- Area: 134.4 Square Feet
- Dimensions: 11.20 x 12.00
Bedroom 3
- Level: First
- Area: 138.04 Square Feet
- Dimensions: 11.60 x 11.90
Family room
- Level: First
- Area: 268.27 Square Feet
- Dimensions: 13.90 x 19.30
Kitchen
- Level: First
- Area: 158.2 Square Feet
- Dimensions: 11.30 x 14.00
Other
- Level: First
- Area: 58.4 Square Feet
- Dimensions: 7.30 x 8.00
Utility room
- Level: First
- Area: 126.44 Square Feet
- Dimensions: 10.90 x 11.60
Heating
- Forced Air, Natural Gas
Appliances
- Included: Built-In Electric Oven, Refrigerator
Features
- Flooring: Carpet
- Basement: Crawl Space,None
- Has fireplace: Yes
- Fireplace features: Decorative, Electric
Interior area
- Total structure area: 1,276
- Total interior livable area: 1,276 sqft
Video & virtual tour
Property
Parking
- Total spaces: 3
- Parking features: Garage Door Opener
- Attached garage spaces: 3
Features
- Levels: One
- Stories: 1
Lot
- Size: 0.77 Acres
- Dimensions: 180 x 228
- Features: Residential Lot
Details
- Additional structures: Outbuilding
- Parcel number: 070386000000
- Zoning description: Residential
Construction
Type & style
- Home type: SingleFamily
- Architectural style: Ranch
- Property subtype: Single Family Residence
Materials
- Brick, Vinyl Siding
Condition
- Year built: 1965
Utilities & green energy
- Sewer: Public Sewer
- Water: Supplied Water
- Utilities for property: Natural Gas Connected, Sewer Connected
Community & HOA
HOA
- Has HOA: No
Location
- Region: Rockford
Financial & listing details
- Price per square foot: $168/sqft
- Tax assessed value: $160,100
- Annual tax amount: $1,561
- Date on market: 7/27/2026
- Listing terms: Cash,Conventional
Estimated market value
$213,200
$203,000 - $224,000
$1,312/mo
Price history
| Date | Event | Price |
|---|---|---|
| 7/27/2026 | Listed for sale | $215,000$168/sqft |
Source:  WRIST #1047324 Report a problem WRIST #1047324 Report a problem | ||
Public tax history
| Year | Property taxes | Tax assessment |
|---|---|---|
| 2024 | $1,561 +0.3% | $56,040 |
| 2023 | $1,557 +42.5% | $56,040 +60.6% |
| 2022 | $1,092 +1.7% | $34,900 |
| 2021 | $1,074 -1.4% | $34,900 |
| 2020 | $1,089 +21.4% | $34,900 +11.3% |
| 2019 | $897 +2.6% | $31,370 |
| 2018 | $875 -0.1% | $31,370 |
| 2017 | $875 +12.9% | $31,370 +4% |
| 2016 | $775 +1.1% | $30,170 |
| 2015 | $767 -0.1% | $30,170 |
| 2014 | $768 -19% | $30,170 -7.9% |
| 2013 | $948 -0.8% | $32,770 -0.2% |
| 2012 | $956 -0.7% | $32,840 |
| 2011 | $963 -6.4% | $32,840 -1.1% |
| 2010 | $1,029 | $33,190 |
| 2009 | -- | $33,190 |
| 2008 | -- | $33,190 +4.3% |
| 2007 | -- | $31,820 |
| 2006 | $1,310 | $31,820 |
Find assessor info on the county website
Monthly payment
Est. payment
Payment breakdown
Explore the cost of this home by adjusting the details. Changes won't be saved.Climate risks
Neighborhood: 45882
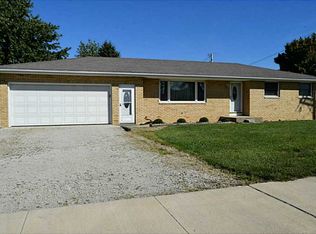
Similar homes
- $110,0003 bd1 ba1.1k sqft157 E 2nd St, Rockford, OH 45882For Sale
 MLS ID #1045678, Kelly Westgerdes, Lake Shore Realtors. WRIST
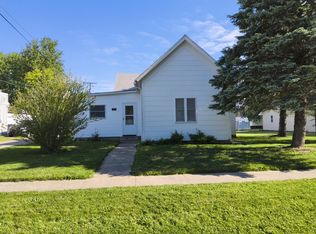
 - $235,0003 bd2 ba1.2k sqft3966 Mud Pike Rd, Celina, OH 45822For Sale
 MLS ID #1047337, Tammy Cheek, Homes at Ohio's Edge Realty, LLC. WRIST
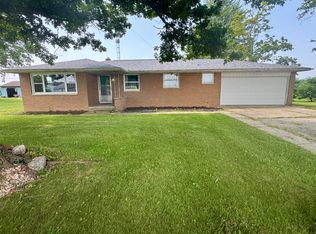
 - $219,0003 bd2 ba1.4k sqft21197 State Highway 116, Spencerville, OH 45887For Sale

 MLS ID #311030, Gillian Cox, Berkshire Hathaway Professional Realty. WCAR OH
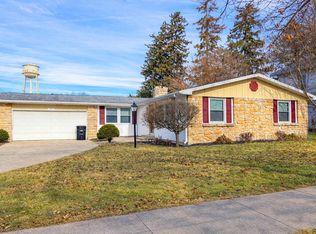
 - $285,0004 bd2 ba1.6k sqft205 W Market St, Rockford, OH 45882For Sale
 MLS ID #1043282, Leah Thompson, Homes at Ohio's Edge Realty, LLC. WRIST
 - $232,0003 bd2 ba1k sqft855 N Spruce St, Saint Marys, OH 45885For SaleMLS ID #1048127, Kurt Bubp, Kuck Realty Inc.. WRIST
- $234,9003 bd2 ba1.3k sqft642 W Fulton St, Celina, OH 45822For SaleMLS ID #311353, Betty Dubry, Master Key Realty. WCAR OH
- $229,9004 bd1 ba1.2k sqft922 Chestnut St, Celina, OH 45822For SaleMLS ID #1048076, Stacey A. Brunswick, 1st Call Realty, Ltd.. WRIST
- $189,9003 bd1 ba1.4k sqft530 Touvelle St, Celina, OH 45822For SaleMLS ID #311359, Dale Hart, Lakeshore Realtors. WCAR OH
- $249,9003 bd2 ba1.5k sqft216 N West St, Saint Marys, OH 45885For SaleMLS ID #1048128, Angela Bowman, Lake Shore Realtors. WRIST
- $259,9003 bd2 ba1.3k sqft905 Canterbury Dr, Celina, OH 45822For SaleMLS ID #1048170, Cole Stephens, Lake Shore Realtors. WRIST
- $212,9003 bd2 ba1.4k sqft1023 Park St, Van Wert, OH 45891For SaleMLS ID #310686, Karl (Joe) Bagley, Straley Realty & Auctioneers- Van Wert. WCAR OH
- $229,0003 bd1 ba988 sqft1017 Willow St, Celina, OH 45822For SaleMLS ID #1047451, Eric Kramer, Lake Shore Realtors. WRIST
- $242,4993 bd2 ba1.8k sqft1107 Indiana Ave, Saint Marys, OH 45885For SaleMLS ID #310320, Ashleigh Mangini, Superior Plus Realtors. WCAR OH
- $249,0003 bd2 ba1.6k sqft1302 Nagel St, Saint Marys, OH 45885For SaleMLS ID #1044670, Nicholas Huscroft, Chosen Real Estate Group. WRIST
- $187,9003 bd1 ba1.1k sqft805 Townview Dr, Saint Marys, OH 45885For SaleMLS ID #1045077, Kurt Bubp, Kuck Realty Inc.. WRIST
