Welcome to the charming Park Street neighborhood, where character meets modern comfort! This beautifully updated home offers approximately 1,400 square feet of thoughtfully designed living space, featuring 3 bedrooms and 2 full bathrooms.
Step inside and fall in love with the extensive updates throughout, including a stunning new kitchen, beautifully remodeled bathrooms, new flooring, stylish light fixtures, upgraded trim, and elegant textured ceilings. Every detail has been carefully selected to create a warm, inviting atmosphere that's ready for you to move right in.
Enjoy your morning coffee on the welcoming open front porch or unwind in the enclosed porch, offering additional space to relax year-round. Blending timeless charm with modern updates, this home is the perfect place to start your next chapter.
Don't miss your opportunity to make this beautifully renovated home your own!
For sale
Price cut: $6.1K (8/12)
$212,900
1023 Park St, Van Wert, OH 45891
3beds
1,400sqft
Single Family Residence
Built in 1900
10,018 Square Feet Lot
$-- Zestimate®
$152/sqft
$-- HOA
What's special
Stylish light fixturesWelcoming open front porchBeautifully remodeled bathroomsUpgraded trimElegant textured ceilingsNew flooringStunning new kitchen
- 101 days
- 317
- 29
Zillow last checked:
Listing updated:
Listed by:
Karl (Joe) Bagley 419-513-5048,
Straley Realty & Auctioneers- Van Wert
Source: WCAR OH,MLS#: 310686
Facts & features
Interior
Bedrooms & bathrooms
- Bedrooms: 3
- Bathrooms: 2
- Full bathrooms: 2
Bedroom 1
- Level: Second
- Area: 195.36 Square Feet
- Dimensions: 17.6 x 11.1
Bedroom 2
- Level: Second
- Area: 162 Square Feet
- Dimensions: 12 x 13.5
Bedroom 3
- Level: First
- Area: 168.64 Square Feet
- Dimensions: 13.6 x 12.4
Kitchen
- Level: First
- Area: 182.2 Square Feet
- Dimensions: 11.11 x 16.4
Laundry
- Level: First
- Area: 79.2 Square Feet
- Dimensions: 12 x 6.6
Living room
- Level: First
- Area: 292.32 Square Feet
- Dimensions: 17.4 x 16.8
Other
- Description: Enclosed Porch
- Level: First
- Area: 156.8 Square Feet
- Dimensions: 8 x 19.6
Heating
- Forced Air
Cooling
- None
Appliances
- Included: Microwave, Water Heater
Features
- Flooring: Carpet, Other
- Has basement: No
Interior area
- Total structure area: 1,400
- Total interior livable area: 1,400 sqft
Property
Parking
- Parking features: Other
Features
- Levels: Two
- Patio & porch: Enclosed, Porch
Lot
- Size: 10,018 Square Feet
- Dimensions: 66 x 150
Details
- Parcel number: 12024136.0000
- Zoning description: Residential
Construction
Type & style
- Home type: SingleFamily
- Property subtype: Single Family Residence
Materials
- Vinyl Siding
Condition
- Updated/Remodeled
- Year built: 1900
Utilities & green energy
- Sewer: Public Sewer
- Water: Public
- Utilities for property: Electricity Connected, Natural Gas Connected, Water Connected
Community & HOA
HOA
- Has HOA: No
Location
- Region: Van Wert
Financial & listing details
- Price per square foot: $152/sqft
- Annual tax amount: $1,074
- Date on market: 6/29/2026
- Listing terms: Cash,Conventional
- Electric utility on property: Yes
Estimated market value
Not available
Estimated sales range
Not available
Not available
Price history
| Date | Event | Price |
|---|---|---|
| 8/12/2026 | Price change | $212,900-2.8%$152/sqft |
Source:  WCAR OH #310686 Report a problem WCAR OH #310686 Report a problem | ||
| 6/29/2026 | Listed for sale | $219,000$156/sqft |
Source: WCAR OH #310686 Report a problem | ||
Public tax history
Tax history is unavailable.
Monthly payment
Est. payment
Payment breakdown
Explore the cost of this home by adjusting the details. Changes won't be saved.Climate risks
Neighborhood: 45891
Similar homes
- $210,0003 bd2 ba1.9k sqft706 E Crawford St, Van Wert, OH 45891For Sale
 MLS ID #311574, Jessica Bear, Red Oak Realty. WCAR OH
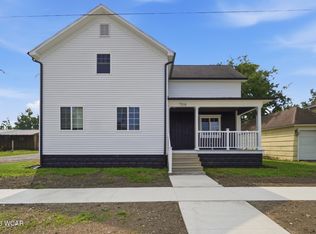
 - $210,0002 bd2 ba1.2k sqft650 Golden Oaks Dr Unit 13, Van Wert, OH 45891For Sale
 MLS ID #311097, Josh Ebbing, Red Oak Realty. WCAR OH
 - $170,0003 bd2 ba1.6k sqft418 S Market St, Van Wert, OH 45891For Sale
 MLS ID #311328, Josh Ebbing, Red Oak Realty. WCAR OH
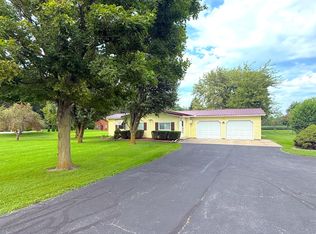
 - $209,9002 bd2 ba1.1k sqft11265 Hoghe Rd, Van Wert, OH 45891For Sale
 MLS ID #1048165, Michael Ross, Way Maker Real Estate Group. WRIST
 - $269,9003 bd2 ba1.5k sqft1227 E Ervin Rd, Van Wert, OH 45891For SaleMLS ID #309945, Chester Straley, Straley Realty & Auctioneers- Van Wert. WCAR OH
- $249,9003 bd2 ba1.2k sqft499 Shaffer St, Van Wert, OH 45891New ConstructionMLS ID #309880, Warren Straley, Straley Realty & Auctioneers- Van Wert. WCAR OH
- $269,9003 bd2 ba1.3k sqft327 S Vine St, Van Wert, OH 45891For SaleMLS ID #311258, Tammy Reynolds, Red Oak Realty. WCAR OH
- $139,9002 bd1 ba1k sqft218 E Raymond St, Van Wert, OH 45891For SaleMLS ID #310522, Jane Germann, Straley Realty & Auctioneers- Van Wert. WCAR OH
- $209,9003 bd2 ba1.4k sqft21197 State Highway 116, Spencerville, OH 45887For SaleMLS ID #311030, Gillian Cox, Berkshire Hathaway Professional Realty. WCAR OH
- $109,0002 bd1 ba967 sqft729 S Tyler St, Van Wert, OH 45891For SaleMLS ID #311374, Richard Clark, Dick Clark Real Estate, LLC. WCAR OH
- $299,9003 bd2 ba1.7k sqft1225 David St, Van Wert, OH 45891For SaleMLS ID #310575, Jennifer Closson, Superior Plus Realtors. WCAR OH
- $215,0003 bd1 ba1.2k sqft11496 State Route 118, Rockford, OH 45882For SaleMLS ID #1047324, John Barnett, Progress, Realtors. WRIST
- $287,5002 bd2 ba1.2k sqft1211 Jennings Rd, Van Wert, OH 45891For SaleMLS ID #310418, Warren Straley, Straley Realty & Auctioneers- Van Wert. WCAR OH
- $219,0003 bd2 ba1.7k sqft311 S Main St, Rockford, OH 45882For SaleMLS ID #1048327, Krista Hubbell, Plus One Professionals. WRIST
- $189,9004 bd1 ba1.5k sqft8039 Shelley Rd, Mendon, OH 45862For SaleMLS ID #1048694, Kassandra Gilbert, Closing Time Realty. WRIST
- $194,9004 bd1 ba2k sqft10453 State Highway 66, Delphos, OH 45833For SaleMLS ID #310979, Shaun Richardson, EXP Realty-Dublin. WCAR OH
- $205,0003 bd3 ba1.3k sqft704 S Clay St, Delphos, OH 45833For SaleMLS ID #311541, Kellen Elwer, Schrader Realty. WCAR OH
- $205,0003 bd2 ba2k sqft709 N Washington St, Delphos, OH 45833For SaleMLS ID #311318, Olivia Gauche, CCR Realtors. WCAR OH
