Seller has had a big start on the remodel of this home! You can step in and take it from here! The expensive things are done! Large pleasant front porch! The entry gives access to the office, living room & kitchen. All hard surface floors! 2 new full baths. You can access the rear deck from the dining room. New modern lighting! The detached garage has a work bench, peg board & shelving.
For sale
Price cut: $5K (9/1)
$139,900
712 N Washington St, Van Wert, OH 45891
3beds
1,260sqft
Single Family Residence
Built in 1900
10,454 Square Feet Lot
$137,200 Zestimate®
$111/sqft
$-- HOA
What's special
Large pleasant front porchAll hard surface floorsNew modern lighting
- 64 days
- 622
- 61
Zillow last checked:
Listing updated:
Listed by:
Tamyra Humes 419-506-1015,
Coldwell Banker Sigg Realty,
Sandra Mickelson 419-782-1685,
Coldwell Banker Sigg Realty
Source: NORIS,MLS#: 10009473
Facts & features
Interior
Bedrooms & bathrooms
- Bedrooms: 3
- Bathrooms: 2
- Full bathrooms: 2
Bedroom 2
- Description: Walk-in closet. Middle Bedroom
- Level: Upper
- Dimensions: 12 x 9
Bedroom 3
- Description: Walk-in, Rear bedroom
- Level: Upper
- Dimensions: 12 x 8
Other
- Description: Front Bedroom, walk-in closet,
- Level: Upper
- Dimensions: 13 x 12
Dining room
- Description: Open to kitchen & living room
- Level: Main
- Dimensions: 13 x 11
Kitchen
- Description: Recessed lighting, Bar seats 4
- Level: Main
- Dimensions: 11 x 10
Living room
- Description: At front entry
- Level: Main
- Dimensions: 18 x 13
Office
- Description: Beautiful lighting
- Level: Main
- Dimensions: 11 x 7
Heating
- Forced Air, Natural Gas
Cooling
- Central Air
Appliances
- Included: Dishwasher, Microwave, Water Heater, Electric Range, Refrigerator
- Laundry: In Basement
Features
- Breakfast Bar, Ceiling Fan(s), Open Floorplan, Storage, Walk-In Closet(s)
- Flooring: Combination, Laminate
- Basement: Full,Interior Entry,Sump Pump
- Has fireplace: No
- Common walls with other units/homes: No Common Walls
Interior area
- Total structure area: 1,260
- Total interior livable area: 1,260 sqft
Video & virtual tour
Property
Parking
- Total spaces: 2
- Parking features: Detached Garage, Driveway
- Garage spaces: 2
- Has uncovered spaces: Yes
Features
- Patio & porch: Front Porch, Deck
Lot
- Size: 10,454 Square Feet
- Dimensions: 63 x 168
Details
- Additional structures: Garage(s)
- Parcel number: 12031652.0000
- Zoning: 510 Residential
- Other equipment: DC Well Pump
Construction
Type & style
- Home type: SingleFamily
- Property subtype: Single Family Residence
Materials
- Vinyl Siding
- Foundation: Block, Combination
- Roof: Shingle
Condition
- New construction: No
- Year built: 1900
Utilities & green energy
- Electric: 200+ Amp Service
- Sewer: Public Sewer
- Water: Public
- Utilities for property: Cable Available, Electricity Connected, Natural Gas Connected, Sewer Connected, Water Connected
Community & HOA
Community
- Features: Sidewalks, Street Lights
- Subdivision: None
HOA
- Has HOA: No
Location
- Region: Van Wert
Financial & listing details
- Price per square foot: $111/sqft
- Date on market: 7/6/2026
- Listing terms: Cash,Conventional
- Electric utility on property: Yes
- Road surface type: Asphalt
Estimated market value
$137,200
$130,000 - $144,000
$1,335/mo
Price history
| Date | Event | Price |
|---|---|---|
| 9/1/2026 | Price change | $139,900-3.5%$111/sqft |
Source: NORIS #10009473 Report a problem | ||
| 8/25/2026 | Listed for sale | $144,900$115/sqft |
Source: NORIS #10009473 Report a problem | ||
| 8/20/2026 | Contingent | $144,900$115/sqft |
Source: NORIS #10009473 Report a problem | ||
| 8/4/2026 | Price change | $144,900-9.4%$115/sqft |
Source: NORIS #10009473 Report a problem | ||
| 7/6/2026 | Listed for sale | $159,900+68.3%$127/sqft |
Source: NORIS #10009473 Report a problem | ||
| 1/18/2024 | Sold | $95,000-16.6%$75/sqft |
Source:  WCAR OH #302003 Report a problem WCAR OH #302003 Report a problem | ||
| 12/11/2023 | Pending sale | $113,900$90/sqft |
Source: WCAR OH #302003 Report a problem | ||
| 10/10/2023 | Listed for sale | $113,900$90/sqft |
Source: WCAR OH #302003 Report a problem | ||
| 9/21/2023 | Pending sale | $113,900$90/sqft |
Source: WCAR OH #302003 Report a problem | ||
| 9/2/2023 | Listed for sale | $113,900$90/sqft |
Source: WCAR OH #302003 Report a problem | ||
Public tax history
Tax history is unavailable.
Monthly payment
Est. payment
Payment breakdown
Explore the cost of this home by adjusting the details. Changes won't be saved.Climate risks
Neighborhood: 45891
Nearby schools
Schools provided by the listing agent
- Elementary: Van Wert
- Middle: Van Wert
- High: Van Wert
Source: NORIS. This data may not be complete. We recommend contacting the local school district to confirm school assignments for this home.
- $163,2003 bd2 ba1.4k sqft712 N Washington St #STW1-P4, Van Wert, OH 45891Off Market
- $220,0003 bd2 ba1.6k sqft708 N Washington St #STW1-P4, Van Wert, OH 45891Sold
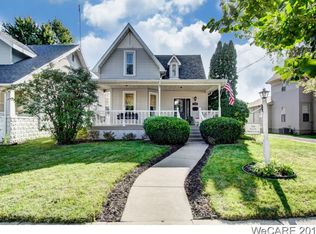
- $220,0003 bd2 ba1.6k sqft708 N Washington St, Van Wert, OH 45891Sold

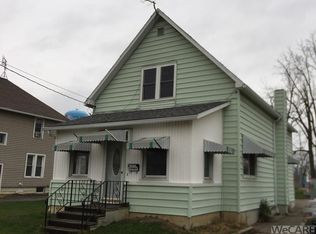
- $158,7003 bd2 ba1.7k sqft716 N Washington St #STW1-P4, Van Wert, OH 45891Off Market
Similar homes
- $145,9002 bd1 ba1k sqft218 E Raymond St, Van Wert, OH 45891For Sale

 MLS ID #310522, Jane Germann, Straley Realty & Auctioneers- Van Wert. WCAR OH
 - $164,9003 bd1 ba1.1k sqft1121 Leeson Ave, Van Wert, OH 45891For Sale

 MLS ID #1046794, Ben Neff, Jim Shaffer Realty. WRIST
 - $170,0003 bd2 ba1.6k sqft418 S Market St, Van Wert, OH 45891For Sale
 MLS ID #311328, Josh Ebbing, Red Oak Realty. WCAR OH
 - $109,0002 bd1 ba967 sqft729 S Tyler St, Van Wert, OH 45891For Sale
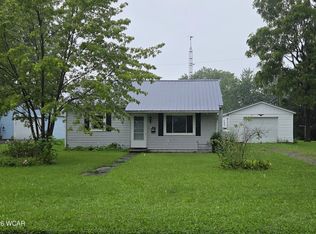 MLS ID #311374, Richard Clark, Dick Clark Real Estate, LLC. WCAR OH
 - $109,9002 bd1 ba1.1k sqft210 Middle St, Van Wert, OH 45891For SaleMLS ID #311110, Robbin Benner, Straley Realty & Auctioneers- Van Wert. WCAR OH
- $99,9003 bd1 ba1.5k sqft420 Woodland Ave, Van Wert, OH 45891For SaleMLS ID #310929, Chester Straley, Straley Realty & Auctioneers- Van Wert. WCAR OH
- $110,0003 bd1 ba1.1k sqft157 E 2nd St, Rockford, OH 45882For SaleMLS ID #1045678, Kelly Westgerdes, Lake Shore Realtors. WRIST
- $174,9003 bd1 ba1.5k sqft826 N Washington St, Delphos, OH 45833For SaleMLS ID #311314, Michelle Gunter, Bee Gee Realty & Auction Company. WCAR OH
