New Vinyl Windows, New Meal Roof. New Privacy fence back yard, New Central heat System, Lots of Kitchen cupboards. 8 x 24 Deck
For sale
Price increase: $1.4K (7/31)
$139,900
316 N 1st St, Oakwood, OH 45873
3beds
1,233sqft
Single Family Residence
Built in 1901
0.26 Acres Lot
$135,000 Zestimate®
$113/sqft
$-- HOA
What's special
Lots of kitchen cupboardsNew vinyl windows
- 29 days
- 220
- 6
Zillow last checked:
Listing updated:
Listed by:
Donna A. Baldwin 419-576-6668,
Bruce Guilford Real Estate
Source: NORIS,MLS#: 10011317
Facts & features
Interior
Bedrooms & bathrooms
- Bedrooms: 3
- Bathrooms: 1
- Full bathrooms: 1
Bedroom 2
- Level: Upper
- Dimensions: 12 x 13
Bedroom 3
- Level: Upper
- Dimensions: 8 x 11
Other
- Features: Ceiling Fan(s)
- Level: Main
- Dimensions: 10 x 13
Dining room
- Level: Main
- Dimensions: 11 x 9
Kitchen
- Level: Main
- Dimensions: 11 x 13
Living room
- Features: Ceiling Fan(s)
- Level: Main
- Dimensions: 13 x 12
Utility room
- Level: Main
- Dimensions: 6 x 14
Heating
- Forced Air, Propane
Cooling
- None
Appliances
- Laundry: Main Level
Features
- Ceiling Fan(s)
- Flooring: Carpet, Vinyl, Linoleum
- Has basement: No
- Has fireplace: No
- Common walls with other units/homes: No Common Walls
Interior area
- Total structure area: 1,233
- Total interior livable area: 1,233 sqft
Video & virtual tour
Property
Parking
- Parking features: Alley Access, Driveway
- Has uncovered spaces: Yes
Features
- Patio & porch: Deck
- Fencing: Privacy
Lot
- Size: 0.26 Acres
- Dimensions: 57 x 132
Details
- Additional parcels included: 1009s00801, 1009s01000
- Parcel number: 1009S00900
Construction
Type & style
- Home type: SingleFamily
- Architectural style: Traditional
- Property subtype: Single Family Residence
Materials
- Vinyl Siding
- Foundation: Slab
- Roof: Metal
Condition
- New construction: No
- Year built: 1901
Utilities & green energy
- Sewer: Sanitary Sewer
- Water: Public
- Utilities for property: Electricity Connected, Water Connected, Propane
Community & HOA
Community
- Subdivision: None
HOA
- Has HOA: No
Location
- Region: Oakwood
Financial & listing details
- Price per square foot: $113/sqft
- Tax assessed value: $36,200
- Annual tax amount: $185
- Date on market: 7/31/2026
- Listing terms: Cash,Conventional,FHA,USDA Loan,VA Loan
- Electric utility on property: Yes
Estimated market value
$135,000
$128,000 - $142,000
$1,036/mo
Price history
| Date | Event | Price |
|---|---|---|
| 7/31/2026 | Price change | $139,900+1%$113/sqft |
Source: NORIS #10011317 Report a problem | ||
| 6/20/2026 | Price change | $138,500-0.4%$112/sqft |
Source: Owner Report a problem | ||
| 5/10/2026 | Price change | $138,999-0.7%$113/sqft |
Source: Owner Report a problem | ||
| 5/4/2026 | Listed for sale | $139,999+1117.4%$114/sqft |
Source: Owner Report a problem | ||
| 1/28/2016 | Sold | $11,500-4.2%$9/sqft |
Source: NORIS #5094320 Report a problem | ||
| 3/16/2015 | Sold | $12,000-53.8%$10/sqft |
Source: Public Record Report a problem | ||
| 12/13/2012 | Sold | $26,000$21/sqft |
Source: NORIS #5050178 Report a problem | ||
Public tax history
| Year | Property taxes | Tax assessment |
|---|---|---|
| 2024 | $185 -3.3% | $12,670 |
| 2023 | $191 -7.8% | $12,670 |
| 2022 | $208 +56.3% | $12,670 +17.5% |
| 2021 | $133 -1.8% | $10,780 |
| 2020 | $135 -0.6% | $10,780 |
| 2019 | $136 +100.1% | $10,780 +14.9% |
| 2018 | $68 -0.1% | $9,380 |
| 2017 | $68 -86% | $9,380 |
| 2016 | $486 -10.8% | $9,380 -14.1% |
| 2015 | $545 +4.7% | $10,920 |
| 2014 | $521 -13.1% | $10,920 -4.3% |
| 2013 | $599 | $11,410 |
| 2012 | $599 -2.7% | $11,410 |
| 2011 | $616 +1.8% | $11,410 |
| 2010 | $605 | $11,410 |
Find assessor info on the county website
Monthly payment
Est. payment
Payment breakdown
Explore the cost of this home by adjusting the details. Changes won't be saved.Climate risks
Neighborhood: 45873
Nearby schools
Schools provided by the listing agent
- Elementary: Oakwood
- Middle: Paulding
- High: Paulding
Source: NORIS. This data may not be complete. We recommend contacting the local school district to confirm school assignments for this home.

Similar homes
- $145,0002 bd2 ba1.2k sqft20847 State Route 637, Oakwood, OH 45873For Sale
 MLS ID #10009169, Shawn Booher, RE/MAX Realty of Defiance. NORIS
 - $139,9002 bd2 ba1.1k sqft402 Liberty St, Cloverdale, OH 45827For Sale
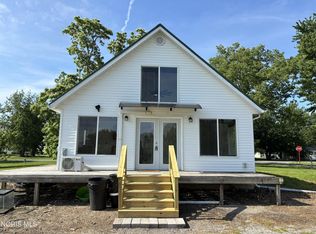 MLS ID #10009271, Steven Koleno, Beycome Brokerage Realty LLC. NORIS
 - $155,0003 bd1 ba1.1k sqft15986 State Route 613, Paulding, OH 45879For Sale
 MLS ID #10009734, Dustin Stoller, Stoller Real Estate & Land LLC. NORIS
 - $129,0002 bd1 ba1k sqft312 E Rice St, Continental, OH 45831For Sale
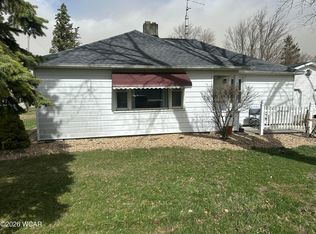
 MLS ID #309683, Richard Clark, Dick Clark Real Estate, LLC. WCAR OH
 - $174,9003 bd1 ba1.5k sqft826 N Washington St, Delphos, OH 45833For SaleMLS ID #311314, Michelle Gunter, Bee Gee Realty & Auction Company. WCAR OH
- $174,9003 bd1 ba1.6k sqft622 W 2nd St, Delphos, OH 45833For SaleMLS ID #310446, Krista Schrader, Schrader Realty. WCAR OH
