Beautiful 1920 Craftsman Bungalow on historic Holgate Avenue. Filled with classic charm and enduring quality, this home showcases the craftsmanship and character that make historic homes so desirable. Enjoy a large living room, inviting screened-in front porch, spacious kitchen, unfinished basement for storage, and a small, private backyard. With timeless architectural details, and endless potential to personalize, this is a wonderful opportunity to own a solid, character-filled home in one of Defiance's historic neighborhoods.
For sale
$158,800
625 Holgate Ave, Defiance, OH 43512
3beds
1,418sqft
Single Family Residence
Built in 1920
5,227 Square Feet Lot
$155,500 Zestimate®
$112/sqft
$-- HOA
What's special
Craftsmanship and characterTimeless architectural detailsClassic charmEnduring qualityUnfinished basement for storageInviting screened-in front porchSmall private backyard
- 72 days
- 407
- 11
Zillow last checked:
Listing updated:
Listed by:
Joshua Busch 419-789-1451,
Sam Switzer Realty LLC
Source: NORIS,MLS#: 10011160
Facts & features
Interior
Bedrooms & bathrooms
- Bedrooms: 3
- Bathrooms: 2
- Full bathrooms: 1
- 1/2 bathrooms: 1
Bedroom 2
- Level: Upper
- Dimensions: 9 x 11
Bedroom 3
- Level: Upper
- Dimensions: 10 x 12
Other
- Level: Upper
- Dimensions: 9 x 12
Kitchen
- Features: Ceiling Fan(s)
- Level: Main
- Dimensions: 16 x 11
Living room
- Level: Main
- Dimensions: 30 x 11
Heating
- Forced Air, Natural Gas
Cooling
- Ceiling Fan(s)
Appliances
- Included: Microwave, Water Heater, Disposal, Dryer, Electric Oven, Electric Range, Washer
- Laundry: In Basement
Features
- Ceiling Fan(s), Eat-in Kitchen, Entrance Foyer, Walk-In Closet(s)
- Flooring: Carpet, Laminate
- Doors: Sliding Doors
- Basement: Block,Unfinished
- Has fireplace: No
- Common walls with other units/homes: No Common Walls
Interior area
- Total structure area: 1,418
- Total interior livable area: 1,418 sqft
Video & virtual tour
Property
Parking
- Parking features: Asphalt, Shared Driveway
- Has uncovered spaces: Yes
Features
- Patio & porch: Screened Porch, Deck
- Fencing: Partial,Wood
Lot
- Size: 5,227 Square Feet
- Dimensions: 44X120
Details
- Parcel number: B012092001900
Construction
Type & style
- Home type: SingleFamily
- Architectural style: Bungalow,Craftsman
- Property subtype: Single Family Residence
Materials
- Block, Vinyl Siding
- Foundation: Block
- Roof: Shingle
Condition
- New construction: No
- Year built: 1920
Utilities & green energy
- Electric: 200+ Amp Service
- Sewer: Public Sewer
- Water: Public
- Utilities for property: Electricity Connected, Natural Gas Connected, Sewer Connected, Water Connected
Community & HOA
Community
- Security: Smoke Detector(s)
- Subdivision: None
HOA
- Has HOA: No
Location
- Region: Defiance
Financial & listing details
- Price per square foot: $112/sqft
- Tax assessed value: $115,260
- Annual tax amount: $1,147
- Date on market: 7/28/2026
- Listing terms: Cash,Conventional
- Electric utility on property: Yes
Estimated market value
$155,500
$148,000 - $163,000
$1,681/mo
Price history
| Date | Event | Price |
|---|---|---|
| 7/28/2026 | Listed for sale | $158,800$112/sqft |
Source: NORIS #10011160 Report a problem | ||
Public tax history
| Year | Property taxes | Tax assessment |
|---|---|---|
| 2024 | $1,147 -2.3% | $40,350 |
| 2023 | $1,174 +31.8% | $40,350 +34.5% |
| 2022 | $891 -0.3% | $30,010 |
| 2021 | $894 -0.8% | $30,010 |
| 2020 | $901 +22.9% | $30,010 +16.9% |
| 2019 | $733 +1.4% | $25,670 |
| 2018 | $723 | $25,670 +0% |
| 2017 | -- | $25,666 +5.9% |
| 2016 | -- | $24,234 |
| 2015 | -- | $24,234 -0.4% |
| 2014 | -- | $24,322 |
| 2013 | -- | $24,322 |
| 2012 | -- | $24,322 |
| 2011 | -- | $24,322 |
| 2010 | -- | -- |
| 2009 | -- | -- |
Find assessor info on the county website
Monthly payment
Est. payment
Payment breakdown
Explore the cost of this home by adjusting the details. Changes won't be saved.Climate risks
Neighborhood: 43512
Nearby schools
Schools provided by the listing agent
- Elementary: Defiance
- Middle: Defiance
- High: Defiance
Source: NORIS. This data may not be complete. We recommend contacting the local school district to confirm school assignments for this home.
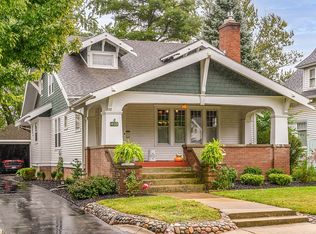
Similar homes
- $155,0003 bd2 ba1.6k sqft203-205 5th St, Defiance, OH 43512For Sale
 MLS ID #10014038, Tisha Kay Rau Tingle, The Danberry Co.. NORIS
 - $160,0003 bd1 ba1.1k sqft430 Rulf St, Defiance, OH 43512For Sale
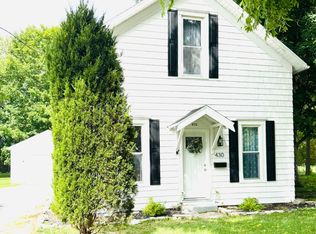 MLS ID #10013515, Jennifer Ankney, Sam Switzer Realty LLC. NORIS
 - $174,9003 bd1 ba1.2k sqft950 Washington Ave, Defiance, OH 43512For Sale
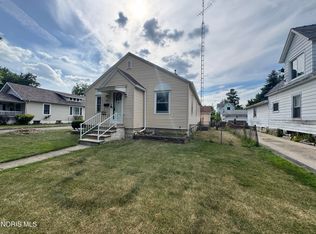 MLS ID #10010253, David M Dempsey, The Carlin Company. NORIS
 - $179,9003 bd1 ba1.3k sqft412 Rulf St, Defiance, OH 43512For Sale
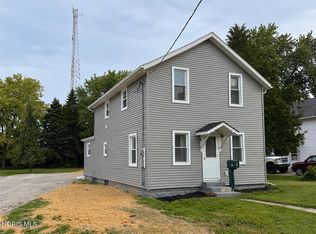 MLS ID #10014116, Courtney Sherrow, BellaBlue RealEstate & Propert. NORIS
