This home experienced a complete remodel 5 years ago! Everything from new windows, furnace, central air,on demand water heater, gorgeous interior design makes this open floor plan highly desired. Featuring 3 fireplaces, all new kitchen, primary en-suite and last but not least the upstairs flex space. The upstairs currently features a rec room with full bar, kegerator and ice machine for entertaining, a bedroom area and an office area. If you just want to enjoy your home & hate to mow, then this completely renovated, low maintenance house is for you!
Sold for $216,000
Zestimate®
$216,000
633 Holgate Ave, Defiance, OH 43512
3beds
2,434sqft
Single Family Residence
Built in 1913
4,791 Square Feet Lot
$216,000 Zestimate®
$89/sqft
$2,282 Estimated rent
Home value
$216,000
Estimated sales range
Not available
$2,282/mo
Zestimate® history
Owner options
List your home for rent
$2,282/mo
Rent Zestimate®
Find your next renter with Zillow Rental Manager. Plus, with online applications, you can quickly screen prospective tenants – for free.
$2,282/mo
Rent Zestimate®
Refinance and save
$1,499/mo
Est. payment
Refinancing to a lower rate could help reduce your monthly payments and save thousands over the life of the loan.
$1,499/mo
Est. payment
Explore your selling options
Work with a Zillow partner agent
Leverage their expertise and Zillow's premium Showcase listings to get your home seen by more buyers.
Get startedList with your own agent
Get your home in front of millions of buyers by listing it on Zillow.
Learn how to do itSell it yourself
Take full control of how buyers see your home on Zillow by listing For Sale by Owner (FSBO).
List your homeWhat's special
Upstairs flex spaceOpen floor planOn demand water heaterPrimary en-suiteGorgeous interior designCentral airAll new kitchen
Zillow last checked:
Listing updated:
Listed by:
Christina Switzer 419-438-3073,
Sam Switzer Realty LLC
Bought with:
Christina Switzer, 2013000177
Sam Switzer Realty LLC
Source: NORIS,MLS#: 10009956
Facts & features
Interior
Bedrooms & bathrooms
- Bedrooms: 3
- Bathrooms: 3
- Full bathrooms: 2
- 1/2 bathrooms: 1
Bedroom 2
- Level: Main
- Dimensions: 12 x 14
Bedroom 3
- Features: Ceiling Fan(s), Fireplace
- Level: Upper
- Dimensions: 26 x 22
Other
- Features: Ceiling Fan(s), Fireplace
- Level: Main
- Dimensions: 15 x 12
Dining room
- Level: Main
- Dimensions: 16 x 9
Kitchen
- Level: Main
- Dimensions: 17 x 10
Living room
- Features: Ceiling Fan(s), Fireplace
- Level: Main
- Dimensions: 17 x 16
Other
- Level: Upper
- Dimensions: 13 x 17
Heating
- Forced Air, Mini Split
Cooling
- Ceiling Fan(s), Central Air, Mini Split
Appliances
- Included: Dishwasher, Ice Maker, Microwave, Water Heater, Bar Fridge, Disposal, Dryer, Range Hood, Refrigerator, Washer, Washer/Dryer Stacked
- Laundry: In Basement, Main Level
Features
- Ceiling Fan(s), Double Vanity, Eat-in Kitchen, Open Floorplan, Primary Bathroom, Separate Shower, Smart Camera(s)/Recording, Smart Thermostat, Walk-In Closet(s)
- Flooring: Vinyl
- Basement: Unfinished
- Number of fireplaces: 3
- Fireplace features: Electric, Gas, Living Room, Master Bedroom, Recreation Room
- Common walls with other units/homes: No Common Walls
Interior area
- Total structure area: 2,434
- Total interior livable area: 2,434 sqft
Property
Parking
- Total spaces: 4
- Parking features: Concrete, Off Street
Features
- Levels: One and One Half
- Patio & porch: Front Porch, Deck
Lot
- Size: 4,791 Square Feet
- Dimensions: 66X73
- Features: Level
Details
- Additional structures: Shed(s)
- Parcel number: B012092002300
Construction
Type & style
- Home type: SingleFamily
- Architectural style: Traditional
- Property subtype: Single Family Residence
Materials
- Vinyl Siding
- Foundation: Block
- Roof: Shingle
Condition
- New construction: No
- Year built: 1913
Utilities & green energy
- Sewer: Public Sewer
- Water: Public
- Utilities for property: Cable Available, Electricity Connected, Natural Gas Connected, Sewer Connected, Water Connected
Community & HOA
Community
- Security: Keyless Entry
- Subdivision: None
HOA
- Has HOA: No
Location
- Region: Defiance
Financial & listing details
- Price per square foot: $89/sqft
- Tax assessed value: $139,170
- Annual tax amount: $1,876
- Date on market: 7/2/2026
- Listing terms: Cash,Conventional,FHA,USDA Loan,VA Loan
- Electric utility on property: Yes
- Road surface type: Asphalt
Price history
| Date | Event | Price |
|---|---|---|
| 8/27/2026 | Sold | $216,000+8%$89/sqft |
Source: NORIS #10009956 Report a problem | ||
| 8/18/2026 | Pending sale | $200,000$82/sqft |
Source: NORIS #10009956 Report a problem | ||
| 7/7/2026 | Contingent | $200,000$82/sqft |
Source: NORIS #10009956 Report a problem | ||
| 7/2/2026 | Listed for sale | $200,000+48.1%$82/sqft |
Source: NORIS #10009956 Report a problem | ||
| 8/3/2021 | Sold | $135,000-6.9%$55/sqft |
Source: NORIS #6072253 Report a problem | ||
| 7/29/2021 | Pending sale | $145,000$60/sqft |
Source: NORIS #6072253 Report a problem | ||
| 6/22/2021 | Contingent | $145,000$60/sqft |
Source: NORIS #6072253 Report a problem | ||
| 6/15/2021 | Listed for sale | $145,000+54.3%$60/sqft |
Source: NORIS #6072253 Report a problem | ||
| 10/26/2016 | Sold | $94,000-0.9%$39/sqft |
Source: Public Record Report a problem | ||
| 9/15/2016 | Pending sale | $94,900$39/sqft |
Source: RE/MAX REALTY OF DEFIANCE INC #5108702 Report a problem | ||
| 9/15/2016 | Listed for sale | $94,900-5%$39/sqft |
Source: RE/MAX REALTY OF DEFIANCE INC #5108702 Report a problem | ||
| 8/6/2013 | Listing removed | $99,900$41/sqft |
Source: RE/MAX Realty Of Defiance Inc #5060190 Report a problem | ||
| 7/24/2013 | Listed for sale | $99,900+14.8%$41/sqft |
Source: RE/MAX Realty Of Defiance Inc #5060190 Report a problem | ||
| 7/19/2006 | Sold | $87,000$36/sqft |
Source: Public Record Report a problem | ||
Public tax history
| Year | Property taxes | Tax assessment |
|---|---|---|
| 2024 | $1,876 -0.3% | $48,710 |
| 2023 | $1,882 -1.7% | $48,710 +9.4% |
| 2022 | $1,913 -0.3% | $44,540 |
| 2021 | $1,920 -0.8% | $44,540 |
| 2020 | $1,935 +5.1% | $44,540 +7.5% |
| 2019 | $1,841 +1.4% | $41,450 |
| 2018 | $1,816 | $41,450 0% |
| 2017 | -- | $41,451 +13.6% |
| 2016 | $752 | $36,502 |
| 2015 | $752 | $36,502 |
| 2014 | $752 | $36,502 |
| 2013 | $752 | $36,502 |
| 2012 | $752 | $36,502 |
| 2011 | -- | $36,502 |
| 2010 | -- | -- |
| 2009 | -- | -- |
Find assessor info on the county website
Neighborhood: 43512
Nearby homes
- $123,8004 bd1 ba1.1k sqft635 Holgate Ave, Defiance, OH 43512Off Market
- $164,1003 bd2 ba1.7k sqft658 Division St, Defiance, OH 43512Off Market
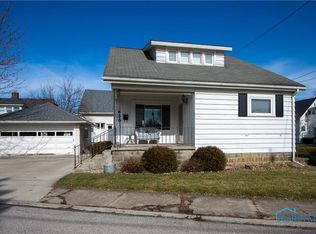
- $152,5002 bd1 ba1.3k sqft631 Holgate Ave, Defiance, OH 43512Off Market
- $5,480-- bd-- ba-- sqft631 Holgate Ave, Defiance, OH 43512Off Market
- $153,8003 bd2 ba1.9k sqft637 Holgate Ave #1/2, Defiance, OH 43512Off Market
- $158,8003 bd2 ba1.4k sqft625 Holgate Ave, Defiance, OH 43512For Sale
- $135,0002 bd1 ba1k sqft652 Division St, Defiance, OH 43512Off Market
- $215,9003 bd2 ba1.9k sqft621 Holgate Ave, Defiance, OH 43512Off Market
Nearby schools
GreatSchools rating
- 6/10Defiance Elementary SchoolGrades: K-5Distance: 1.9 mi
- 6/10Defiance Middle SchoolGrades: 6-8Distance: 1.6 mi
- 6/10Defiance High SchoolGrades: 9-12Distance: 1.6 mi
Schools provided by the listing agent
- Elementary: Defiance
- Middle: Defiance
- High: Defiance
Source: NORIS. This data may not be complete. We recommend contacting the local school district to confirm school assignments for this home.


Get pre-qualified for a loan
At Zillow Home Loans, we can pre-qualify you in as little as 5 minutes with no impact to your credit score.An equal housing lender. NMLS #10287.
- Ohio
- Defiance County
- Defiance
- 43512
- 633 Holgate Ave
