This 3-bedroom, 2-bath brick ranch in the Tinora School District (Defiance bus also comes through the area) offers over 1,600 sq. ft. of living space plus a full basement, all situated on a corner lot. Inside, you'll find a spacious floor plan with plenty of character, including hardwood floors in several rooms, two fireplaces, original wood cabinetry and cedar-lined closets. The full basement provides abundant storage and additional usable space, while an attached garage adds everyday convenience. A portion of the roof was recently replaced following hail damage. With solid mid-century character and features you simply don't find in every home, this property offers a great opportunity to make it your own.
For sale
Price cut: $5K (10/5)
$200,000
10557 Water St, Defiance, OH 43512
3beds
1,672sqft
Single Family Residence
Built in 1956
0.3 Acres Lot
$202,100 Zestimate®
$120/sqft
$-- HOA
What's special
Attached garageSpacious floor planCorner lotFull basementCedar-lined closetsOriginal wood cabinetryTwo fireplaces
- 28 days
- 1,555
- 55
Likely to sell faster than
Zillow last checked:
Listing updated:
Listed by:
Joshua Busch 419-789-1451,
Sam Switzer Realty LLC
Source: NORIS,MLS#: 10013202
Facts & features
Interior
Bedrooms & bathrooms
- Bedrooms: 3
- Bathrooms: 2
- Full bathrooms: 2
Bedroom 2
- Level: Main
- Dimensions: 11 x 10
Bedroom 3
- Level: Main
- Dimensions: 11 x 10
Other
- Level: Main
- Dimensions: 14 x 11
Family room
- Level: Main
- Dimensions: 14 x 11
Kitchen
- Level: Main
- Dimensions: 16 x 12
Living room
- Features: Fireplace
- Level: Main
- Dimensions: 20 x 11
Office
- Level: Main
- Dimensions: 19 x 9
Heating
- Forced Air, Natural Gas
Cooling
- Window Unit(s)
Appliances
- Included: Dishwasher, Dryer, Washer
- Laundry: Main Level
Features
- Ceiling Fan(s), Eat-in Kitchen
- Flooring: Carpet, Wood, Linoleum
- Basement: Block,Full
- Number of fireplaces: 2
- Fireplace features: Basement, Living Room, Wood Burning
- Common walls with other units/homes: No Common Walls
Interior area
- Total structure area: 1,672
- Total interior livable area: 1,672 sqft
Video & virtual tour
Property
Parking
- Total spaces: 2
- Parking features: Attached Garage, Driveway, Garage Door Opener
- Garage spaces: 2
- Has uncovered spaces: Yes
Features
- Levels: One
- Patio & porch: Deck
- Has view: Yes
- View description: Trees/Woods
Lot
- Size: 0.3 Acres
- Dimensions: 88X150
- Features: Corner Lot
Details
- Additional structures: Shed(s)
- Parcel number: I130015B05900
Construction
Type & style
- Home type: SingleFamily
- Architectural style: Traditional
- Property subtype: Single Family Residence
Materials
- Brick
- Foundation: Block
- Roof: Shingle
Condition
- New construction: No
- Year built: 1956
Utilities & green energy
- Sewer: Public Sewer
- Water: Public
- Utilities for property: Electricity Connected, Natural Gas Connected, Sewer Connected, Water Connected
Community & HOA
Community
- Security: Smoke Detector(s)
- Subdivision: None
HOA
- Has HOA: No
Location
- Region: Defiance
Financial & listing details
- Price per square foot: $120/sqft
- Tax assessed value: $152,850
- Annual tax amount: $1,521
- Date on market: 9/14/2026
- Listing terms: Cash,Conventional
- Electric utility on property: Yes
- Road surface type: Asphalt
Estimated market value
$202,100
$192,000 - $212,000
$1,943/mo
Price history
| Date | Event | Price |
|---|---|---|
| 10/5/2026 | Price change | $200,000-2.4%$120/sqft |
Source: NORIS #10013202 Report a problem | ||
| 9/14/2026 | Listed for sale | $205,000$123/sqft |
Source: NORIS #10013202 Report a problem | ||
Public tax history
| Year | Property taxes | Tax assessment |
|---|---|---|
| 2024 | $1,521 -1.4% | $53,500 |
| 2023 | $1,542 +6.8% | $53,500 +22.4% |
| 2022 | $1,444 +0% | $43,710 |
| 2021 | $1,443 -18.7% | $43,710 |
| 2020 | $1,775 +5.6% | $43,710 +3.6% |
| 2019 | $1,681 -0.8% | $42,190 |
| 2018 | $1,695 | $42,190 +0% |
| 2017 | -- | $42,186 -16.9% |
| 2016 | $971 | $50,761 +0% |
| 2015 | $971 | $50,747 |
| 2014 | $971 | $50,747 |
| 2013 | $971 | $50,747 |
| 2012 | $971 | $50,747 |
| 2011 | -- | $50,747 |
| 2010 | -- | -- |
| 2009 | -- | -- |
Find assessor info on the county website
Monthly payment
Est. payment
Payment breakdown
Explore the cost of this home by adjusting the details. Changes won't be saved.Climate risks
Neighborhood: Brunersburg
Nearby schools
Schools provided by the listing agent
- Elementary: Tinora
- Middle: Tinora
- High: Tinora
Source: NORIS. This data may not be complete. We recommend contacting the local school district to confirm school assignments for this home.

Similar homes
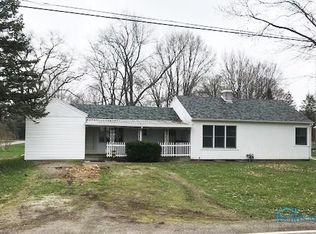
- $179,9003 bd1 ba1.3k sqft412 Rulf St, Defiance, OH 43512For Sale
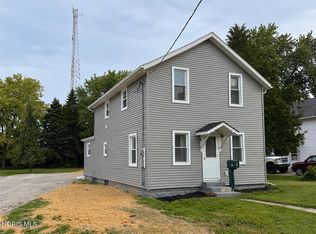 MLS ID #10014116, Courtney Sherrow, BellaBlue RealEstate & Propert. NORIS
 - $224,9003 bd1 ba1.7k sqft217 Glenwood Dr, Defiance, OH 43512For Sale
 MLS ID #10011220, Scott M Williams, Realty Five of Defiance. NORIS
 - $160,0003 bd1 ba1.1k sqft430 Rulf St, Defiance, OH 43512For Sale
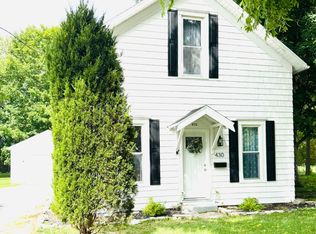 MLS ID #10013515, Jennifer Ankney, Sam Switzer Realty LLC. NORIS
 - $158,8003 bd2 ba1.4k sqft625 Holgate Ave, Defiance, OH 43512For Sale
 MLS ID #10011160, Joshua Busch, Sam Switzer Realty LLC. NORIS
