Welcome to this truly one-of-a-kind riverfront retreat! Nestled on just shy of an acre, this charming 2+ bedroom cabin offers breathtaking views of the Maumee River and a setting that's hard to find. Inside you will be captivated by the soaring exposed rough-hewn beams, rustic character, hardwood flooring and a warm, inviting atmosphere. The completely renovated kitchen blends modern convenience with timeless cabin charm, making it the perfect space for entertaining or everyday living. Enjoy cozy evenings by either of the home's two fireplaces, or step outside to the expansive wrap-around deck where you can relax, unwind, and take in all this home has to offer. The walk-out basement provides additional living space with 2 bathrooms, sauna and easy access to the backyard and natural surroundings. The unmatched character in this home delivers a rare combination of privacy, comfort, and scenic beauty. Don't miss your opportunity to own this extraordinary Maumee River property!
For sale
Price cut: $4.9K (8/3)
$295,000
1006 E River Dr, Defiance, OH 43512
2beds
1,600sqft
Single Family Residence
Built in 1977
0.97 Acres Lot
$288,000 Zestimate®
$184/sqft
$-- HOA
What's special
- 137 days
- 599
- 43
Zillow last checked:
Listing updated:
Listed by:
Matthew Joost 419-438-0790,
RE/MAX Realty of Defiance
Source: NORIS,MLS#: 10008980
Facts & features
Interior
Bedrooms & bathrooms
- Bedrooms: 2
- Bathrooms: 3
- Full bathrooms: 2
- 1/2 bathrooms: 1
Bedroom 2
- Level: Lower
- Dimensions: 12 x 10
Other
- Features: Fireplace
- Level: Lower
- Dimensions: 15 x 14
Dining room
- Level: Main
- Dimensions: 13 x 17
Other
- Level: Main
- Dimensions: 13 x 17
Family room
- Level: Upper
- Dimensions: 13 x 13
Kitchen
- Level: Main
- Dimensions: 9 x 13
Living room
- Features: Fireplace
- Level: Main
- Dimensions: 13 x 17
Other
- Level: Lower
- Dimensions: 5 x 5
Heating
- Electric, Heat Pump
Cooling
- Central Air
Appliances
- Included: Dishwasher, Microwave, Water Heater, Disposal, Electric Oven, Refrigerator
- Laundry: In Basement
Features
- Cathedral Ceiling(s), Entrance Foyer, Pantry, Primary Bathroom, Sauna, Walk-In Closet(s), Wet Bar
- Flooring: Carpet, Wood
- Doors: Door Screen(s), Storm Door(s)
- Windows: Storm Window(s)
- Basement: Full,Partial,Walk-Out Access
- Number of fireplaces: 2
- Fireplace features: Living Room, Master Bedroom, Screen(s), Wood Burning
- Common walls with other units/homes: No Common Walls
Interior area
- Total structure area: 1,600
- Total interior livable area: 1,600 sqft
Video & virtual tour
Property
Parking
- Total spaces: 2
- Parking features: Gravel, Driveway
- Garage spaces: 2
- Has uncovered spaces: Yes
Features
- Levels: One and One Half
- Patio & porch: Deck
- Has view: Yes
- View description: Water, Downtown, Trees/Woods
- Has water view: Yes
- Water view: Water
- Waterfront features: River Front
Lot
- Size: 0.97 Acres
- Dimensions: 96x444
- Features: Landscaped, Rolling Slope
Details
- Additional structures: Shed(s)
- Additional parcels included: I020140005000
- Parcel number: I020140009900
Construction
Type & style
- Home type: SingleFamily
- Architectural style: Cabin,Traditional,Other
- Property subtype: Single Family Residence
Materials
- Wood Siding
- Foundation: Other
- Roof: Shingle
Condition
- New construction: No
- Year built: 1977
Utilities & green energy
- Sewer: Sanitary Sewer
- Water: Public
- Utilities for property: Cable Available, Electricity Available
Community & HOA
Community
- Security: Keyless Entry
- Subdivision: None
HOA
- Has HOA: No
Location
- Region: Defiance
Financial & listing details
- Price per square foot: $184/sqft
- Tax assessed value: $224,560
- Annual tax amount: $3,027
- Date on market: 6/10/2026
- Listing terms: Cash,Conventional
- Electric utility on property: Yes
- Road surface type: Asphalt
Estimated market value
$288,000
$274,000 - $302,000
$1,682/mo
Price history
| Date | Event | Price |
|---|---|---|
| 8/3/2026 | Price change | $295,000-1.6%$184/sqft |
Source: NORIS #10008980 Report a problem | ||
| 7/6/2026 | Price change | $299,900-4.8%$187/sqft |
Source: NORIS #10008980 Report a problem | ||
| 6/10/2026 | Price change | $315,000-1.3%$197/sqft |
Source: NORIS #10008980 Report a problem | ||
| 5/28/2026 | Price change | $319,000-3%$199/sqft |
Source: Owner Report a problem | ||
| 4/6/2026 | Price change | $329,000-2.9%$206/sqft |
Source: Owner Report a problem | ||
| 3/10/2026 | Listed for sale | $339,000+99.4%$212/sqft |
Source: Owner Report a problem | ||
| 10/14/2013 | Sold | $170,000$106/sqft |
Source: NORIS #5063874 Report a problem | ||
Public tax history
| Year | Property taxes | Tax assessment |
|---|---|---|
| 2024 | $3,027 -0.3% | $78,590 |
| 2023 | $3,036 +60.1% | $78,590 +78.1% |
| 2022 | $1,896 -0.3% | $44,130 |
| 2021 | $1,902 -0.8% | $44,130 |
| 2020 | $1,917 +7.6% | $44,130 +10% |
| 2019 | $1,782 +1.4% | $40,130 |
| 2018 | $1,758 | $40,130 +0% |
| 2017 | -- | $40,127 +10.1% |
| 2016 | $557 | $36,432 +1.9% |
| 2015 | $557 | $35,767 |
| 2014 | $557 | $35,767 |
| 2013 | $557 | $35,767 |
| 2012 | $557 | $35,767 |
| 2011 | -- | $35,767 |
| 2010 | -- | -- |
| 2009 | -- | -- |
Find assessor info on the county website
Monthly payment
Est. payment
Payment breakdown
Explore the cost of this home by adjusting the details. Changes won't be saved.Climate risks
Neighborhood: 43512
Nearby schools
Schools provided by the listing agent
- Elementary: Defiance
- Middle: Defiance
- High: Defiance
Source: NORIS. This data may not be complete. We recommend contacting the local school district to confirm school assignments for this home.
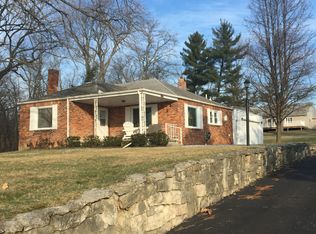
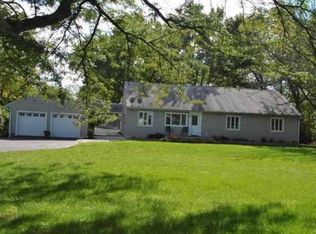
Similar homes
- $229,9003 bd2 ba2k sqft11017 Harris Rd, Defiance, OH 43512For Sale
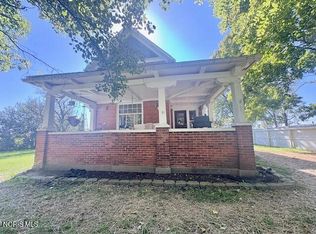 MLS ID #10014563, Margo M Behnfeldt, Reiser Realty. NORIS
 - $275,0003 bd2 ba1.2k sqft19487 County Road 1048, Defiance, OH 43512For Sale
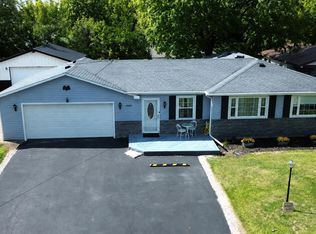 MLS ID #10012575, Kathryn Groff, Sam Switzer Realty LLC. NORIS
 - $273,8953 bd3 ba1.6k sqft1822 Wildwood Dr, Defiance, OH 43512New Construction

 Cincy MLS
 - $274,9004 bd3 ba1.9k sqft1843 Wildwood Dr, Defiance, OH 43512New Construction
 Cincy MLS
 - $269,9004 bd3 ba1.9k sqft1833 Wildwood Dr, Defiance, OH 43512New ConstructionCincy MLS
