You don't want to miss out on this well-maintained one level brick home offering comfortable living and thoughtful accessibility features. The spacious living room features a gas fireplace, while the open floorplan creates an inviting flow into the dining area and kitchen, complete with USB outlets and included appliances. The primary bedroom offers generous space, a private full bath, and an impressive 12' x 5' walk-in closet. A second bedroom with ceiling fan provides additional flexibility, and the family room features a bay window for added natural light. Enjoy the glass-enclosed patio, storage options, corner-lot setting, and attached garage with driveway parking. Main level laundry, central air, natural gas forced-air heating, public utilities, and roll-in shower add everyday convenience. Pets are allowed!
For sale
$269,000
601 Chinook Dr, Defiance, OH 43512
2beds
1,576sqft
Condominium
Built in 1988
-- sqft lot
$264,700 Zestimate®
$171/sqft
$-- HOA
What's special
- 41 days
- 256
- 9
Zillow last checked:
Listing updated:
Listed by:
Alyssa Ann Thome 813-506-4082,
Kyzer Realty, LLC,
Rita J Bowling 419-785-4064,
Kyzer Realty, LLC
Source: NORIS,MLS#: 10013391
Facts & features
Interior
Bedrooms & bathrooms
- Bedrooms: 2
- Bathrooms: 2
- Full bathrooms: 2
Bedroom 2
- Features: Ceiling Fan(s)
- Level: Main
- Dimensions: 12 x 12
Other
- Description: 12x5 Walk-in closet and private bathroom
- Features: Ceiling Fan(s)
- Level: Main
- Dimensions: 16 x 19
Dining room
- Description: USB Outlets
- Level: Main
- Dimensions: 13 x 15
Family room
- Features: Bay Window, Ceiling Fan(s)
- Level: Main
- Dimensions: 19 x 14
Kitchen
- Description: USB Outlets
- Level: Main
- Dimensions: 11 x 9
Living room
- Features: Fireplace
- Level: Main
- Dimensions: 26 x 21
Heating
- Forced Air, Natural Gas
Cooling
- Central Air
Appliances
- Included: Dishwasher, Microwave, Dryer, Gas Range, Refrigerator, Washer
- Laundry: Main Level
Features
- Ceiling Fan(s), Open Floorplan, Roll In Shower, Storage, Walk-In Closet(s)
- Flooring: Carpet, Vinyl, Plank
- Has basement: No
- Number of fireplaces: 1
- Fireplace features: Gas, Living Room
- Common walls with other units/homes: 1 Common Wall
Interior area
- Total structure area: 1,576
- Total interior livable area: 1,576 sqft
Video & virtual tour
Property
Parking
- Total spaces: 1
- Parking features: Assigned, Attached Garage, Driveway
- Garage spaces: 1
- Has uncovered spaces: Yes
Accessibility
- Accessibility features: Accessible Bedroom, Accessible Full Bath
Features
- Levels: One
- Patio & porch: Glass Enclosed Patio
- Exterior features: Smart Light(s), Storage
- Fencing: Partial
Lot
- Features: Corner Lot
Details
- Parcel number: B014035E00907
Construction
Type & style
- Home type: Condo
- Property subtype: Condominium
- Attached to another structure: Yes
Materials
- Brick
- Foundation: Crawl Space
- Roof: Shingle
Condition
- New construction: No
- Year built: 1988
Utilities & green energy
- Sewer: Public Sewer
- Water: Public
- Utilities for property: Cable Available, Cable Connected, Electricity Connected, Sewer Connected, Water Connected
Community & HOA
Community
- Security: Firewall(s), Smoke Detector(s)
- Subdivision: Lakota Hills Subdiv
HOA
- Has HOA: Yes
Location
- Region: Defiance
Financial & listing details
- Price per square foot: $171/sqft
- Tax assessed value: $171,470
- Annual tax amount: $1,887
- Date on market: 10/5/2026
- Listing terms: Cash,Conventional,FHA,USDA Loan,VA Loan
- Electric utility on property: Yes
Estimated market value
$264,700
$251,000 - $278,000
$1,880/mo
Price history
| Date | Event | Price |
|---|---|---|
| 10/5/2026 | Listed for sale | $269,000+5.5%$171/sqft |
Source: NORIS #10013391 Report a problem | ||
| 8/31/2023 | Sold | $254,900-1.9%$162/sqft |
Source: NORIS #6104938 Report a problem | ||
| 8/14/2023 | Pending sale | $259,900$165/sqft |
Source: NORIS #6104938 Report a problem | ||
| 8/6/2023 | Contingent | $259,900$165/sqft |
Source: NORIS #6104938 Report a problem | ||
| 8/2/2023 | Listed for sale | $259,900$165/sqft |
Source: NORIS #6104938 Report a problem | ||
Public tax history
| Year | Property taxes | Tax assessment |
|---|---|---|
| 2024 | $1,887 -16.6% | $60,010 |
| 2023 | $2,262 +36% | $60,010 +24% |
| 2022 | $1,663 -0.3% | $48,400 |
| 2021 | $1,669 -0.8% | $48,400 |
| 2020 | $1,682 +11.9% | $48,400 +11.4% |
| 2019 | $1,503 +1.4% | $43,450 |
| 2018 | $1,483 | $43,450 +0% |
| 2017 | -- | $43,449 -0.2% |
| 2016 | -- | $43,540 +0.6% |
| 2015 | -- | $43,267 |
| 2014 | -- | $43,267 |
| 2013 | -- | $43,267 |
| 2012 | -- | $43,267 |
| 2011 | -- | $43,267 |
| 2010 | -- | -- |
| 2009 | -- | -- |
Find assessor info on the county website
Monthly payment
Est. payment
Payment breakdown
Explore the cost of this home by adjusting the details. Changes won't be saved.Climate risks
Neighborhood: 43512
Nearby schools
Schools provided by the listing agent
- Elementary: Defiance
- Middle: Defiance
- High: Defiance
Source: NORIS. This data may not be complete. We recommend contacting the local school district to confirm school assignments for this home.

Similar homes
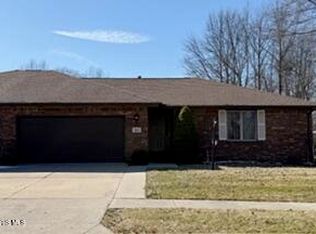
- $194,0002 bd2 ba1.5k sqft541 Wood Cree Ct, Defiance, OH 43512For Sale
 MLS ID #10007061, Lorena Martinez, Realty Five of Defiance. NORIS
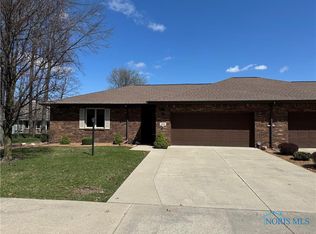
 - $295,0002 bd3 ba1.6k sqft1006 E River Dr, Defiance, OH 43512For Sale
 MLS ID #10008980, Matthew Joost, RE/MAX Realty of Defiance. NORIS
 - $275,0003 bd2 ba1.2k sqft19487 County Road 1048, Defiance, OH 43512For Sale
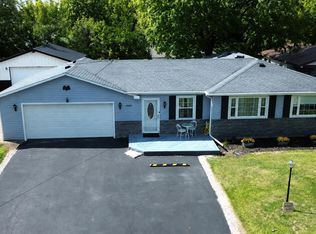 MLS ID #10012575, Kathryn Groff, Sam Switzer Realty LLC. NORIS
 - $249,9004 bd3 ba1.8k sqft92 Cypress Hill Dr, Defiance, OH 43512New Construction
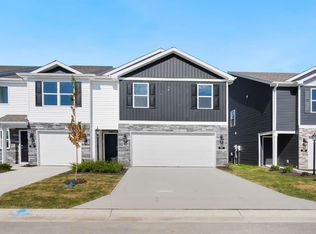
 Cincy MLS
 - $249,9004 bd3 ba1.8k sqft96 Cypress Hill Dr, Defiance, OH 43512New ConstructionCincy MLS
- $250,5494 bd3 ba1.6k sqft117 Cypress Hill Dr, Defiance, OH 43512New ConstructionCincy MLS
- $273,8953 bd3 ba1.6k sqft1822 Wildwood Dr, Defiance, OH 43512New ConstructionCincy MLS
- $219,9003 bd3 ba1.4k sqft94 Cypress Hill Dr, Defiance, OH 43512New ConstructionCincy MLS
- $269,9004 bd3 ba1.9k sqft1833 Wildwood Dr, Defiance, OH 43512New ConstructionCincy MLS
- $274,9004 bd3 ba1.9k sqft1843 Wildwood Dr, Defiance, OH 43512New ConstructionCincy MLS
