Beautiful, well maintained ranch home sprawling over two parcels with 40 ft. of PRIVATE river access across the street! Three bedrooms and one and a half baths with large, open living/kitchen areas. Unheard of storage between an attached garage, a 25 x 25 pole barn (w/insulation, Heat/AC and air compressor staying), and an additional 30 x 14 shed with garage door. Enjoy summer fun on the river or in your back yard with the large screened in porch or just walk across the street for a round of golf at Auglaize Golf Course. Schedule your appointment today!
For sale
$290,000
19487 County Road 1048, Defiance, OH 43512
3beds
1,296sqft
Single Family Residence
Built in 1974
0.34 Acres Lot
$-- Zestimate®
$224/sqft
$-- HOA
What's special
Attached garageThree bedroomsLarge screened in porchSprawling over two parcels
- 43 days
- 833
- 40
Zillow last checked:
Listing updated:
Listed by:
Kathryn Groff 773-426-6977,
Sam Switzer Realty LLC
Source: NORIS,MLS#: 10012575
Facts & features
Interior
Bedrooms & bathrooms
- Bedrooms: 3
- Bathrooms: 2
- Full bathrooms: 1
- 1/2 bathrooms: 1
Bedroom 2
- Level: Main
- Dimensions: 10 x 11
Bedroom 3
- Level: Main
- Dimensions: 10 x 11
Other
- Level: Main
- Dimensions: 14 x 11
Den
- Description: Den/TV Room
- Level: Main
- Dimensions: 11 x 10
Family room
- Level: Main
- Dimensions: 23 x 14
Kitchen
- Description: Eat - In Kitchen
- Level: Main
- Dimensions: 25 x 11
Laundry
- Level: Main
- Dimensions: 5 x 7
Sun room
- Level: Main
- Dimensions: 22 x 17
Heating
- Baseboard, Ceiling, Electric, Radiant
Cooling
- Central Air
Appliances
- Included: Water Heater, Dryer, Electric Oven, Refrigerator, Washer
- Laundry: Main Level
Features
- Eat-in Kitchen, Open Floorplan
- Flooring: Carpet, Ceramic Tile, Luxury Vinyl
- Has basement: No
- Has fireplace: No
- Common walls with other units/homes: No Common Walls
Interior area
- Total structure area: 1,296
- Total interior livable area: 1,296 sqft
Video & virtual tour
Property
Parking
- Total spaces: 8
- Parking features: Gravel, Additional Parking, Attached Garage, Driveway, Garage Door Opener, Oversized, Parking Pad
- Garage spaces: 2
- Has uncovered spaces: Yes
Features
- Levels: One
- Patio & porch: Screened Patio, Rear Porch
- Exterior features: Courtyard, Private Yard
- Has view: Yes
- View description: Water, See Remarks
- Has water view: Yes
- Water view: Water
- Waterfront features: River Front
Lot
- Size: 0.34 Acres
- Dimensions: 98 x 32
- Features: Landscaped, Near Golf Course, Secluded
Details
- Additional structures: Garage(s), Pole Barn, See Remarks
- Additional parcels included: 0103C02400
- Parcel number: 0103C02500
Construction
Type & style
- Home type: SingleFamily
- Architectural style: Contemporary,Ranch
- Property subtype: Single Family Residence
Materials
- Aluminum Siding, Vinyl Siding, Wood Siding
- Foundation: Crawl Space
- Roof: Shingle
Condition
- New construction: No
- Year built: 1974
Utilities & green energy
- Electric: 200+ Amp Service
- Sewer: Public Sewer, Sanitary Sewer
- Water: Well
- Utilities for property: Electricity Connected, Water Connected, Propane
Community & HOA
Community
- Subdivision: None
HOA
- Has HOA: No
Location
- Region: Defiance
Financial & listing details
- Price per square foot: $224/sqft
- Date on market: 9/17/2026
- Listing terms: Cash,Conventional,FHA,VA Loan
- Electric utility on property: Yes
- Road surface type: Asphalt
Estimated market value
Not available
Estimated sales range
Not available
Not available
Price history
| Date | Event | Price |
|---|---|---|
| 9/17/2026 | Listed for sale | $290,000+166.3%$224/sqft |
Source: NORIS #10012575 Report a problem | ||
| 1/26/2018 | Sold | $108,900$84/sqft |
Source: NORIS #6011190 Report a problem | ||
Public tax history
Tax history is unavailable.
Monthly payment
Est. payment
Payment breakdown
Explore the cost of this home by adjusting the details. Changes won't be saved.Climate risks
Neighborhood: 43512
Nearby schools
Schools provided by the listing agent
- Elementary: Oakwood
- Middle: Paulding
- High: Paulding
Source: NORIS. This data may not be complete. We recommend contacting the local school district to confirm school assignments for this home.

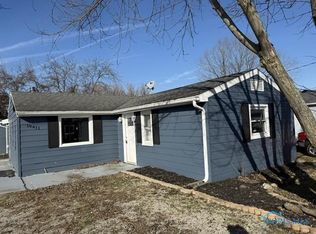
Similar homes
- $309,0003 bd3 ba1.6k sqft14354 Road 171, Defiance, OH 43512For Sale
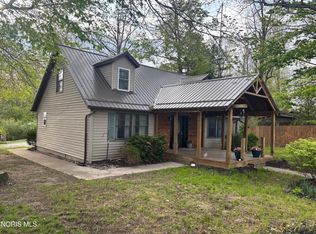 MLS ID #10006887, Alyssa Ann Thome, Kyzer Realty, LLC. NORIS
 - $298,9004 bd2 ba1.4k sqft7939 Trinity Rd, Defiance, OH 43512For Sale
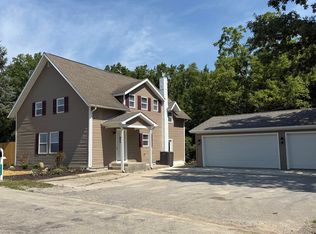 MLS ID #10012390, Tamyra Humes, Coldwell Banker Sigg Realty. NORIS
 - $317,9703 bd2 ba1.6k sqft13647 Road 123, Paulding, OH 45879For Sale
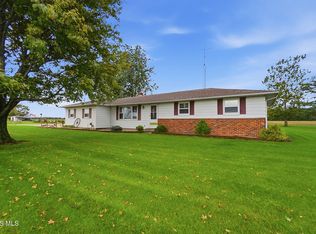 MLS ID #10014309, Chester M Straley, Straley Realty Auctioneers Inc. NORIS
 - $295,0002 bd3 ba1.6k sqft1006 E River Dr, Defiance, OH 43512For Sale
 MLS ID #10008980, Matthew Joost, RE/MAX Realty of Defiance. NORIS
 - $273,8953 bd3 ba1.6k sqft1822 Wildwood Dr, Defiance, OH 43512New Construction
 Cincy MLS
