Welcome to a home filled with character, history, and endless possibilities! Located in Tinora School District, this well-maintained, original-owner home sits on over two lots, offering the space, privacy, and flexibility today's buyers are looking for. Over the years, the sellers have taken pride in caring for their home, including recent skylight repairs and replacement of all windows. These improvements help welcome an abundance of natural light throughout the interior, creating a bright and inviting atmosphere. The basement offers a world of opportunity! Currently serving as an expansive storage area, this blank canvas is ready for your imagination. With an existing bar area and fireplace, envision creating the ultimate entertainment space, recreation room, or your own private retreat. Step outside and discover even more to love! The generous yard provides plenty of room to relax, entertain, garden, or simply enjoy the outdoors. A massive deck is perfect for gatherings and summer evenings, while the storage shed provides additional convenience. One of this property's standout features is the impressive outbuilding! Previously used as a mechanic's shop, this versatile space is currently enjoyed as a large hobby area featuring insulated walls and a gas heater. According to the owner, the structural supports for overhead garage doors remain in place, offering exciting possibilities for future use. An additional section provides protected storage, making this building as practical as it is unique. Whether you're looking for room to spread out, space for hobbies, a workshop, or a home with incredible potential to make your own, this Brunersburg property is full of possibilities. Come see everything this special property has to offer!
For sale
$215,000
10601 Water St, Defiance, OH 43512
3beds
1,430sqft
Single Family Residence
Built in 1963
0.43 Acres Lot
$214,900 Zestimate®
$150/sqft
$-- HOA
What's special
Impressive outbuildingBright and inviting atmosphereExisting bar areaProtected storage
- 8 days
- 683
- 31
Likely to sell faster than
Zillow last checked:
Listing updated:
Listed by:
Gregory Kehnast 419-438-1130,
Northwest Real Estate Services
Source: NORIS,MLS#: 10015909
Facts & features
Interior
Bedrooms & bathrooms
- Bedrooms: 3
- Bathrooms: 2
- Full bathrooms: 1
- 1/2 bathrooms: 1
Bedroom 2
- Features: Ceiling Fan(s)
- Level: Main
- Dimensions: 11 x 10
Bedroom 3
- Features: Ceiling Fan(s)
- Level: Main
- Dimensions: 11 x 14
Other
- Features: Ceiling Fan(s)
- Level: Main
- Dimensions: 15 x 12
Dining room
- Features: Skylight
- Level: Main
- Dimensions: 14 x 10
Kitchen
- Level: Main
- Dimensions: 14 x 10
Living room
- Features: Bay Window, Skylight, Fireplace
- Level: Main
- Dimensions: 24 x 12
Heating
- Forced Air, Natural Gas
Cooling
- Ceiling Fan(s), Central Air
Appliances
- Included: Water Heater, Dryer, Electric Oven, Electric Range, Refrigerator, Washer
- Laundry: Accessible Utilities or Laundry, Electric Dryer Hookup, Main Level
Features
- Built-in Features, Storage
- Flooring: Carpet, Vinyl
- Doors: Sliding Doors
- Windows: Double Pane Windows, Insulated Windows, Window Coverings, Window Treatments
- Basement: Block,Interior Entry,Sump Pump,Unfinished
- Number of fireplaces: 2
- Fireplace features: Basement, Living Room, Wood Burning
- Common walls with other units/homes: No Common Walls
Interior area
- Total structure area: 1,430
- Total interior livable area: 1,430 sqft
Video & virtual tour
Property
Parking
- Total spaces: 4
- Parking features: On Street, Attached Garage, Driveway
- Garage spaces: 2
- Has uncovered spaces: Yes
Features
- Levels: One
- Patio & porch: Front Porch, Deck
- Exterior features: Garden, Private Yard
- Fencing: Wood
- Has view: Yes
- View description: Trees/Woods
Lot
- Size: 0.43 Acres
- Dimensions: 132' x 170'
- Features: Corner Lot, Level
Details
- Additional structures: Outbuilding, Shed(s)
- Additional parcels included: I130015B06000 & I130015B06300
- Parcel number: I130015B06100
- Other equipment: DC Well Pump
Construction
Type & style
- Home type: SingleFamily
- Architectural style: Ranch
- Property subtype: Single Family Residence
Materials
- Vinyl Siding
- Foundation: Block, Crawl Space
- Roof: Asphalt,Shingle
Condition
- New construction: No
- Year built: 1963
Utilities & green energy
- Sewer: Public Sewer
- Water: Public
- Utilities for property: Cable Available, Electricity Connected, Natural Gas Connected, Sewer Connected
Community & HOA
Community
- Subdivision: None
HOA
- Has HOA: No
Location
- Region: Defiance
Financial & listing details
- Price per square foot: $150/sqft
- Tax assessed value: $150,200
- Annual tax amount: $1,489
- Date on market: 11/13/2026
- Listing terms: Cash,Conventional
- Electric utility on property: Yes
- Road surface type: Asphalt
Estimated market value
$214,900
$204,000 - $226,000
$1,572/mo
Price history
| Date | Event | Price |
|---|---|---|
| 11/13/2026 | Listed for sale | $215,000$150/sqft |
Source: NORIS #10015909 Report a problem | ||
Public tax history
| Year | Property taxes | Tax assessment |
|---|---|---|
| 2024 | $1,489 -1.4% | $52,570 |
| 2023 | $1,510 +7% | $52,570 +22.5% |
| 2022 | $1,411 +0% | $42,930 |
| 2021 | $1,411 +0.3% | $42,930 |
| 2020 | $1,406 +7.1% | $42,930 +3.6% |
| 2019 | $1,313 -1% | $41,430 |
| 2018 | $1,327 | $41,430 0% |
| 2017 | -- | $41,437 +0.3% |
| 2016 | $618 | $41,328 +0.5% |
| 2015 | $618 | $41,115 |
| 2014 | $618 | $41,115 |
| 2013 | $618 | $41,115 |
| 2012 | $618 | $41,115 |
| 2011 | -- | $41,115 |
| 2010 | -- | -- |
| 2009 | -- | -- |
Find assessor info on the county website
Monthly payment
Est. payment
Payment breakdown
Explore the cost of this home by adjusting the details. Changes won't be saved.Climate risks
Neighborhood: Brunersburg
Nearby schools
Schools provided by the listing agent
- Elementary: Tinora
- Middle: Tinora
- High: Tinora
Source: NORIS. This data may not be complete. We recommend contacting the local school district to confirm school assignments for this home.

Similar homes
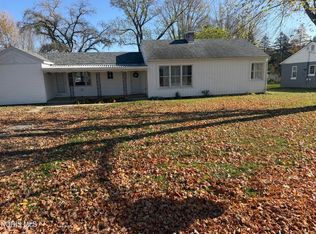
- $195,0003 bd2 ba1.6k sqft10557 Water St, Defiance, OH 43512For Sale
 MLS ID #10013202, Joshua Busch, Sam Switzer Realty LLC. NORIS
- $--3 bd2 ba1.7k sqft1032 Jefferson Ave, Defiance, OH 43512Auction
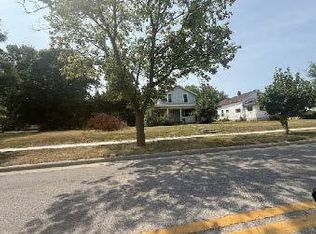 ServiceLink Auction
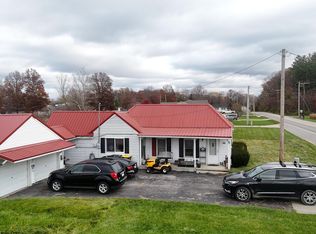
- $170,0003 bd2 ba1.2k sqft7430 State Route 15, Defiance, OH 43512For Sale
 MLS ID #10016123, Jamie Vogelsong, RE/MAX Realty of Defiance. NORIS
- $155,0003 bd1 ba1.2k sqft1200 W High St, Defiance, OH 43512For Sale
 MLS ID #10015959, Judy Rohlf, Coldwell Banker Sigg Realty. NORIS
- $217,9003 bd3 ba1.4k sqft94 Cypress Hill Dr, Defiance, OH 43512New Construction
 Cincy MLS
