CHARMING HOME ON THE EDGE OF TOWN! NICELY MAINTAINED WITH FULL BASEMENT AND FLOORED ATTIC FOR EASY EXPANSION OF LIVING SPACE. LARGE EAT IN KITCHEN WITH NEWER VINYL PLANK FLOORING, SPACIOUS LIVING ROOM WITH NEWER CARPETING, CUTE SUNROOM AREA WITH LOTS OF NATURAL LIGHTING, ALL BEDROOMS HAVE BUILT-IN STORAGE ELIMINATING THE NEED FOR DRESSERS, MASTER BEDROOM HAS 3 CLOSETS AND 1/2 BATH, FIRST FLOOR UTILITY ROOM, FULL DEEP BASEMENT WITH PLENTY OF STORAGE SPACE AND POTENTIAL FAMILY / REC ROOM SPACE, NEWER MECHANICAL UPGRADES INCLUDLING FURNACE, CENTRAL AIR AND WATER SOFTENER, ATTACHED TWO CAR GARAGE, NEWER VINYL SIDING, ROOF APPROX. 15 YRS OLD, LARGE NEWER POURED CONCRETE DRIVE, EXTRA LOT AT REAR OF HOME INCLUDED GIVING YOU AN EXCELLENT AREA FOR A POLE BARN.
For sale
Price cut: $5K (11/2)
$209,900
1510 S Main St, Bryan, OH 43506
3beds
1,292sqft
Single Family Residence
Built in 1949
0.43 Acres Lot
$205,300 Zestimate®
$162/sqft
$-- HOA
What's special
First floor utility roomFloored atticAttached two car garageFull basementNewer vinyl plank flooringNewer carpetingNewer vinyl siding
- 35 days
- 742
- 41
Likely to sell faster than
Zillow last checked:
Listing updated:
Listed by:
Jeanne Shankster 419-212-1491,
RE/MAX Preferred Associates
Source: NORIS,MLS#: 10014173
Facts & features
Interior
Bedrooms & bathrooms
- Bedrooms: 3
- Bathrooms: 2
- Full bathrooms: 1
- 1/2 bathrooms: 1
Bedroom 2
- Level: Main
- Dimensions: 12 x 10
Bedroom 3
- Level: Main
- Dimensions: 12 x 10
Other
- Level: Main
- Dimensions: 12 x 10
Kitchen
- Level: Main
- Dimensions: 13 x 15
Living room
- Level: Main
- Dimensions: 12 x 18
Mud room
- Level: Main
- Dimensions: 8 x 10
Sun room
- Level: Main
- Dimensions: 7 x 10
Heating
- Forced Air, Natural Gas
Cooling
- Central Air
Appliances
- Included: Water Heater, Electric Range Connection, Gas Range, Gas Range Connection, Refrigerator, Water Purifier, Water Softener Owned
- Laundry: Electric Dryer Hookup, Gas Dryer Hookup, Main Level
Features
- Eat-in Kitchen
- Flooring: Carpet, Vinyl
- Basement: Full
- Has fireplace: No
- Common walls with other units/homes: No Common Walls
Interior area
- Total structure area: 1,292
- Total interior livable area: 1,292 sqft
Video & virtual tour
Property
Parking
- Total spaces: 2
- Parking features: Concrete, Attached Garage, Driveway, Garage Door Opener
- Garage spaces: 2
- Has uncovered spaces: Yes
Features
- Levels: One
- Patio & porch: Rear Patio, Deck
Lot
- Size: 0.43 Acres
- Dimensions: 66X290
- Features: Corner Lot
Details
- Additional parcels included: 06320035055.000
- Parcel number: 06320035065.000
- Other equipment: DC Well Pump
Construction
Type & style
- Home type: SingleFamily
- Architectural style: Bungalow
- Property subtype: Single Family Residence
Materials
- Vinyl Siding
- Foundation: Block
- Roof: Shingle
Condition
- New construction: No
- Year built: 1949
Utilities & green energy
- Electric: Circuit Breakers
- Sewer: Sanitary Sewer
- Water: Public
- Utilities for property: Electricity Connected, Natural Gas Connected, Sewer Connected, Water Connected
Community & HOA
Community
- Subdivision: Ekard Place
HOA
- Has HOA: No
Location
- Region: Bryan
Financial & listing details
- Price per square foot: $162/sqft
- Tax assessed value: $127,000
- Annual tax amount: $1,966
- Date on market: 10/1/2026
- Listing terms: Cash,Conventional,FHA,VA Loan
- Electric utility on property: Yes
- Road surface type: Asphalt
Estimated market value
$205,300
$195,000 - $216,000
$1,456/mo
Price history
| Date | Event | Price |
|---|---|---|
| 11/2/2026 | Price change | $209,900-2.3%$162/sqft |
Source: NORIS #10014173 Report a problem | ||
| 10/1/2026 | Listed for sale | $214,900+55.2%$166/sqft |
Source: NORIS #10014173 Report a problem | ||
| 2/19/2021 | Sold | $138,450-1%$107/sqft |
Source: NORIS #6064958 Report a problem | ||
| 1/9/2021 | Pending sale | $139,900$108/sqft |
Source: RE/MAX Preferred Associates #6064958 Report a problem | ||
| 1/7/2021 | Contingent | $139,900$108/sqft |
Source: NORIS #6064958 Report a problem | ||
| 1/5/2021 | Listed for sale | $139,900$108/sqft |
Source: RE/MAX Preferred Associates #6064958 Report a problem | ||
Public tax history
| Year | Property taxes | Tax assessment |
|---|---|---|
| 2025 | $1,966 -1% | $44,450 |
| 2024 | $1,986 +53.5% | $44,450 +67% |
| 2023 | $1,294 -1.3% | $26,610 |
| 2022 | $1,311 -2.2% | $26,610 |
| 2021 | $1,341 +15.3% | $26,610 +19% |
| 2020 | $1,163 +0.8% | $22,370 |
| 2019 | $1,154 +12.3% | $22,370 +9.6% |
| 2018 | $1,028 | $20,410 +3.9% |
| 2017 | $1,028 +1.3% | $19,640 |
| 2016 | $1,015 +4.1% | $19,640 |
| 2015 | $975 -4.1% | $19,640 |
| 2014 | $1,016 -0.5% | $19,640 |
| 2013 | $1,021 +18% | $19,640 |
| 2012 | $865 -6.1% | $19,640 -11.4% |
| 2011 | $921 +0.2% | $22,160 |
| 2010 | $920 +5.2% | $22,160 |
| 2009 | $875 -4% | $22,160 -3.9% |
| 2008 | $911 +0.4% | $23,070 |
| 2007 | $907 | $23,070 |
Find assessor info on the county website
Monthly payment
Est. payment
Payment breakdown
Explore the cost of this home by adjusting the details. Changes won't be saved.Climate risks
Neighborhood: 43506
Nearby schools


Similar homes
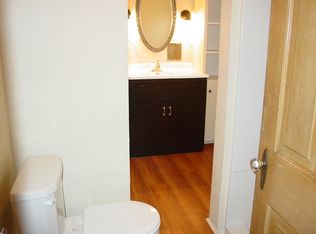
- $199,0004 bd1 ba1.5k sqft201 Newdale Dr, Bryan, OH 43506For Sale
 MLS ID #10015541, Terry L. Zimmerman, The Carlin Company. NORIS
- $239,9003 bd1 ba1.6k sqft12257 County Road C, Bryan, OH 43506For Sale
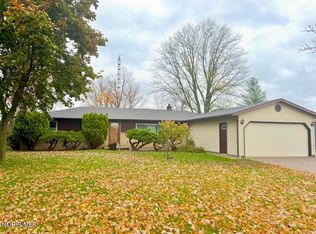 MLS ID #10015614, Misty M. King, AmeriMade Realty, LLC. NORIS
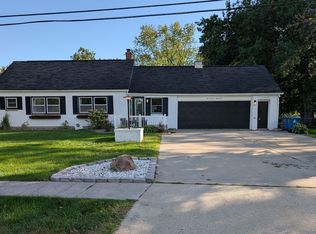
- $220,0003 bd2 ba1.7k sqft923 Oakwood Ave, Bryan, OH 43506For Sale By Owner
- $--3 bd1 ba1.3k sqft901 Oakwood Ave, Bryan, OH 43506Auction
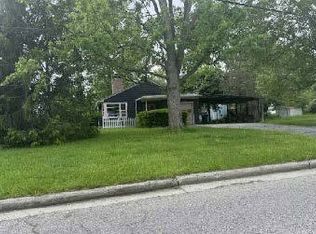 ServiceLink Auction
